
Search results for "Blends seamlessly" in Home Design Ideas
 DOOR COUNTY INTERIORS & DESIGN

This stunning tile floor adds a touch of rustic charm to tis fabulous log home. The ceramic tiles feature a weathered, distressed finish that gives them a unique and authentic look. The colors are reminiscent of natural earth tones and will blend seamlessly with any bathroom décor. The textured surface of the tiles adds a touch of depth and interest, making this tile floor stand out. Whether you're looking to create a cozy, cabin-like feel or simply want to add a touch of rustic elegance to your bathroom, this master bath tile floor is sure to impress.
 Molly Scott Exteriors, LLC
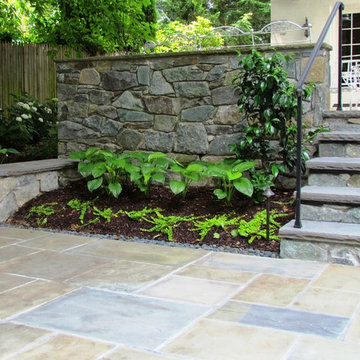
The new wall on the left blends seamlessly into the existing wall and steps on the right. Newly planted perennials, shrubs and groundcovers will fill in and soften the hardscape over time.
Landscape Design: Molly Scott Exteriors, LLC
Landscape Installation: John Shorb Landscaping, Inc.
Photography: Joseph Andrew Townsend, townsendfilms

 I'm The Man Services
Transforming an ordinary backyard into a one-of-a-kind outdoor retreat, this custom water feature project was designed and built around the property’s existing space, elevation, and natural surroundings.
The project features a custom koi and fish pond with clear water, aquatic plants, colorful koi, natural stonework, cascading waterfalls, and a flowing stream that travels through the landscaped side yard before connecting with the main pond.
Carefully selected boulders, river rock, stone pathways, plants, and natural materials were incorporated throughout the project to help the water feature blend seamlessly into the surrounding landscape. The combination of moving water, waterfalls, koi, lily pads, and outdoor lighting creates a peaceful backyard environment that can be enjoyed during both the day and evening.
Rather than installing a one-size-fits-all pond, every element of this project was designed around the homeowner’s property and vision. From excavation and water flow to stone placement, landscaping, aquatic plants, and finishing details, the goal was to create more than a pond—we created a complete backyard experience.
Find the right local pro for your project
 Century Stair Company
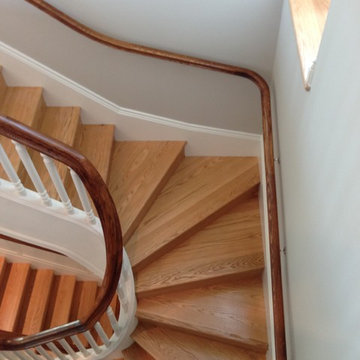
This magnificent staircase greets you the moment the front door opens. It serves as the centerpiece of this old-world luxury townhome, blending seamlessly with the residence's opulent millwork and architectural details. The design showcases traditional craftsmanship at its finest: rich red oak treads and risers provide warmth, while crisp painted stringers and wooden balusters create elegant contrast. The crowning detail is a drum-style volute system that adds sculptural grace to the handrail's dramatic sweep.
1976-2026 © Century Stair Company
 Century Stair Company

This freestanding staircase acts as a sculptural centerpiece for the home, while preserving unobstructed views of the surrounding mountain landscape and beautiful vaulted wood ceilings. Vertical black metal rods create a minimalist balustrade that maintains sightlines while providing safety and structure. Natural oak treads and handrails blend seamlessly with the home's warm hardwood flooring, creating visual continuity from floor to floor. The open design proves that a staircase can connect levels without interrupting the flow of light, views, or the home's connection to its natural setting.
1976-2026 © Century Stair Company
 D'CASSA
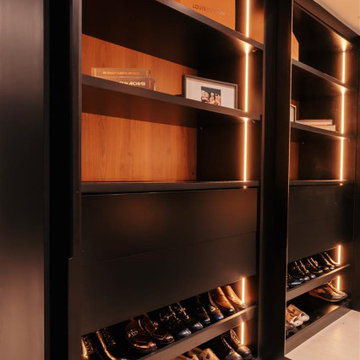
In a recent project, D’Cassa had the honor of transforming key areas of Julián Gil’s Miami residence, enhancing the functionality and style of his dressing room, living space with a wall panel TV unit, and kitchen. This comprehensive renovation reflects our commitment to delivering bespoke living solutions that cater to the sophisticated tastes of our clients.
Sophisticated Dressing Room
The dressing room redesign focused on maximizing space while infusing it with elegance, resulting in a perfectly organized and stylish area. Custom storage solutions ensure every piece of attire has its rightful place, mirroring Julián’s refined style.
Modern Wall Panel TV Unit
The living area was elevated with the addition of a custom wall panel TV unit, blending seamlessly with the home’s contemporary aesthetic. This feature not only serves as a focal point but also offers functional storage, keeping the space clutter-free and visually appealing.
Chic Kitchen Overhaul
Julián’s kitchen received a complete makeover, tailored to meet his culinary needs while providing a stunning backdrop for daily life and entertainment. The space now features state-of-the-art appliances, custom cabinetry, and sleek design elements, making it both a chef’s dream and a central gathering spot.
Transform Your Space with D’Cassa
Inspired by Julián Gil’s home renovation? D’Cassa specializes in creating personalized, stylish, and functional living spaces. Whether you’re looking to update your dressing room, add a sophisticated touch to your living area, or completely overhaul your kitchen, we’re here to bring your vision to life.
Reach out to us to discuss how we can transform your home into a space that perfectly suits your lifestyle and aesthetic preferences.
 Dream Coast Builders
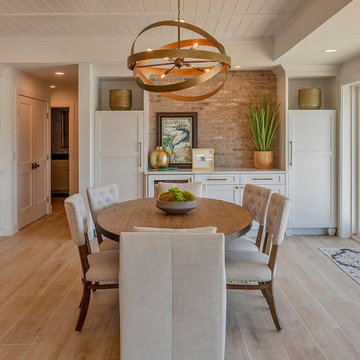
Warm textures and refined details bring character to this thoughtfully designed dining space. A handcrafted wooden table anchors the room, offering a natural centerpiece that blends seamlessly with the neutral-toned upholstered seating. Overhead, an artistic chandelier introduces sculptural elegance, casting soft ambient lighting that enhances the cozy yet sophisticated atmosphere. The exposed brick feature wall adds a touch of vintage charm, contrasting beautifully against the crisp white cabinetry for a balanced aesthetic. Accents of greenery and gold décor infuse the space with vibrancy, while the light wood flooring extends an airy, organic feel. This dining room transformation strikes the perfect harmony between functionality and timeless style.

Sponsored
Columbus, OH
Free consultation for landscape design!

Peabody Landscape Group
Franklin County's Reliable Landscape Design & Contracting
 Above And Beyond Builders
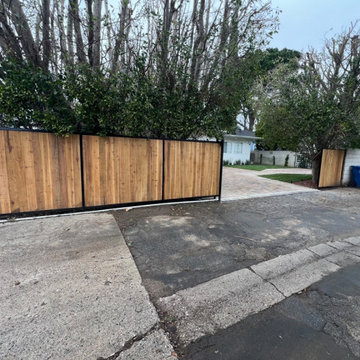
This custom wood privacy gate creates a clean, modern entry while enhancing security and curb appeal. Designed to blend seamlessly with the surrounding hardscape, it delivers a warm natural look with durable construction for long-term performance and everyday functionality.
 Horvath Landscapes
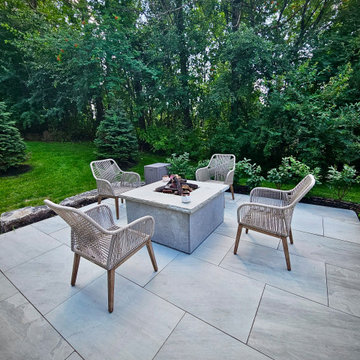
This custom seating area surrounds a built-in front yard fire feature, creating an intimate yet functional outdoor living space. The porcelain patio surface and carefully selected furniture balance comfort and modern design while blending seamlessly into the surrounding landscape.
 consTRUSTY Carpentry
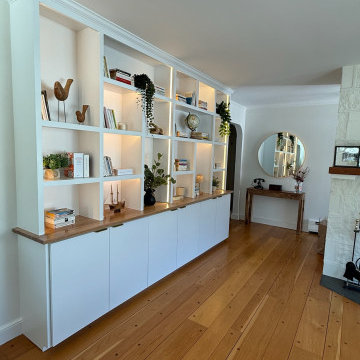
This custom built-in bookcase was designed to bring both form and function to a modern living space. Featuring a clean aesthetic, this wall-to-wall unit combines open shelving with concealed storage for a perfect balance of display and organization. The asymmetrical cubby layout adds architectural interest while LED accent lighting enhances warmth and ambiance.
Crafted with a white semi-gloss finish and a solid wood countertop, this built-in blends seamlessly into contemporary, transitional, and minimalist interiors. Decorative items, houseplants, and books are showcased beautifully, making this unit both a statement piece and a practical storage solution. Lower cabinets offer ample hidden storage for games, electronics, and household items.
Ideal for living rooms, home offices, or family rooms, this custom built-in was designed with functionality, aesthetics, and lifestyle in mind.
 Legacy Builders Group
Retractable Screens for Year-Round Comfort
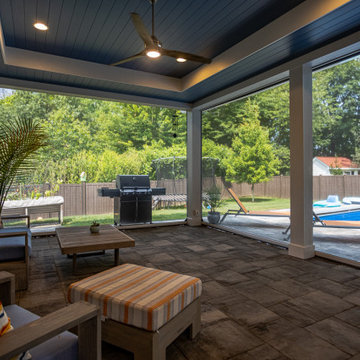
These Montgomery homeowners were looking to add a year-round outdoor living space that blended seamlessly with their house. We crafted a four-season room with remote-controlled screens that can go up and down with a touch of a button. Now, even in cold Ohio winters, the homeowners and their guests can enjoy this beautiful outdoor oasis — no space heater required. Click the link below for more views of this project.

 Drury Design
The Setup:
After purchasing this home, the homeowners faced a unique opportunity to reimagine their kitchen and nearby spaces. Water damage from a burst pipe had left much of the home’s interior in need of repair, and while the existing kitchen was functional and in relatively good shape, it didn’t align with the family’s vision for their new home. The layout included a peninsula that wasn’t ideal, and there were some druthers with the nearby pantry.
Since the space needed to be rebuilt anyway, the homeowners saw this as a chance to create a kitchen that was both highly functional for their four young children and timeless in its design. The project also included a refresh of the adjacent message center and dining room — spaces that play key roles in the family’s daily life. The goal was to create a cohesive flow between these areas, balancing modern functionality with the craftsman-inspired character of the rest of the home.
Design Objectives:
- Replace the outdated peninsula with a large island to maximize counter space and create new seating options.
- Open up the space visually by removing soffits and rethinking the cabinetry layout.
Incorporate concealed refrigeration and freezer units to provide significant storage for the family while maintaining a streamlined aesthetic.
- Integrate black cabinetry into the design without making the space feel harsh or heavy.
- Ensure the lighting plan balances functional task lighting with ambient accent lighting.
- Avoid visual clutter in the cabinetry design while still giving a nod to the craftsman aesthetic.
- Incorporate a slab backsplash as a key design feature.
Design Challenges:
- The outdated peninsula left dead space in the kitchen and lacked sufficient seating for the family.
- The cooktop wall was cramped, with small cabinets flanking the hood, limited storage, and soffits that made the space feel closed-in.
- The family needed significant refrigeration space (two refrigerators and a freezer) but wanted to avoid a cluttered look with visible stainless steel appliances.
- Adding black cabinetry risked making the space feel too dark or heavy.
- The original lighting plan was insufficient, particularly over the dining table where a decorative fixture proved too dim.
- The family wanted shaker-style drawer fronts to match the home’s arts-and-crafts design but worried that too much shaker cabinetry might look overly busy.
- Prioritizing a slab backsplash in the wish list priority planning.
The Renewed Space
Design Solutions:
- A functional island: The peninsula was replaced with a large island that provides continuous countertop space for prepping and serving. The island also features seating for four people, creating a central hub for informal meals and activities.
- Streamlined cooktop wall: The soffits were removed, and the upper cabinets on the cooktop wall were eliminated to create a more open, streamlined design. A custom oversized hood became the focal point of the wall, with the blower unit offset inside it to align with the cooktop while maintaining exterior visual symmetry.
- Concealed refrigeration: Two column refrigerators and one freezer were integrated into the cabinetry, concealing them behind wood paneling that blends seamlessly with the overall design.
- Warm black cabinetry: The black cabinetry was crafted from hickory with a visible grain, softening its appearance and adding warmth. The grain detail gives the cabinetry a rich, textured look that avoids feeling stark or overpowering.
- Additional lighting: In the dining area, recessed can lights were added during an additional installation phase to supplement the gorgeous decorative fixture’s dim output. The new lighting plan creates a layered effect, combining functional task lighting with softer ambient lighting.
- Simplified cabinetry details: Slab drawer fronts were used on the upper drawers, while five-piece shaker fronts (with slightly less prominent rail and stile pieces) were reserved for the middle and lower drawers. This approach simplified the overall look while maintaining the craftsman-inspired aesthetic.
- Slab backsplash priority: The slab backsplash was prioritized by making thoughtful adjustments elsewhere, like opting not to extend cabinetry to the ceiling, which also helped visually prioritize the gorgeous slab backsplash. This decision also enhanced the kitchen’s furniture-like feel, aligning with the home’s craftsman character.
- This kitchen perfectly balances practicality with timeless style. By addressing the family’s functional needs — ample seating, smart storage, and effective lighting — while incorporating thoughtful design elements like warm black cabinetry and a striking slab backsplash, Alicia created a space that works beautifully for a busy household. The result is a cohesive, inviting kitchen that honors the home’s craftsman roots and will serve the family well for years to come.
 Antique Farmhouse
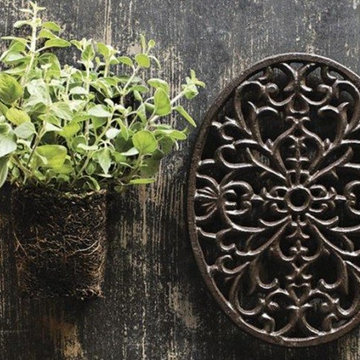
The look of rustic cast iron blends seamlessly with intricate and detailed craftsmanship, making these trivets a charming way to protect your tabletops and help you capture the allure of your table setting!
Made of cast iron.
Dimensions: 9" x 6.75" each.

Sponsored
Columbus, OH

Wannemacher Interiors
Customized Award-Winning Interior Design Solutions in Franklin Cnty OH
 Aging-In-Place Remodeling
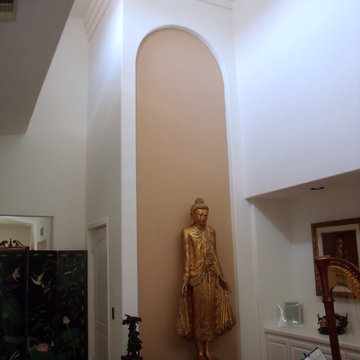
Aging-In-Place Remodeling built the elevator to blend seamlessly with the existing space adding a decorative element.
Example of a family room design in San Diego
Example of a family room design in San Diego
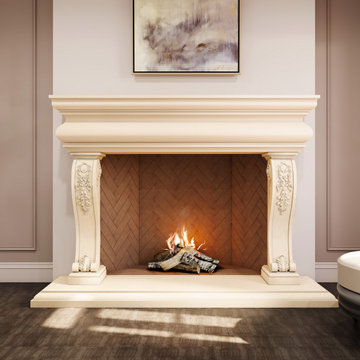
 LA Precast Mantels
A classic fireplace surround enhances your home with timeless style and architectural elegance. Defined by its graceful form and traditional influence, it frames the fireplace with refined detail while creating a warm and inviting centerpiece for the room.
Carefully crafted from premium precast or cast stone, this surround provides exceptional durability and a smooth, sophisticated finish. Its enduring design complements a wide range of interiors, adding structure and visual interest while blending seamlessly with both classic and contemporary spaces.
Perfect for creating a distinguished focal point, a classic fireplace surround brings character, warmth, and lasting beauty to living rooms and residential interiors, elevating the overall atmosphere with timeless appeal.
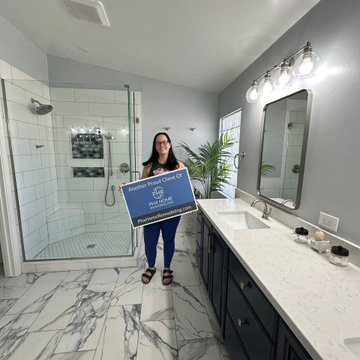
 Phoenix Home Remodeling
Danielle's master bathroom was reminiscent of the early '90s, marked by outdated colors and a lack of functional space. The shower was enclosed by walls, and the old bathtub dominated the room, leaving little room for a modern look.
The cabinets, a nostalgic nod to the bathroom's past, were retained and given a fresh breath of life with a refinishing semi gloss. This deep, elegant tone looks fantastic with the Carrara Bianco Quartz countertop.
To enhance the functionality and aesthetics, Danielle chose two Kohler flat framed accent mirrors and stylish Delta Kayra faucets. These elements blend seamlessly, contributing to the bathroom's contemporary vibe.
Lighting was key in this renovation. Two Remington vanity lights were installed, casting a bright and sleek ambiance. This choice of lighting not only illuminates the space but also highlights the bathroom's new features beautifully.
The centerpiece of the renovation is undoubtedly the custom shower. Adorned with Smooth White Matte and Hex Matte White Mosaic on the floor, it exudes modern elegance.
The Costello Hexagon Mirror Mosaic in the wall niches adds a touch of luxury and the glass enclosure around the shower amplifies the sense of space, making the shower area both a focal point and a retreat within the bathroom.
The choice of Splendor Oceania Porcelain Tile for the flooring ties the entire room together with its subtle yet luxurious appearance. This tile choice not only complements the overall design but also ensures many compliments.
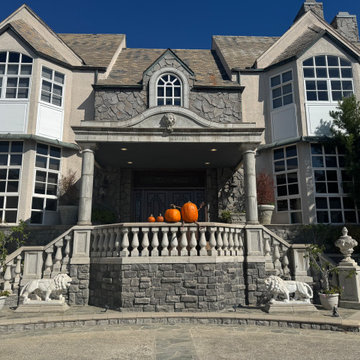
 Rivera Contractor Services
A seasonal photo of the renovated front entry, taken months after the stucco ceiling was replaced. The updated finish blends seamlessly with the French Chateau–style architecture, maintaining both durability and elegance. This image highlights how the space continues to serve as a welcoming and decorative focal point for the home, here styled for Halloween.

Sponsored
Fredericksburg, OH

High Point Cabinets
Columbus' Experienced Custom Cabinet Builder | 4x Best of Houzz Winner
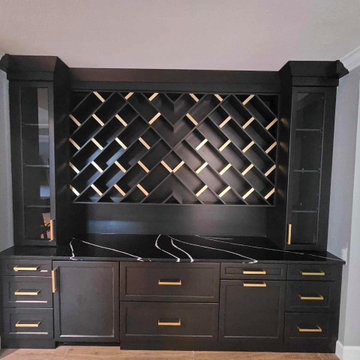
 Stubing LLC
Welcome to the pinnacle of modern elegance—an exquisite custom-built sleek black wine cabinet that blends seamlessly into your home's contemporary aesthetic while offering a luxurious haven for your wine collection. Crafted with meticulous attention to detail and premium materials, this cabinet embodies sophistication and functionality in every aspect of its design.
Standing boldly with clean lines and a minimalist silhouette, the cabinet exudes a sense of understated luxury. Its exterior is adorned in a striking matte black finish, complemented by gold accents that add a touch of industrial chic. This sleek design not only enhances the visual appeal of any room but also ensures that the cabinet stands out as a focal point of refined taste.
The cabinet features full-length tempered glass doors, framed elegantly with slim black metal borders, providing a clear view of your collection while maintaining optimal storage conditions. Soft LED lighting lines the interior, casting a gentle glow that illuminates each bottle and creates a captivating display reminiscent of a high-end wine cellar.
Inside, custom-designed racks securely cradle each bottle, offering ample storage capacity tailored to accommodate various bottle sizes and shapes.
This custom-built sleek black wine cabinet is more than just a storage solution—it's a statement of your discerning taste and appreciation for fine craftsmanship. Its modern design, coupled with unparalleled functionality, elevates your wine experience to new heights, making it a prized addition to your home's décor and a testament to your passion for exquisite wines.
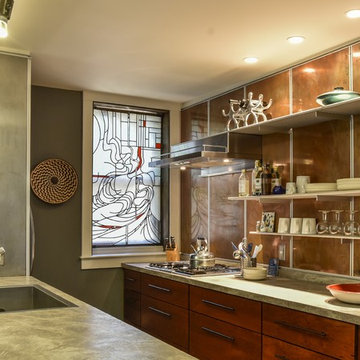
 Braitman Design Studio
The laminate counters (Formica's Sequoia Soapstone) blend seamlessly with the copper, cherry and steel panels that comprise the rest of the materials palette.
 Century Stair Company
This remarkable freestanding elliptical staircase creates a spectacular architectural moment. Three flights rise gracefully through the house, featuring soft light-stained oak treads and handrail that blend seamlessly with the home's hardwood flooring. Crisp white stringers and risers provide a clean foundation, allowing the natural wood warmth to shine. The defining feature is the geometric black wrought-iron balusters. It is the contrast between organic curves and precise geometry, natural wood and forged metal, that creates a staircase that's both elegant and dramatic.
1976-2026 © Century Stair Company
175