
Search results for "Blends seamlessly" in Home Design Ideas
 Living Stone Design + Build
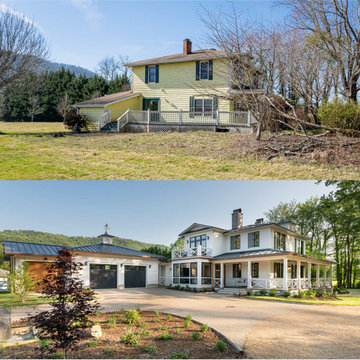
Witness the stunning before-after transformation of this charming countryside farmhouse, as rustic charm meets refined elegance. Locally milled white oak floors and vaulted ceilings now blend seamlessly with exquisite wall coverings, creating a timeless and sophisticated retreat. From a cozy haven to a luxurious sanctuary, this farmhouse has undergone a breathtaking metamorphosis, embracing sustainable living and modern convenience for a truly enchanting experience.
 Way Of Life Construction

This charming pedestal sink adds a classic touch to the bathroom, featuring traditional lines and chrome cross-handle fixtures. It blends seamlessly with the historic character of the home while offering an elegant, space-saving solution.
 Closet Factory
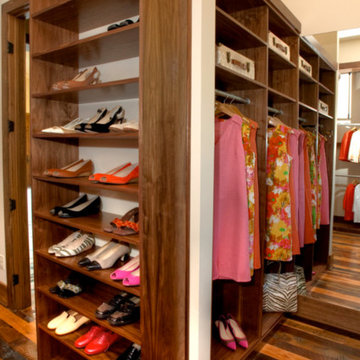
Designed by Closet Factory Kentucky. This walnut wood walk-in closet is cohesive throughout the space, as the flooring, drawers, cabinets, and shelves have all been custom stained to blend seamlessly together. Just because this stained walnut walk-in looks stylish doesn’t mean it lacks functionality. Here we have triple-hanging sections made accessible by manual pull-down rods, ensuring that every inch of useable wall space is maximized to its full potential. Space-saving accessories like concealed hampers further this idea of combining form and function to help keep this beautiful closet organized.
Find the right local pro for your project
 Millenium Stone Works
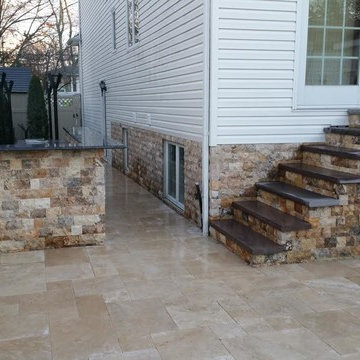
We can build outdoor kitchens that blend seamlessly with an existing or new patio, or that stand alone on their own merit. Outdoor kitchen designs can include amenities such as food preparation areas, cabinets, outdoor appliances (such as refrigerators, ice makers and ovens), outdoor grills, pizza ovens, sinks, outdoor bars and dining spaces. We can even include a gazebo, fireplace or fire pit for added ambiance. If you can dream it, Millenium’s outdoor kitchen contractors can build it.
 KCBR Design | Remodel
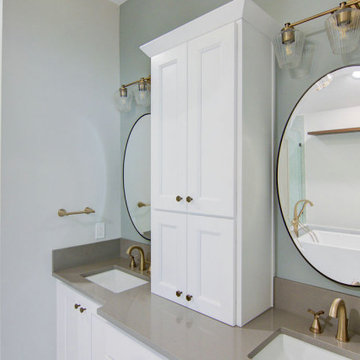
Enter a realm of modern bohemian sophistication in this newly renovated bathroom. Custom wood accents, such as the handcrafted countertop and floating shelves, bring artisanal charm, complemented by sleek ash gray Corian quartz countertops and oval mirrors above the double vanity. Bathed in the soft glow of a captivating globe chandelier, the space beckons relaxation with a Callas Thermistatic shower system boasting a Rainfall Shower head and hand shower. A freestanding acrylic soaking tub and frameless shower glass promise opulent comfort. Pebble tiles line the shower floor, blending seamlessly with a palette of cool sea foam green and hints of tan and beige, while green hex tile shower walls evoke the rejuvenating spirit of spring. Volakas porcelain tiles ground the space with timeless sophistication, resulting in a sanctuary where contemporary design effortlessly melds with bohemian allure.
 Elite Kitchen & Bath/Express Contracting

Stunning black bathroom with floor to ceiling tiles, coffered ceiling , modern vanity and accessories. We used large format porcelain tiles for the floor and walls. The wall hung vanity blends seamlessly into the modern design.
 David Estreich Architects
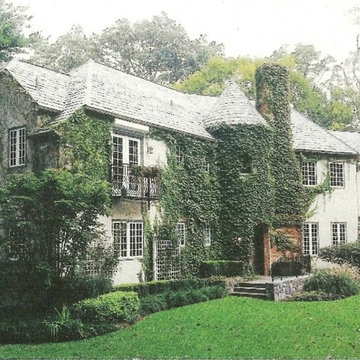
A charming French Country style house on a lovely hilltop site was completely renovated and expanded. The new 5,000 square foot addition, pictured at left, blends seamlessly with the existing house. The new turreted stair tower leads to a master suite with his and her baths and dressing rooms. The ground floor features a newly expanded kitchen opening into a new family room. A swimming pool was added with a new poolhouse, with its own kitchen, fireplace, and sliding glass panels that disappear into pockets for summertime enjoyment.

Sponsored
Columbus, OH
Free consultation for landscape design!

Peabody Landscape Group
Franklin County's Reliable Landscape Design & Contracting
 Century Stair Company

This freestanding staircase acts as a sculptural centerpiece for the home, while preserving unobstructed views of the surrounding mountain landscape and beautiful vaulted wood ceilings. Vertical black metal rods create a minimalist balustrade that maintains sightlines while providing safety and structure. Natural oak treads and handrails blend seamlessly with the home's warm hardwood flooring, creating visual continuity from floor to floor. The open design proves that a staircase can connect levels without interrupting the flow of light, views, or the home's connection to its natural setting.
1976-2026 © Century Stair Company
 PTL Design Inc.
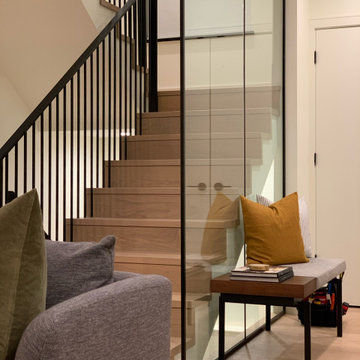
Traditional on the outside, contemporary on the inside. Surrounded by charming character houses, this home blends seamlessly in the neighborhood.
Mid-sized minimalist staircase photo in Vancouver
Mid-sized minimalist staircase photo in Vancouver
 D'CASSA
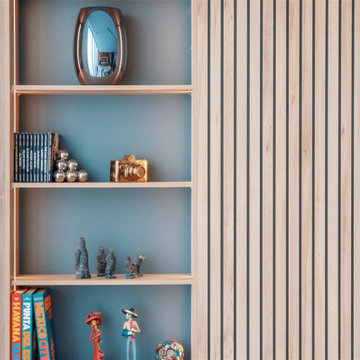
In a recent project, D’Cassa had the honor of transforming key areas of Julián Gil’s Miami residence, enhancing the functionality and style of his dressing room, living space with a wall panel TV unit, and kitchen. This comprehensive renovation reflects our commitment to delivering bespoke living solutions that cater to the sophisticated tastes of our clients.
Sophisticated Dressing Room
The dressing room redesign focused on maximizing space while infusing it with elegance, resulting in a perfectly organized and stylish area. Custom storage solutions ensure every piece of attire has its rightful place, mirroring Julián’s refined style.
Modern Wall Panel TV Unit
The living area was elevated with the addition of a custom wall panel TV unit, blending seamlessly with the home’s contemporary aesthetic. This feature not only serves as a focal point but also offers functional storage, keeping the space clutter-free and visually appealing.
Chic Kitchen Overhaul
Julián’s kitchen received a complete makeover, tailored to meet his culinary needs while providing a stunning backdrop for daily life and entertainment. The space now features state-of-the-art appliances, custom cabinetry, and sleek design elements, making it both a chef’s dream and a central gathering spot.
Transform Your Space with D’Cassa
Inspired by Julián Gil’s home renovation? D’Cassa specializes in creating personalized, stylish, and functional living spaces. Whether you’re looking to update your dressing room, add a sophisticated touch to your living area, or completely overhaul your kitchen, we’re here to bring your vision to life.
Reach out to us to discuss how we can transform your home into a space that perfectly suits your lifestyle and aesthetic preferences.
 Bilotta Kitchen & Home

Rising from the East Hampton dunes, this contemporary home, fronted with glass and alternating bands of wood and stucco, harmonizes with the surrounding landscape.
The interior embodies the principles of modern architecture: minimalism and lack of ornamentation. The kitchen and open plan dining and living rooms overlook the wooded lot and pool, complete with a covered deck for three-season entertaining. High ceilings and expansive use of glass endow the space with airiness and light. Street-facing windows are shorter and higher on the wall for privacy.
The kitchen’s open field of vision is maintained by omitting upper cabinets with only the vent hood and three floating shelves placed above the countertop plane, gracefully finishing at a tall section housing a paneled refrigerator with freezer drawers and a pantry engineered to align perfectly with the adjacent appliance.
The color palette is beachy chic without being cliché. Bleached wood flooring hints at sandy shores, while the cabinetry finish is reminiscent of driftwood. Maintenance free white quartz counters and waterfall island ends panels blend seamlessly with the walls. Housing two dishwashers, double trash, and even storage for serving platters, the 9’ island also accommodates four stools.
A perfect haven for relaxed living with a houseful of family and friends.
This project was done in collaboration with Hamptons-based firm Modern NetZero.
Bilotta Designer: Doranne Phillips-Telberg
Written by Paulette Gambacorta adapted for Houzz.
 Revival House
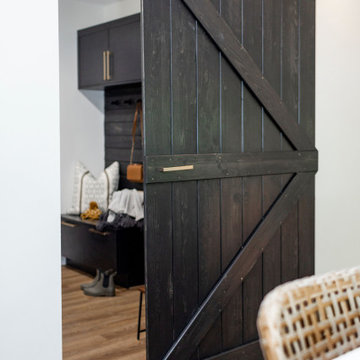
This sliding farm door acts as a great transition from the mudroom to the kitchen. Designer Danielle created both spaces with a similar style that would allow one to blend seamlessly into the next.
 Integrity Development & Construction, Inc.

The design blends seamlessly with the existing home and serves as transition point from the interior to the exterior gardens and pool.
Sunroom - mid-sized traditional painted wood floor and gray floor sunroom idea in Boston with a standard ceiling
Sunroom - mid-sized traditional painted wood floor and gray floor sunroom idea in Boston with a standard ceiling

Sponsored
Fredericksburg, OH

High Point Cabinets
Columbus' Experienced Custom Cabinet Builder | 4x Best of Houzz Winner
 Mohment
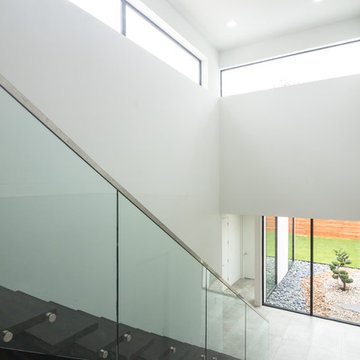
On a corner lot in the sought after Preston Hollow area of Dallas, this 4,500sf modern home was designed to connect the indoors to the outdoors while maintaining privacy. Stacked stone, stucco and shiplap mahogany siding adorn the exterior, while a cool neutral palette blends seamlessly to multiple outdoor gardens and patios.
 Bekins
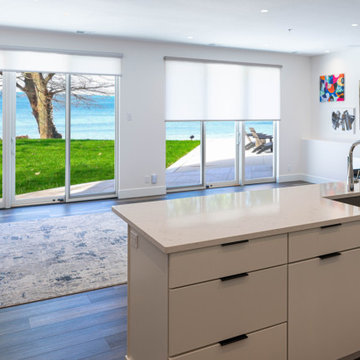
Thoughtful technology enhances the beauty of this Grand Haven living space with Palladiom Lutron shades and a Samsung The Frame TV, professionally installed by Bekins. Sleek architectural shades provide effortless light control, while The Frame blends seamlessly into the décor as artwork when not in use—creating a space where luxury, comfort, and design come together.

 Lamont Bros. Design & Construction
Garage addition to match single-story home, designing the addition in a way that blended seamlessly with the existing structure by mirroring the structure’s shape and style on the opposite side of the home. Extra storage and functionality was added through the hobby room as well.
 Endura Decking Co
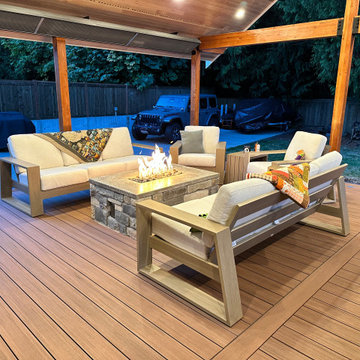
This Sammamish outdoor living project features a custom multi‑angle deck design paired with a vaulted roof cover built for year‑round use in the Pacific Northwest. The homeowners wanted a space that felt open, architectural, and protected from Sammamish’s frequent rain and shade—while blending seamlessly with the home’s existing structure.
We designed and built a dual‑angle vaulted roof with exposed architectural elements, integrated soffits, and clean trim details to create a finished, modern look. The covered structure provides excellent weather protection while allowing natural light to filter in, making the space usable in every season.
The deck was finished with TimberTech/Azek Dark Hickory, a premium PVC material ideal for moisture‑heavy environments like Sammamish. This low‑maintenance decking resists rot, mold, and fading, making it a long‑lasting solution for PNW homes surrounded by trees.
Additional upgrades included:
• Smart lighting integration for evening ambiance
• Outdoor heating options for year‑round comfort
• Powder‑coated aluminum railing for a modern, open feel
• Improved waterproofing and flashing to protect the home’s exterior
• Structural enhancements to support the vaulted cover and multi‑angle layout
This project showcases how thoughtful design, premium materials, and proper construction practices can transform a shaded Sammamish backyard into a functional, beautiful outdoor living space.
Location: Sammamish, WA
Services Provided: Covered deck construction, vaulted roof design, composite/PVC decking installation, waterproofing, structural upgrades, outdoor living enhancements
Materials: TimberTech/Azek Dark Hickory, glulam beams, aluminum railing, integrated soffits and lighting

Sponsored
Columbus, OH

Wannemacher Interiors
Customized Award-Winning Interior Design Solutions in Franklin Cnty OH
 Danziger Design

This lady's office off the master bedroom is small but packed with everything one needs to work efficiently. Midcentury modern pieces were blended seamlessly with other styles. The two-sided fireplace provide ambiance and a bit of privacy.
Photo by John Cole Photography
 Claude Clemaron Luxury Bespoke Furniture
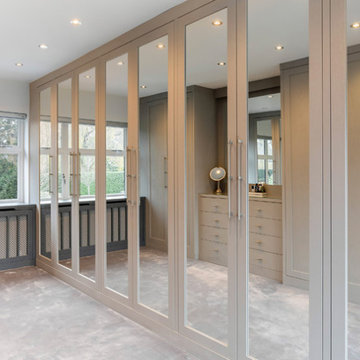
Claude Clémaron had the pleasure of creating this large bespoke fitted dressing room for our clients’ residence in Esher, Surrey. The made to measure floor to ceiling wardrobes and integrated drawers are built to the highest quality with every detail tailored to the couple’s exact specification. Mirrors are a key aspect of this dedicated ‘his and hers’ dressing room, and they also enhance the natural light, add glamour, and create an illusion of space. Handcrafted in oak with a lacquer finish, the built in furniture has a classic elegance that will always be in style.
Classical elegance, real oak quality
All the cabinetry is made of solid oak wood and real oak veneer, both inside and out, and flawlessly spraypainted in Farrow and Ball’s Worsted. This lovely neutral mid grey has an understated richness with cold tones and makes perfect neutral background shade for a stylish his and hers dressing room. Ultra-slim, long, premium metal bar handles elevate the look even further. The vanity unit with an illuminated oak-framed mirror and drawers features a clear safety glass top to protect the counter from cosmetic and perfume spills. And an unsightly radiator had a bespoke cabinet cover created to blend seamlessly with the windowsill.
Illuminated interiors with tailored storage
Behind the mirrored soft-close doors, the matching grey cabinet interiors are fully customised with a range of storage features. These include internal felt and velvet-lined drawers for jewellery, watches, and belts. Concealed, vertical automatic LED lighting in all the closets. Double height hanging rails and cleverly crafted pull-out trays with low fronts for easy viewing and access. High-level open shelves with useful dividers for less frequently used items. Every millimetre of space has been immaculately crafted to accommodate every item in our clients’ collections from coats to cufflinks.
 Century Stair Company
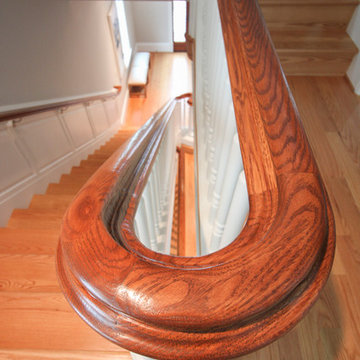
This magnificent staircase greets you the moment the front door opens. It serves as the centerpiece of this old-world luxury townhome, blending seamlessly with the residence's opulent millwork and architectural details. The design showcases traditional craftsmanship at its finest: rich red oak treads and risers provide warmth, while crisp painted stringers and wooden balusters create elegant contrast. The crowning detail is a drum-style volute system that adds sculptural grace to the handrail's dramatic sweep.
1976-2026 © Century Stair Company
173