
Search results for "Blends seamlessly" in Home Design Ideas
 Babcock Custom Pools & Environments

Babcock Custom Pools, a distinguished company with a stellar reputation in the pool industry, is renowned for its exceptional and imaginative designs. One of the most recent and exhilarating projects undertaken by the company is the XERISCAPE, which marvelously amalgamates the allure of a desert landscape with the practicality of a custom pool.
With a staunch commitment to excellence in every aspect of their work, Babcock Custom Pools’ team of highly skilled designers and builders relentlessly toil to create pools that surpass their clients’ expectations. And the XERISCAPE project is an unequivocal manifestation of the team’s unwavering dedication to excellence.
The XERISCAPE project is a distinctive desert-style pool that’s designed to be both visually appealing and practical. Boasting a natural stone coping that blends seamlessly with the surrounding landscape, the crystal-clear water in the pool is artistically crafted to complement the natural desert scenery.
XERISCAPE is an innovative concept that’s ideal for those living in arid regions, and it’s conceived to be low-maintenance, sustainable, and eco-friendly. This extraordinary pool design aims to craft a space that not only looks spectacular but is also functional, pragmatic, and environmentally friendly.
Babcock Custom Pools’ team is zealous about designing innovative concepts that mirror the natural environment, and the XERISCAPE project is a flawless exemplar of that. The pool features a unique design that’s ideal for sweltering summer days and frosty desert nights. The XERISCAPE pool is tailored to be the ultimate oasis amidst a harsh and unforgiving terrain.
In conclusion, the XERISCAPE project is an extraordinary paradigm of Babcock Custom Pools’ pledge to excellence. The desert-style pool is impeccably crafted to be both aesthetically stunning and functionally pragmatic, and the team’s assiduous attention to detail is palpable in every element of the project. If you seek a custom pool that’s not only stunning but also sustainable and eco-friendly, then the XERISCAPE project is the ultimate choice for you. Reach out to Babcock Custom Pools today to learn more about this groundbreaking pool design.
 Above All Masonry Design, Inc
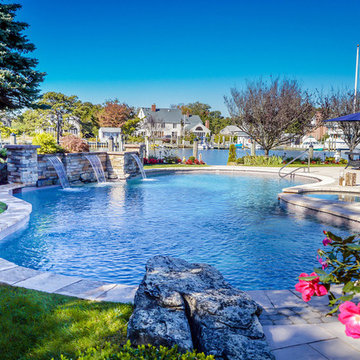
Set just feet from the bay, family and friends now enjoy waterside views while lounging by this multi-tiered poolscape, outfitted with a hot tub, three water falls and an expansive outdoor dining area. On one end of the design, a verdant landscape balances the layout with exotic pops of colors and soft local trees and shrubberies. These blend seamlessly into the winding patio, fortified with Techo Blog Aberdeen in soft tans and grays. Cobblestone Techo Bloc Antica and 6X9 Hera stone borders the uniquely designed pool, sculpted to fit with the natural curve of the property. Accented at the head of the pool sits a large natural stone diving board.
Above All Masonry designers created a space that supports ease and flow from the home to the patio by adding a raised stone seating area right at the backdoor. Guests then move along toward the pool's edge, enjoying ample poolside seating space that looks over the stone-stacked water falls and nearby bay. By incorporating the existent beauty of the space, this poolscape design communicates natural luxury and calm.
 Century Stair Company

This freestanding staircase acts as a sculptural centerpiece for the home, while preserving unobstructed views of the surrounding mountain landscape and beautiful vaulted wood ceilings. Vertical black metal rods create a minimalist balustrade that maintains sightlines while providing safety and structure. Natural oak treads and handrails blend seamlessly with the home's warm hardwood flooring, creating visual continuity from floor to floor. The open design proves that a staircase can connect levels without interrupting the flow of light, views, or the home's connection to its natural setting.
1976-2026 © Century Stair Company
Find the right local pro for your project
 Wood-Mode Fine Custom Cabinetry
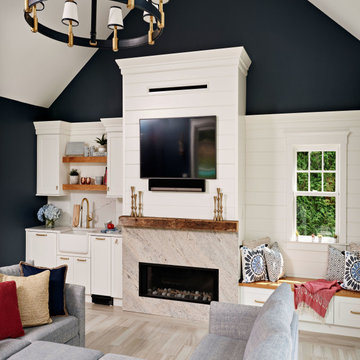
With a kitchenette, fireplace and ample seating, this pool house was designed to linger. Contrasting dark blue walls are off-set by Nordic White finished cabinetry with Colony Recessed doors and custom ship lap appliance panels blend seamlessly with the shiplap on the wall. Base pull-out cabinets provide storage in the kitchenette, also found beneath a custom-created mobile cart-style island, which serves as additional prep space, serve landing, and bar. Brushed brass accents complete the fresh look of this repurposed garage turned pool house.
The Design Studio
 Lori Ramsay Design
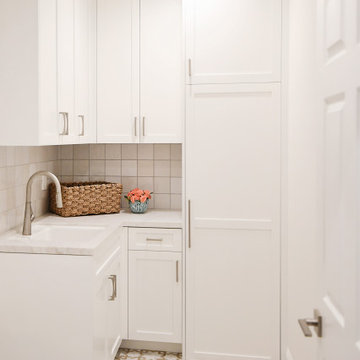
This laundry room was dark and dated. The porcelain decorative tile flooring blends seamlessly with the white oak flooring in the hallway creating a smooth and interesting transition. We created a tall utility cabinet for storing mops, brooms, vacuum and ironing board. The flooring runs strait through for ease of use.
 Progressive Design Build

The new home addition blends seamlessly with the existing structure.
Example of a large beach style beige two-story stucco house exterior design in Miami with a brown roof
Example of a large beach style beige two-story stucco house exterior design in Miami with a brown roof
 Kitchen & Bath Gallery
Step inside and take a tour of this waterfront kitchen. The space opens with an expansive island topped with a clean, light surface and wrapped in warm Mouser cabinetry that immediately feels inviting. The microwave is discreetly built into the island with a pull out design, keeping the space clean while making access easy. Classic pendant lighting adds just the right amount of contrast while keeping everything bright and open.
As you move through the kitchen, crisp white cabinetry creates a timeless backdrop and guides you toward the cooking area, anchored by a statement Wolf range and a custom hood that blends seamlessly into the design. The main refrigerator and dishwasher are fully integrated with custom cabinetry panels, allowing them to disappear into the design rather than stand out. At the sink, a Kohler faucet adds a polished, functional touch that works just as well for everyday use as it does when entertaining.
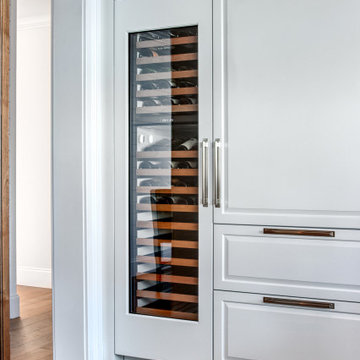
Just beyond the main kitchen is a custom coffee bar designed to feel like a destination of its own. When open, it offers a beautifully detailed space for slow mornings and hosting. When not in use, two custom doors close to keep the kitchen looking clean and streamlined. Nearby, a Sub Zero wine refrigerator is thoughtfully placed for easy access when guests are over.
Every detail in this kitchen was chosen to complement the home’s waterfront setting, creating a space that feels comfortable, elevated, and meant to be enjoyed.

Sponsored
Columbus, OH

Wannemacher Interiors
Customized Award-Winning Interior Design Solutions in Franklin Cnty OH
 Flexi Tech Contracting Inc.
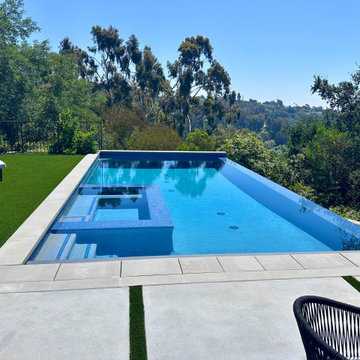
This stunning new infinity-edge swimming pool redefines luxury, perfectly positioned on the breathtaking Pacific Palisades hillside. Designed to blend seamlessly with its natural surroundings, the pool offers uninterrupted, panoramic views, rolling landscapes.
The centerpiece of this backyard oasis is the jacuzzi, adorned with multi-directional jets to provide the ultimate in relaxation and rejuvenation. Its warm embrace complements the sleek, contemporary aesthetic of the pool’s French Gray plaster, which adds a sophisticated, soft hue that reflects the sky and sea, creating a mesmerizing visual effect.
Whether enjoying a refreshing swim, lounging in the jacuzzi, or taking in the sunset over the horizon, this exclusive pool design delivers an unmatched experience of elegance, comfort, and natural beauty.
 WORKS by Jesse DeBenedictis, LLC
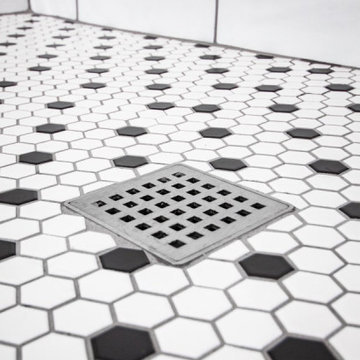
This Middleton, MA bathroom features a classic hex tile shower floor in a timeless black-and-white pattern, offering both visual texture and slip-resistant functionality. The small-scale mosaic design naturally contours to the shower slope, leading to a clean, square drain that blends seamlessly into the layout. Paired with crisp white subway tile walls, the flooring adds a subtle vintage touch while maintaining a fresh, transitional aesthetic that is both practical and enduring.
 California Closets HQ
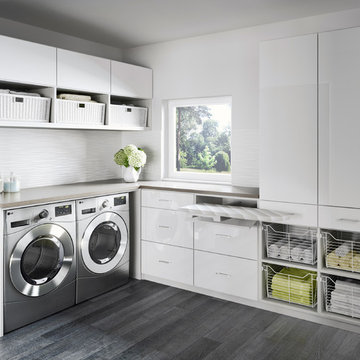
With plenty of sleek cabinet space, a laundry room becomes both serene and efficient.
• Tesoro Tuscan Moon finish blends seamlessly into the space.
• High-gloss White door and drawer fronts lend a sleek look.
• High-textured back panel adds dimension to overall white room.
• Pull-out ironing board drawer enables ease of use.
• Pull-out wire baskets in natural aluminum offer flexible storage for linens.
• Large countertop creates a designated place for folding.
• Cabinets provide concealed storage for linens.
 Chervin Kitchen & Bath Inc.

In this modern cottage kitchen, sophistication meets rustic charm with white oak cabinets and a quartzite full-height backsplash. The natural beauty of the quartzite, with its unique veining and texture, adds a touch of elegance to the space. Paired with the clean lines of the white oak cabinets, the kitchen exudes a timeless appeal. The full-height backsplash not only provides a stunning focal point but also offers practical benefits, protecting the walls and making cleaning a breeze. Together, these elements create a space that is both stylish and functional, blending seamlessly into the cottage aesthetic while adding a touch of contemporary luxury.
 Century Stair Company
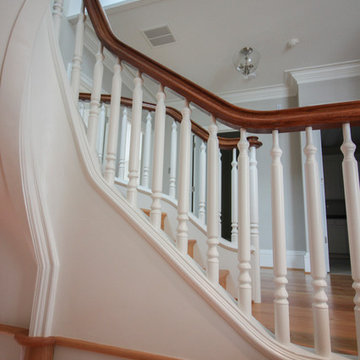
This magnificent staircase greets you the moment the front door opens. It serves as the centerpiece of this old-world luxury townhome, blending seamlessly with the residence's opulent millwork and architectural details. The design showcases traditional craftsmanship at its finest: rich red oak treads and risers provide warmth, while crisp painted stringers and wooden balusters create elegant contrast. The crowning detail is a drum-style volute system that adds sculptural grace to the handrail's dramatic sweep.
1976-2026 © Century Stair Company
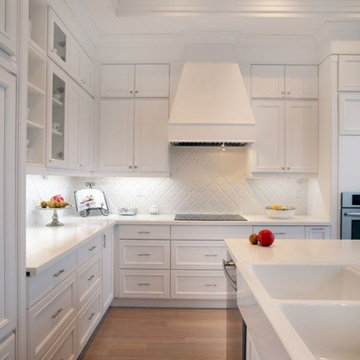
 Elegance Kitchen & Bath
White Kitchen Cabinets: Timeless Elegance for Modern Homes
White kitchen cabinets are more than just a design choice; they're a testament to timeless elegance and adaptability in the heart of any home. As homeowners continue to seek spaces that feel airy, clean, and spacious, white cabinets have emerged as a top choice for both modern and traditional kitchens alike.
Why Choose White Kitchen Cabinets?
Versatility: The neutral hue of white allows these cabinets to blend seamlessly with any color palette or kitchen design. Whether you're aiming for a sleek modern look or a cozy cottage vibe, white cabinets can be the perfect canvas to achieve your desired aesthetic.
Brightness and Space: White reflects light beautifully, making your kitchen appear larger and more open. It's especially beneficial for smaller spaces, where creating an illusion of a more expansive area is crucial.
Timeless Appeal: While trends come and go, white has an enduring appeal. It exudes a sense of cleanliness and simplicity, making it a long-lasting choice for homeowners.
Resale Value: If you ever consider selling your home, white kitchen cabinets can boost your property's appeal to potential buyers, ensuring that your kitchen remains stylish and up-to-date.
Pairing with Other Elements
The adaptability of white kitchen cabinets means you can play with various colors and textures. Whether it's a vibrant backsplash, granite countertops, or wooden flooring, the neutrality of white ensures that everything comes together harmoniously.
Maintenance and Durability
A common misconception is that white cabinets can be challenging to maintain. However, with today's advancements in paint and finishes, white kitchen cabinets are resistant to stains and easy to clean. Furthermore, any marks or stains are quickly spotted, ensuring that you can address them promptly, keeping your cabinets in pristine condition.
Conclusion
White kitchen cabinets are not just a fleeting trend. Their unmatched versatility, the spacious feel they bring to any kitchen, and their timeless beauty make them an excellent choice for homeowners. Whether you're renovating your kitchen or designing a new one, consider the elegance and adaptability that white cabinets can bring to your space. With proper care and the right design elements, your white kitchen can be a showstopper for years to come.


 Amy Pearson Design
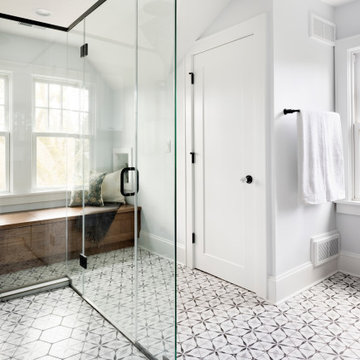
Traditional architecture is simultaneously respected and modernized in this spectacular primary bathroom refresh. Hexagon tiles with repeating floral pattern span the room’s floors and extend into the minimally curbed shower with a modern zero threshold. Handmade tiles with varying glazed finish on the shower wall provides texture and movement. A contemporary niche design blends seamlessly into the tile with tempered glass shelves, providing at once a toe rest and ample storage. The warm wood tones of the vanity and window seat provided much needed warmth and contrast to the otherwise cool tones of the space, and the traditional detailing of the vanity harken back to the homes original character. Matte black fixtures and accessories, zinc wrapped medicine cabinets, and gray marble countertop complete the collected look.
 Century Stair Company
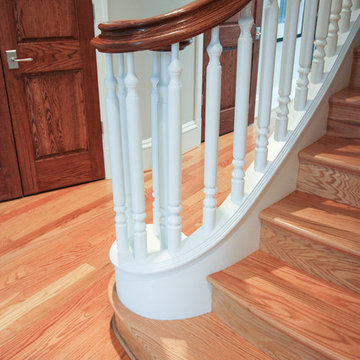
This magnificent staircase greets you the moment the front door opens. It serves as the centerpiece of this old-world luxury townhome, blending seamlessly with the residence's opulent millwork and architectural details. The design showcases traditional craftsmanship at its finest: rich red oak treads and risers provide warmth, while crisp painted stringers and wooden balusters create elegant contrast. The crowning detail is a drum-style volute system that adds sculptural grace to the handrail's dramatic sweep.
1976-2026 © Century Stair Company
 UpScapers: Landscape, Elevated
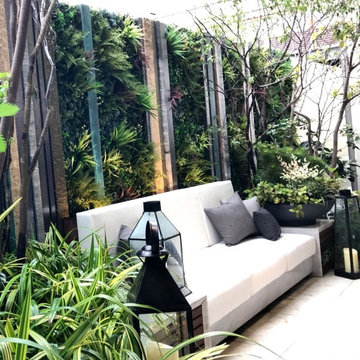
Vistafolia® provides attractive, instant greening solutions for home interiors, enhancing outdoor planting schemes or furnishing an alternative to high-maintenance and complicated living walls.
Our vibrant, hyper-realistic foliage and easy, three-panel solution deliver excellent value for property developers offering stylish home designs to prospective buyers. This display home showcases how our unique, low maintenance system is spearheading interior design trends, blending seamlessly with live planting to create beautiful outdoor oases.
 Mohment
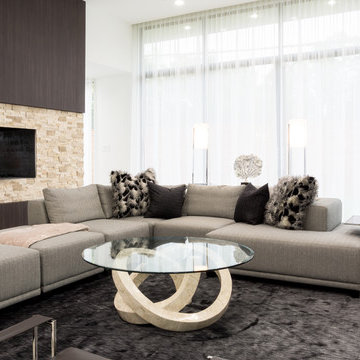
On a corner lot in the sought after Preston Hollow area of Dallas, this 4,500sf modern home was designed to connect the indoors to the outdoors while maintaining privacy. Stacked stone, stucco and shiplap mahogany siding adorn the exterior, while a cool neutral palette blends seamlessly to multiple outdoor gardens and patios.

Sponsored
Columbus, OH
Free consultation for landscape design!

Peabody Landscape Group
Columbus' Reliable Landscape Design & Contracting
 TVL Creative Ltd.
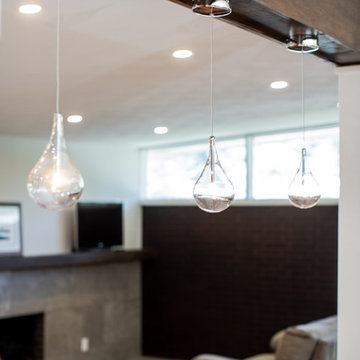
There’s nothing as wonderful as walking into a mid-century gem with clients who love the character of their new home. Our goal for this project was to incorporate the mid-century bones of this home into a new design that would better meet the contemporary needs of our clients. We started by taking down the walls that had separated this kitchen from the rest of the home and creating a welcoming space that blended seamlessly with the new open concept. The new kitchen design was a win for our clients with increased storage, more work surfaces, and a peninsula with plenty of seating. We utilized wood finishes through out this space with light wood flooring, medium-tones on the cabinetry, and darker wood accents throughout giving us a beautiful balance and a calm backdrop. This home had beautiful horizontal lines that we wanted to accentuate, so we selected a dark wood finish for the central beam and tied it in with the dark finish on the wood fireplace mantel and the stair handrail to emphasize the horizontal features. But we never miss an opportunity for a fun mid-century pop, and this home provided plenty of inspiration! The boomerang hardware on the cabinets and escher backsplash tiles give us great geometric elements to break up the clean lines of the rest of the space. One of our favorite features of this home was the original plaster ceilings with the custom hand troweled texture. We knew from the beginning that this was an element we wanted to maintain and accentuate, so when we opened up the kitchen and added recessed lighting we reached out to a local plaster artisan to carry the texture throughout the space, and we couldn’t be happier with the results. This design brings together the mid-century aesthetics of clean lines and fun patterns with the modern-day functionality our clients were looking for in their new kitchen.
 Mile High Landscaping
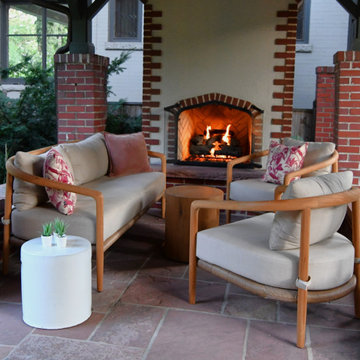
Modern refinement meets timeless garden charm. Cozy fireplace gatherings, peaceful moments in the private spa, and leisurely strolls through lush greenery. A rolled-mat spa cover allows modern steel to blend seamlessly with traditional brick. Stone pavers merge entertainment spaces, while sleek low-voltage lighting adds a sophisticated glow, perfect for quiet contemplation or lively conversation.
 Rudloff Custom Builders
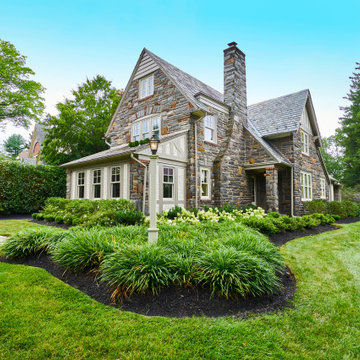
Filled with numerous special touches and details, this Tudor home is elegant and sophisticated. The light filled, step-down family room has a custom, vaulted tray ceiling and a custom, built-in home bar with Sub-Zero drink drawers. The gorgeous Rumford double-sided fireplace (the other side is outside on the covered patio) has a custom-made plaster moulding surround with a beige herringbone tile insert. The “gentleman’s office” is a converted former covered porch, with special custom designed shelves that we built directly into the stone walls. The room is finished off with raised panels on the ceiling and lighting recessed directly into the soffit. In the master bath we strategically used mirrors to give the illusion of space and airiness. The custom quartz faucet detail we created behind the soaking tub is unique touch that sets this room apart. We built the covered patio with outdoor Rumford fireplace to blend seamlessly with the original home. Copper flashing on the roof’s design and spiraled lattice iron work are special, subtle, functional details that make this space feel like an European estate.
Rudloff Custom Builders has won Best of Houzz for Customer Service in 2014, 2015 2016, 2017, 2019, and 2020. We also were voted Best of Design in 2016, 2017, 2018, 2019 and 2020, which only 2% of professionals receive. Rudloff Custom Builders has been featured on Houzz in their Kitchen of the Week, What to Know About Using Reclaimed Wood in the Kitchen as well as included in their Bathroom WorkBook article. We are a full service, certified remodeling company that covers all of the Philadelphia suburban area. This business, like most others, developed from a friendship of young entrepreneurs who wanted to make a difference in their clients’ lives, one household at a time. This relationship between partners is much more than a friendship. Edward and Stephen Rudloff are brothers who have renovated and built custom homes together paying close attention to detail. They are carpenters by trade and understand concept and execution. Rudloff Custom Builders will provide services for you with the highest level of professionalism, quality, detail, punctuality and craftsmanship, every step of the way along our journey together.
Specializing in residential construction allows us to connect with our clients early in the design phase to ensure that every detail is captured as you imagined. One stop shopping is essentially what you will receive with Rudloff Custom Builders from design of your project to the construction of your dreams, executed by on-site project managers and skilled craftsmen. Our concept: envision our client’s ideas and make them a reality. Our mission: CREATING LIFETIME RELATIONSHIPS BUILT ON TRUST AND INTEGRITY.
Photo Credit: Linda McManus Images
172