
Search results for "Blends seamlessly" in Home Design Ideas
 Aloe Home
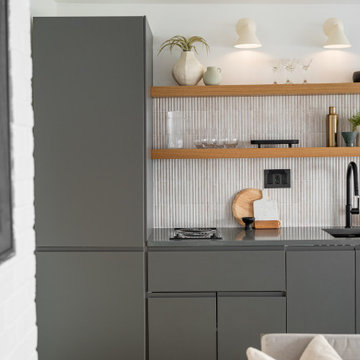
Wet bar - small single-wall wet bar idea in New York with an undermount sink, flat-panel cabinets, gray cabinets, quartz countertops, beige backsplash and gray countertops

 AlphaStudio Design Group
Conceptually the Clark Street remodel began with an idea of creating a new entry. The existing home foyer was non-existent and cramped with the back of the stair abutting the front door. By defining an exterior point of entry and creating a radius interior stair, the home instantly opens up and becomes more inviting. From there, further connections to the exterior were made through large sliding doors and a redesigned exterior deck. Taking advantage of the cool coastal climate, this connection to the exterior is natural and seamless
Photos by Zack Benson
 Crown Point Cabinetry

This custom Arts & Crafts Crown Point Cabinetry kitchen and bar area features, Quartersawn White Oak with a Washington Cherry stained finish. The Island and custom Range Hood both feature, Bee’s Wax over Eco Brown stain and Burnished over Maple. The kitchen and bar area cabinetry have a Craftsman style door with Black Walnut pegs, while the island presents an Old Cupboard door style that blends seamlessly. Additionally, the doors and drawers also feature a soft close element. Photo by Crown Point Cabinetry
Find the right local pro for your project
 LaRue Architects
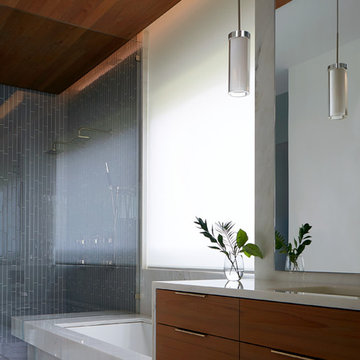
Three zinc-clad boxes adorn this Lake Austin home, while the stone and stucco provide warmth on the ground floor. An outdoor living area lakeside blends seamlessly with the landscape leading up to the water beyond; a perfect spot for entertaining.
Published:
Luxe interiors + design, Austin + Hill Country Edition, November/December 2016
Photo Credit: Dror Baldinger
 Performance Kitchens & Home

This Mediterranean-inspired kitchen blends warm wood cabinetry, natural stone accents, and hand-crafted architectural details to create a space rich in texture and Old-World charm. The custom cabinets feature deep, luxurious stain tones that pair beautifully with the stone hood surround and arched cooking niche—signature elements often found in high-end Mediterranean kitchen design. Wide-plank flooring and softly curved ceiling lines add warmth and authenticity, making the kitchen feel inviting and timeless.
A large center island anchors the layout, offering both prep space and comfortable seating for casual dining. Decorative corbels, carved posts, and wrought-iron touches elevate the handcrafted aesthetic while modern appliances blend seamlessly into the design. This luxury Mediterranean kitchen remodel balances elegance and functionality, giving homeowners a warm, character-filled space perfect for entertaining, cooking, and gathering. Text us at (484) 278-1764 or Call us (215) 482-0700 to get more info about Design, Design-Build and other ways we can help you make your dream a reality!
 S.J. Janis Company, Inc.
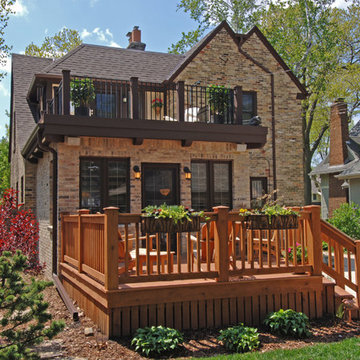
A family room that is 14’ wide and 15’ deep was designed for the rear of the home. An existing concrete patio and portion of an existing small sunroom was removed to make way for the new addition. Once that was completed the excavation and masonry began for a full basement. This area would serve as a shop for the owner as well as provide access to all the electrical components required for the sound system in the new room.
The exterior finishes of both the lower and upper were vital in pulling the project together to create a seamless addition on the outside. On the second floor, Hardipanel siding was used with cedar boards to trim around the door and windows. Once again, it matches the style of a dormer that is on the front of the home. On the first level, the existing brick consists of multiple variations of color including red, cream, yellow and black. Some of the brick that was removed from the existing home was reused and reclaimed brick from other homes of that era was used to fulfill the amount needed.
The end result is a historical renovation that blends seamlessly with the original home and gives the owner an area to entertain and show off to their friends.

 Kitchen Design Concepts
In our world of kitchen design, it’s lovely to see all the varieties of styles come to life. From traditional to modern, and everything in between, we love to design a broad spectrum. Here, we present a two-tone modern kitchen that has used materials in a fresh and eye-catching way. With a mix of finishes, it blends perfectly together to create a space that flows and is the pulsating heart of the home.
With the main cooking island and gorgeous prep wall, the cook has plenty of space to work. The second island is perfect for seating – the three materials interacting seamlessly, we have the main white material covering the cabinets, a short grey table for the kids, and a taller walnut top for adults to sit and stand while sipping some wine! I mean, who wouldn’t want to spend time in this kitchen?!
Cabinetry
With a tuxedo trend look, we used Cabico Elmwood New Haven door style, walnut vertical grain in a natural matte finish. The white cabinets over the sink are the Ventura MDF door in a White Diamond Gloss finish.
Countertops
The white counters on the perimeter and on both islands are from Caesarstone in a Frosty Carrina finish, and the added bar on the second countertop is a custom walnut top (made by the homeowner!) with a shorter seated table made from Caesarstone’s Raw Concrete.
Backsplash
The stone is from Marble Systems from the Mod Glam Collection, Blocks – Glacier honed, in Snow White polished finish, and added Brass.
Fixtures
A Blanco Precis Silgranit Cascade Super Single Bowl Kitchen Sink in White works perfect with the counters. A Waterstone transitional pulldown faucet in New Bronze is complemented by matching water dispenser, soap dispenser, and air switch. The cabinet hardware is from Emtek – their Trinity pulls in brass.
Appliances
The cooktop, oven, steam oven and dishwasher are all from Miele. The dishwashers are paneled with cabinetry material (left/right of the sink) and integrate seamlessly Refrigerator and Freezer columns are from SubZero and we kept the stainless look to break up the walnut some. The microwave is a counter sitting Panasonic with a custom wood trim (made by Cabico) and the vent hood is from Zephyr.



 Cummings Architecture + Interiors

Situated on the edge of New Hampshire’s beautiful Lake Sunapee, this Craftsman-style shingle lake house peeks out from the towering pine trees that surround it. When the clients approached Cummings Architects, the lot consisted of 3 run-down buildings. The challenge was to create something that enhanced the property without overshadowing the landscape, while adhering to the strict zoning regulations that come with waterfront construction. The result is a design that encompassed all of the clients’ dreams and blends seamlessly into the gorgeous, forested lake-shore, as if the property was meant to have this house all along.
The ground floor of the main house is a spacious open concept that flows out to the stone patio area with fire pit. Wood flooring and natural fir bead-board ceilings pay homage to the trees and rugged landscape that surround the home. The gorgeous views are also captured in the upstairs living areas and third floor tower deck. The carriage house structure holds a cozy guest space with additional lake views, so that extended family and friends can all enjoy this vacation retreat together. Photo by Eric Roth
 User

UserWith an established formal garden, stone fireplace, seating and dining terrace, the clients wished to enhance their outdoor program with the addition of a pool, spa, and lounging terrace. A thoughtful master plan and careful attention to detailing allows the additional landscape improvements to blend seamlessly with the existing program.
Photography by Greg Premru
 Xpand Inc. | Homes of Xcellence
Transforming a client's dream into reality is always an exhilarating journey, especially when it involves creating a luxurious BBQ kitchen that blends seamlessly with the natural beauty of a lakefront view.
Xpand's design blended with the homeowner's vision: a year-round culinary haven where one could grill to their heart's content while soaking in the serene landscape. The transformation of the screen porch into a stone and tile sanctuary, complete with state-of-the-art air exchange and climate control systems ensures a smoke-free environment. The installation of custom Dekton countertops and Twin Eagles grilling and smoking appliances elevates the space, making it not just functional but also a statement of elegance. The 12' glass garage door with a motorized screen, invites the outdoors in, creating an immersive experience.
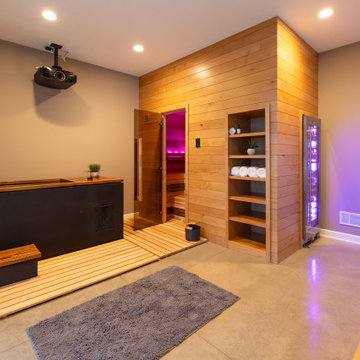
Descending to the lower level, the wellness center awaits as a haven of relaxation. The custom-built sauna, with its warm cedar interior and soothing LED lighting, promises a tranquil escape. Adjacent to it, the large cold plunge tub stands ready to invigorate and contribute to a holistic wellness routine.
Whether seeking warmth in the embrace of the sauna or the refreshing chill of the tub, this space is a testament to the art of living well, a perfect complement to its idyllic setting on Prior Lake!
 HOMEREDI
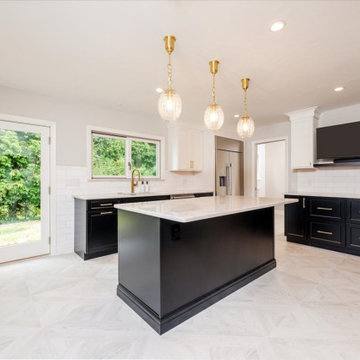
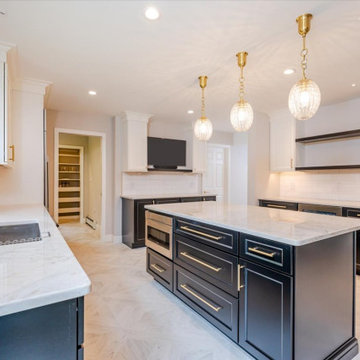
Imagine walking into a beautifully renovated kitchen in Great Neck, New York, where contemporary style meets classical elegance while adhering to kosher principles. The space is thoughtfully designed, blending modern functionality with timeless charm. This Exquisite Kitchen Extension features an open-concept layout that maximizes space and flow. A large central island takes center stage, providing ample prep space and serving as a gathering spot. The island is topped with pristine quartzite, offering both durability and a sleek, clean look.
The combination of Light & Dark cabinetry combines contemporary clean lines with classical details. High-gloss light top cabinets with Black Mat base cabinets and intricate molding create a sophisticated backdrop. Glass-fronted cabinets and open shelves offers the Home owner to showcase their elegant glassware and Collection of fine China, adding a touch of classic beauty.
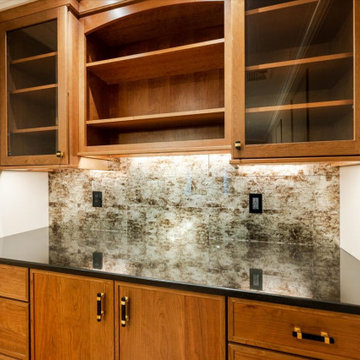
The main attraction backsplash on top of the gas range is a beautiful mix of custom cut marble and gold alloy creating a show stopping focal point in this magnificent kitchen combined with classic subway tiles in a glossy finish framing the surround area around the Custom fabricated Hood. The countertops is a high-end and durable quartzite material that is both practical and stylish.
This kitchen is outfitted with state-of-the-art, kosher-compliant appliances. Stainless steel appliances blend seamlessly with the cabinetry. The double ovens and a separate cooktop with a sleek vent hood ensure efficiency while maintaining a clean look.
Ample LED Lighting was designed to create a very efficient and comfortable cooking and gathering areas that not only is very functional but also designed to promote family gathering. Recessed ceiling lights provide ample illumination, while a stylish pendant lights over the island add a touch of glamour. Under-cabinet lighting was installed to highlight the countertops and backsplash in several areas of the kitchen enhancing the kitchen’s elegance.
The special herringbone designed porcelain tile is a timeless material that resembles French high quality hardwood that was sourced from GENROSE Tile & Stone chosen for both its durability and aesthetic appeal. Warm tones and a classic herringbone pattern complement the kitchen’s overall design.
To adhere to kosher practices, the kitchen includes separate sinks for meat and dairy, and there is careful attention to ensuring that all surfaces and appliances can be easily cleaned and maintained. A designated area for meat and dairy preparation, along with ample storage solutions was our primary goal to ensure that the kitchen was both functional and respectful of kosher laws.
For finishing touches, the very talented Home Owner, chose Elegant hardware as seen in this images, such as brushed gold handles and knobs which add a great deal of sophisticated finish.
Overall, this contemporary yet classical kosher kitchen in Great Neck represents a perfect blend of modern functionality and timeless elegance, designed to be both beautiful and practical.
 HOMEREDI
Imagine walking into a beautifully renovated kitchen in Great Neck, New York, where contemporary style meets classical elegance while adhering to kosher principles. The space is thoughtfully designed, blending modern functionality with timeless charm. This Exquisite Kitchen Extension features an open-concept layout that maximizes space and flow. A large central island takes center stage, providing ample prep space and serving as a gathering spot. The island is topped with pristine quartzite, offering both durability and a sleek, clean look.
The combination of Light & Dark cabinetry combines contemporary clean lines with classical details. High-gloss light top cabinets with Black Mat base cabinets and intricate molding create a sophisticated backdrop. Glass-fronted cabinets and open shelves offers the Home owner to showcase their elegant glassware and Collection of fine China, adding a touch of classic beauty.
The main attraction backsplash on top of the gas range is a beautiful mix of custom cut marble and gold alloy creating a show stopping focal point in this magnificent kitchen combined with classic subway tiles in a glossy finish framing the surround area around the Custom fabricated Hood. The countertops is a high-end and durable quartzite material that is both practical and stylish.
This kitchen is outfitted with state-of-the-art, kosher-compliant appliances. Stainless steel appliances blend seamlessly with the cabinetry. The double ovens and a separate cooktop with a sleek vent hood ensure efficiency while maintaining a clean look.
Ample LED Lighting was designed to create a very efficient and comfortable cooking and gathering areas that not only is very functional but also designed to promote family gathering. Recessed ceiling lights provide ample illumination, while a stylish pendant lights over the island add a touch of glamour. Under-cabinet lighting was installed to highlight the countertops and backsplash in several areas of the kitchen enhancing the kitchen’s elegance.
The special herringbone designed porcelain tile is a timeless material that resembles French high quality hardwood that was sourced from GENROSE Tile & Stone chosen for both its durability and aesthetic appeal. Warm tones and a classic herringbone pattern complement the kitchen’s overall design.
To adhere to kosher practices, the kitchen includes separate sinks for meat and dairy, and there is careful attention to ensuring that all surfaces and appliances can be easily cleaned and maintained. A designated area for meat and dairy preparation, along with ample storage solutions was our primary goal to ensure that the kitchen was both functional and respectful of kosher laws.
For finishing touches, the very talented Home Owner, chose Elegant hardware as seen in this images, such as brushed gold handles and knobs which add a great deal of sophisticated finish.
Overall, this contemporary yet classical kosher kitchen in Great Neck represents a perfect blend of modern functionality and timeless elegance, designed to be both beautiful and practical.

Sponsored
Fredericksburg, OH

High Point Cabinets
Columbus' Experienced Custom Cabinet Builder | 4x Best of Houzz Winner
 HOMEREDI
Imagine walking into a beautifully renovated kitchen in Great Neck, New York, where contemporary style meets classical elegance while adhering to kosher principles. The space is thoughtfully designed, blending modern functionality with timeless charm. This Exquisite Kitchen Extension features an open-concept layout that maximizes space and flow. A large central island takes center stage, providing ample prep space and serving as a gathering spot. The island is topped with pristine quartzite, offering both durability and a sleek, clean look.
The combination of Light & Dark cabinetry combines contemporary clean lines with classical details. High-gloss light top cabinets with Black Mat base cabinets and intricate molding create a sophisticated backdrop. Glass-fronted cabinets and open shelves offers the Home owner to showcase their elegant glassware and Collection of fine China, adding a touch of classic beauty.
The main attraction backsplash on top of the gas range is a beautiful mix of custom cut marble and gold alloy creating a show stopping focal point in this magnificent kitchen combined with classic subway tiles in a glossy finish framing the surround area around the Custom fabricated Hood. The countertops is a high-end and durable quartzite material that is both practical and stylish.
This kitchen is outfitted with state-of-the-art, kosher-compliant appliances. Stainless steel appliances blend seamlessly with the cabinetry. The double ovens and a separate cooktop with a sleek vent hood ensure efficiency while maintaining a clean look.
Ample LED Lighting was designed to create a very efficient and comfortable cooking and gathering areas that not only is very functional but also designed to promote family gathering. Recessed ceiling lights provide ample illumination, while a stylish pendant lights over the island add a touch of glamour. Under-cabinet lighting was installed to highlight the countertops and backsplash in several areas of the kitchen enhancing the kitchen’s elegance.
The special herringbone designed porcelain tile is a timeless material that resembles French high quality hardwood that was sourced from GENROSE Tile & Stone chosen for both its durability and aesthetic appeal. Warm tones and a classic herringbone pattern complement the kitchen’s overall design.
To adhere to kosher practices, the kitchen includes separate sinks for meat and dairy, and there is careful attention to ensuring that all surfaces and appliances can be easily cleaned and maintained. A designated area for meat and dairy preparation, along with ample storage solutions was our primary goal to ensure that the kitchen was both functional and respectful of kosher laws.
For finishing touches, the very talented Home Owner, chose Elegant hardware as seen in this images, such as brushed gold handles and knobs which add a great deal of sophisticated finish.
Overall, this contemporary yet classical kosher kitchen in Great Neck represents a perfect blend of modern functionality and timeless elegance, designed to be both beautiful and practical.
 HOMEREDI
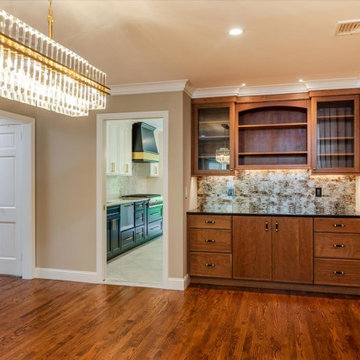
Imagine walking into a beautifully renovated kitchen in Great Neck, New York, where contemporary style meets classical elegance while adhering to kosher principles. The space is thoughtfully designed, blending modern functionality with timeless charm. This Exquisite Kitchen Extension features an open-concept layout that maximizes space and flow. A large central island takes center stage, providing ample prep space and serving as a gathering spot. The island is topped with pristine quartzite, offering both durability and a sleek, clean look.
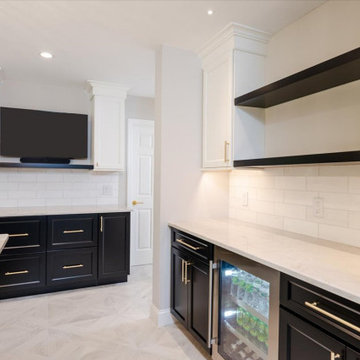
The combination of Light & Dark cabinetry combines contemporary clean lines with classical details. High-gloss light top cabinets with Black Mat base cabinets and intricate molding create a sophisticated backdrop. Glass-fronted cabinets and open shelves offers the Home owner to showcase their elegant glassware and Collection of fine China, adding a touch of classic beauty.
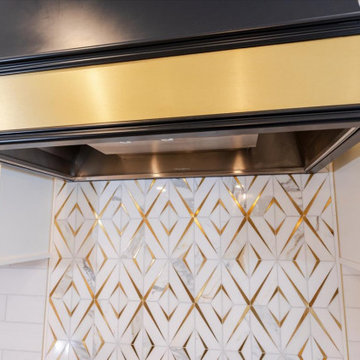
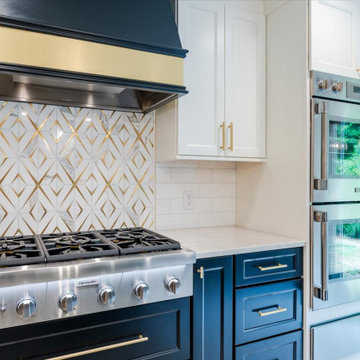
The main attraction backsplash on top of the gas range is a beautiful mix of custom cut marble and gold alloy creating a show stopping focal point in this magnificent kitchen combined with classic subway tiles in a glossy finish framing the surround area around the Custom fabricated Hood. The countertops is a high-end and durable quartzite material that is both practical and stylish.
This kitchen is outfitted with state-of-the-art, kosher-compliant appliances. Stainless steel appliances blend seamlessly with the cabinetry. The double ovens and a separate cooktop with a sleek vent hood ensure efficiency while maintaining a clean look.
Ample LED Lighting was designed to create a very efficient and comfortable cooking and gathering areas that not only is very functional but also designed to promote family gathering. Recessed ceiling lights provide ample illumination, while a stylish pendant lights over the island add a touch of glamour. Under-cabinet lighting was installed to highlight the countertops and backsplash in several areas of the kitchen enhancing the kitchen’s elegance.
The special herringbone designed porcelain tile is a timeless material that resembles French high quality hardwood that was sourced from GENROSE Tile & Stone chosen for both its durability and aesthetic appeal. Warm tones and a classic herringbone pattern complement the kitchen’s overall design.
To adhere to kosher practices, the kitchen includes separate sinks for meat and dairy, and there is careful attention to ensuring that all surfaces and appliances can be easily cleaned and maintained. A designated area for meat and dairy preparation, along with ample storage solutions was our primary goal to ensure that the kitchen was both functional and respectful of kosher laws.
For finishing touches, the very talented Home Owner, chose Elegant hardware as seen in this images, such as brushed gold handles and knobs which add a great deal of sophisticated finish.
Overall, this contemporary yet classical kosher kitchen in Great Neck represents a perfect blend of modern functionality and timeless elegance, designed to be both beautiful and practical.
 HOMEREDI
Imagine walking into a beautifully renovated kitchen in Great Neck, New York, where contemporary style meets classical elegance while adhering to kosher principles. The space is thoughtfully designed, blending modern functionality with timeless charm. This Exquisite Kitchen Extension features an open-concept layout that maximizes space and flow. A large central island takes center stage, providing ample prep space and serving as a gathering spot. The island is topped with pristine quartzite, offering both durability and a sleek, clean look.
The combination of Light & Dark cabinetry combines contemporary clean lines with classical details. High-gloss light top cabinets with Black Mat base cabinets and intricate molding create a sophisticated backdrop. Glass-fronted cabinets and open shelves offers the Home owner to showcase their elegant glassware and Collection of fine China, adding a touch of classic beauty.
The main attraction backsplash on top of the gas range is a beautiful mix of custom cut marble and gold alloy creating a show stopping focal point in this magnificent kitchen combined with classic subway tiles in a glossy finish framing the surround area around the Custom fabricated Hood. The countertops is a high-end and durable quartzite material that is both practical and stylish.
This kitchen is outfitted with state-of-the-art, kosher-compliant appliances. Stainless steel appliances blend seamlessly with the cabinetry. The double ovens and a separate cooktop with a sleek vent hood ensure efficiency while maintaining a clean look.
Ample LED Lighting was designed to create a very efficient and comfortable cooking and gathering areas that not only is very functional but also designed to promote family gathering. Recessed ceiling lights provide ample illumination, while a stylish pendant lights over the island add a touch of glamour. Under-cabinet lighting was installed to highlight the countertops and backsplash in several areas of the kitchen enhancing the kitchen’s elegance.
The special herringbone designed porcelain tile is a timeless material that resembles French high quality hardwood that was sourced from GENROSE Tile & Stone chosen for both its durability and aesthetic appeal. Warm tones and a classic herringbone pattern complement the kitchen’s overall design.
To adhere to kosher practices, the kitchen includes separate sinks for meat and dairy, and there is careful attention to ensuring that all surfaces and appliances can be easily cleaned and maintained. A designated area for meat and dairy preparation, along with ample storage solutions was our primary goal to ensure that the kitchen was both functional and respectful of kosher laws.
For finishing touches, the very talented Home Owner, chose Elegant hardware as seen in this images, such as brushed gold handles and knobs which add a great deal of sophisticated finish.
Overall, this contemporary yet classical kosher kitchen in Great Neck represents a perfect blend of modern functionality and timeless elegance, designed to be both beautiful and practical.
 HOMEREDI
Imagine walking into a beautifully renovated kitchen in Great Neck, New York, where contemporary style meets classical elegance while adhering to kosher principles. The space is thoughtfully designed, blending modern functionality with timeless charm. This Exquisite Kitchen Extension features an open-concept layout that maximizes space and flow. A large central island takes center stage, providing ample prep space and serving as a gathering spot. The island is topped with pristine quartzite, offering both durability and a sleek, clean look.
The combination of Light & Dark cabinetry combines contemporary clean lines with classical details. High-gloss light top cabinets with Black Mat base cabinets and intricate molding create a sophisticated backdrop. Glass-fronted cabinets and open shelves offers the Home owner to showcase their elegant glassware and Collection of fine China, adding a touch of classic beauty.
The main attraction backsplash on top of the gas range is a beautiful mix of custom cut marble and gold alloy creating a show stopping focal point in this magnificent kitchen combined with classic subway tiles in a glossy finish framing the surround area around the Custom fabricated Hood. The countertops is a high-end and durable quartzite material that is both practical and stylish.
This kitchen is outfitted with state-of-the-art, kosher-compliant appliances. Stainless steel appliances blend seamlessly with the cabinetry. The double ovens and a separate cooktop with a sleek vent hood ensure efficiency while maintaining a clean look.
Ample LED Lighting was designed to create a very efficient and comfortable cooking and gathering areas that not only is very functional but also designed to promote family gathering. Recessed ceiling lights provide ample illumination, while a stylish pendant lights over the island add a touch of glamour. Under-cabinet lighting was installed to highlight the countertops and backsplash in several areas of the kitchen enhancing the kitchen’s elegance.
The special herringbone designed porcelain tile is a timeless material that resembles French high quality hardwood that was sourced from GENROSE Tile & Stone chosen for both its durability and aesthetic appeal. Warm tones and a classic herringbone pattern complement the kitchen’s overall design.
To adhere to kosher practices, the kitchen includes separate sinks for meat and dairy, and there is careful attention to ensuring that all surfaces and appliances can be easily cleaned and maintained. A designated area for meat and dairy preparation, along with ample storage solutions was our primary goal to ensure that the kitchen was both functional and respectful of kosher laws.
For finishing touches, the very talented Home Owner, chose Elegant hardware as seen in this images, such as brushed gold handles and knobs which add a great deal of sophisticated finish.
Overall, this contemporary yet classical kosher kitchen in Great Neck represents a perfect blend of modern functionality and timeless elegance, designed to be both beautiful and practical.
 HOMEREDI
Imagine walking into a beautifully renovated kitchen in Great Neck, New York, where contemporary style meets classical elegance while adhering to kosher principles. The space is thoughtfully designed, blending modern functionality with timeless charm. This Exquisite Kitchen Extension features an open-concept layout that maximizes space and flow. A large central island takes center stage, providing ample prep space and serving as a gathering spot. The island is topped with pristine quartzite, offering both durability and a sleek, clean look.
The combination of Light & Dark cabinetry combines contemporary clean lines with classical details. High-gloss light top cabinets with Black Mat base cabinets and intricate molding create a sophisticated backdrop. Glass-fronted cabinets and open shelves offers the Home owner to showcase their elegant glassware and Collection of fine China, adding a touch of classic beauty.
The main attraction backsplash on top of the gas range is a beautiful mix of custom cut marble and gold alloy creating a show stopping focal point in this magnificent kitchen combined with classic subway tiles in a glossy finish framing the surround area around the Custom fabricated Hood. The countertops is a high-end and durable quartzite material that is both practical and stylish.
This kitchen is outfitted with state-of-the-art, kosher-compliant appliances. Stainless steel appliances blend seamlessly with the cabinetry. The double ovens and a separate cooktop with a sleek vent hood ensure efficiency while maintaining a clean look.
Ample LED Lighting was designed to create a very efficient and comfortable cooking and gathering areas that not only is very functional but also designed to promote family gathering. Recessed ceiling lights provide ample illumination, while a stylish pendant lights over the island add a touch of glamour. Under-cabinet lighting was installed to highlight the countertops and backsplash in several areas of the kitchen enhancing the kitchen’s elegance.
The special herringbone designed porcelain tile is a timeless material that resembles French high quality hardwood that was sourced from GENROSE Tile & Stone chosen for both its durability and aesthetic appeal. Warm tones and a classic herringbone pattern complement the kitchen’s overall design.
To adhere to kosher practices, the kitchen includes separate sinks for meat and dairy, and there is careful attention to ensuring that all surfaces and appliances can be easily cleaned and maintained. A designated area for meat and dairy preparation, along with ample storage solutions was our primary goal to ensure that the kitchen was both functional and respectful of kosher laws.
For finishing touches, the very talented Home Owner, chose Elegant hardware as seen in this images, such as brushed gold handles and knobs which add a great deal of sophisticated finish.
Overall, this contemporary yet classical kosher kitchen in Great Neck represents a perfect blend of modern functionality and timeless elegance, designed to be both beautiful and practical.
 HOMEREDI
Imagine walking into a beautifully renovated kitchen in Great Neck, New York, where contemporary style meets classical elegance while adhering to kosher principles. The space is thoughtfully designed, blending modern functionality with timeless charm. This Exquisite Kitchen Extension features an open-concept layout that maximizes space and flow. A large central island takes center stage, providing ample prep space and serving as a gathering spot. The island is topped with pristine quartzite, offering both durability and a sleek, clean look.
The combination of Light & Dark cabinetry combines contemporary clean lines with classical details. High-gloss light top cabinets with Black Mat base cabinets and intricate molding create a sophisticated backdrop. Glass-fronted cabinets and open shelves offers the Home owner to showcase their elegant glassware and Collection of fine China, adding a touch of classic beauty.
The main attraction backsplash on top of the gas range is a beautiful mix of custom cut marble and gold alloy creating a show stopping focal point in this magnificent kitchen combined with classic subway tiles in a glossy finish framing the surround area around the Custom fabricated Hood. The countertops is a high-end and durable quartzite material that is both practical and stylish.
This kitchen is outfitted with state-of-the-art, kosher-compliant appliances. Stainless steel appliances blend seamlessly with the cabinetry. The double ovens and a separate cooktop with a sleek vent hood ensure efficiency while maintaining a clean look.
Ample LED Lighting was designed to create a very efficient and comfortable cooking and gathering areas that not only is very functional but also designed to promote family gathering. Recessed ceiling lights provide ample illumination, while a stylish pendant lights over the island add a touch of glamour. Under-cabinet lighting was installed to highlight the countertops and backsplash in several areas of the kitchen enhancing the kitchen’s elegance.
The special herringbone designed porcelain tile is a timeless material that resembles French high quality hardwood that was sourced from GENROSE Tile & Stone chosen for both its durability and aesthetic appeal. Warm tones and a classic herringbone pattern complement the kitchen’s overall design.
To adhere to kosher practices, the kitchen includes separate sinks for meat and dairy, and there is careful attention to ensuring that all surfaces and appliances can be easily cleaned and maintained. A designated area for meat and dairy preparation, along with ample storage solutions was our primary goal to ensure that the kitchen was both functional and respectful of kosher laws.

For finishing touches, the very talented Home Owner, chose Elegant hardware as seen in this images, such as brushed gold handles and knobs which add a great deal of sophisticated finish.
Overall, this contemporary yet classical kosher kitchen in Great Neck represents a perfect blend of modern functionality and timeless elegance, designed to be both beautiful and practical.
 HOMEREDI
Imagine walking into a beautifully renovated kitchen in Great Neck, New York, where contemporary style meets classical elegance while adhering to kosher principles. The space is thoughtfully designed, blending modern functionality with timeless charm. This Exquisite Kitchen Extension features an open-concept layout that maximizes space and flow. A large central island takes center stage, providing ample prep space and serving as a gathering spot. The island is topped with pristine quartzite, offering both durability and a sleek, clean look.
The combination of Light & Dark cabinetry combines contemporary clean lines with classical details. High-gloss light top cabinets with Black Mat base cabinets and intricate molding create a sophisticated backdrop. Glass-fronted cabinets and open shelves offers the Home owner to showcase their elegant glassware and Collection of fine China, adding a touch of classic beauty.
The main attraction backsplash on top of the gas range is a beautiful mix of custom cut marble and gold alloy creating a show stopping focal point in this magnificent kitchen combined with classic subway tiles in a glossy finish framing the surround area around the Custom fabricated Hood. The countertops is a high-end and durable quartzite material that is both practical and stylish.
This kitchen is outfitted with state-of-the-art, kosher-compliant appliances. Stainless steel appliances blend seamlessly with the cabinetry. The double ovens and a separate cooktop with a sleek vent hood ensure efficiency while maintaining a clean look.
Ample LED Lighting was designed to create a very efficient and comfortable cooking and gathering areas that not only is very functional but also designed to promote family gathering. Recessed ceiling lights provide ample illumination, while a stylish pendant lights over the island add a touch of glamour. Under-cabinet lighting was installed to highlight the countertops and backsplash in several areas of the kitchen enhancing the kitchen’s elegance.
The special herringbone designed porcelain tile is a timeless material that resembles French high quality hardwood that was sourced from GENROSE Tile & Stone chosen for both its durability and aesthetic appeal. Warm tones and a classic herringbone pattern complement the kitchen’s overall design.
To adhere to kosher practices, the kitchen includes separate sinks for meat and dairy, and there is careful attention to ensuring that all surfaces and appliances can be easily cleaned and maintained. A designated area for meat and dairy preparation, along with ample storage solutions was our primary goal to ensure that the kitchen was both functional and respectful of kosher laws.
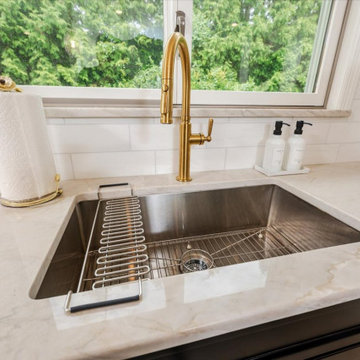
For finishing touches, the very talented Home Owner, chose Elegant hardware as seen in this images, such as brushed gold handles and knobs which add a great deal of sophisticated finish.
Overall, this contemporary yet classical kosher kitchen in Great Neck represents a perfect blend of modern functionality and timeless elegance, designed to be both beautiful and practical.
18