
Search results for "Blends seamlessly" in Home Design Ideas
 HOMEREDI
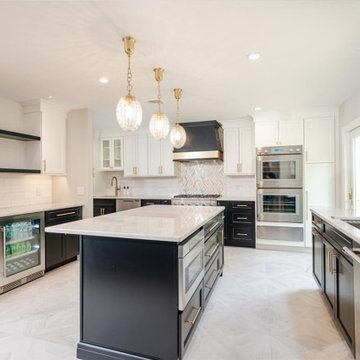
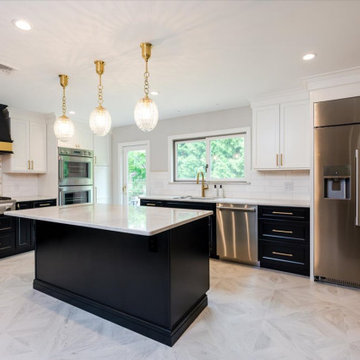
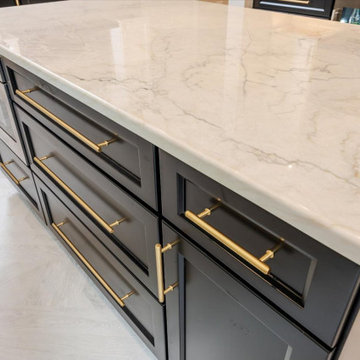
Imagine walking into a beautifully renovated kitchen in Great Neck, New York, where contemporary style meets classical elegance while adhering to kosher principles. The space is thoughtfully designed, blending modern functionality with timeless charm. This Exquisite Kitchen Extension features an open-concept layout that maximizes space and flow. A large central island takes center stage, providing ample prep space and serving as a gathering spot. The island is topped with pristine quartzite, offering both durability and a sleek, clean look.
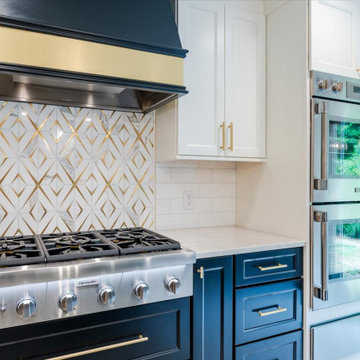
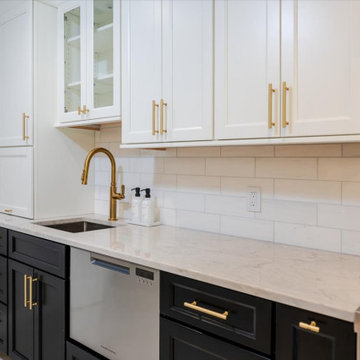
The combination of Light & Dark cabinetry combines contemporary clean lines with classical details. High-gloss light top cabinets with Black Mat base cabinets and intricate molding create a sophisticated backdrop. Glass-fronted cabinets and open shelves offers the Home owner to showcase their elegant glassware and Collection of fine China, adding a touch of classic beauty.
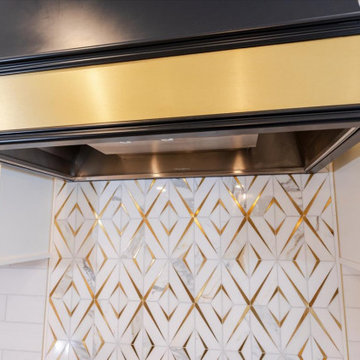
The main attraction backsplash on top of the gas range is a beautiful mix of custom cut marble and gold alloy creating a show stopping focal point in this magnificent kitchen combined with classic subway tiles in a glossy finish framing the surround area around the Custom fabricated Hood. The countertops is a high-end and durable quartzite material that is both practical and stylish.
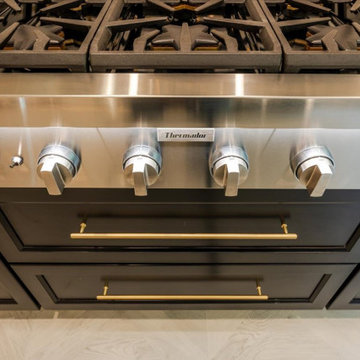
This kitchen is outfitted with state-of-the-art, kosher-compliant appliances. Stainless steel appliances blend seamlessly with the cabinetry. The double ovens and a separate cooktop with a sleek vent hood ensure efficiency while maintaining a clean look.
Ample LED Lighting was designed to create a very efficient and comfortable cooking and gathering areas that not only is very functional but also designed to promote family gathering. Recessed ceiling lights provide ample illumination, while a stylish pendant lights over the island add a touch of glamour. Under-cabinet lighting was installed to highlight the countertops and backsplash in several areas of the kitchen enhancing the kitchen’s elegance.
The special herringbone designed porcelain tile is a timeless material that resembles French high quality hardwood that was sourced from GENROSE Tile & Stone chosen for both its durability and aesthetic appeal. Warm tones and a classic herringbone pattern complement the kitchen’s overall design.
To adhere to kosher practices, the kitchen includes separate sinks for meat and dairy, and there is careful attention to ensuring that all surfaces and appliances can be easily cleaned and maintained. A designated area for meat and dairy preparation, along with ample storage solutions was our primary goal to ensure that the kitchen was both functional and respectful of kosher laws.
For finishing touches, the very talented Home Owner, chose Elegant hardware as seen in this images, such as brushed gold handles and knobs which add a great deal of sophisticated finish.
Overall, this contemporary yet classical kosher kitchen in Great Neck represents a perfect blend of modern functionality and timeless elegance, designed to be both beautiful and practical.
 HOMEREDI
Imagine walking into a beautifully renovated kitchen in Great Neck, New York, where contemporary style meets classical elegance while adhering to kosher principles. The space is thoughtfully designed, blending modern functionality with timeless charm. This Exquisite Kitchen Extension features an open-concept layout that maximizes space and flow. A large central island takes center stage, providing ample prep space and serving as a gathering spot. The island is topped with pristine quartzite, offering both durability and a sleek, clean look.
The combination of Light & Dark cabinetry combines contemporary clean lines with classical details. High-gloss light top cabinets with Black Mat base cabinets and intricate molding create a sophisticated backdrop. Glass-fronted cabinets and open shelves offers the Home owner to showcase their elegant glassware and Collection of fine China, adding a touch of classic beauty.
The main attraction backsplash on top of the gas range is a beautiful mix of custom cut marble and gold alloy creating a show stopping focal point in this magnificent kitchen combined with classic subway tiles in a glossy finish framing the surround area around the Custom fabricated Hood. The countertops is a high-end and durable quartzite material that is both practical and stylish.
This kitchen is outfitted with state-of-the-art, kosher-compliant appliances. Stainless steel appliances blend seamlessly with the cabinetry. The double ovens and a separate cooktop with a sleek vent hood ensure efficiency while maintaining a clean look.
Ample LED Lighting was designed to create a very efficient and comfortable cooking and gathering areas that not only is very functional but also designed to promote family gathering. Recessed ceiling lights provide ample illumination, while a stylish pendant lights over the island add a touch of glamour. Under-cabinet lighting was installed to highlight the countertops and backsplash in several areas of the kitchen enhancing the kitchen’s elegance.
The special herringbone designed porcelain tile is a timeless material that resembles French high quality hardwood that was sourced from GENROSE Tile & Stone chosen for both its durability and aesthetic appeal. Warm tones and a classic herringbone pattern complement the kitchen’s overall design.
To adhere to kosher practices, the kitchen includes separate sinks for meat and dairy, and there is careful attention to ensuring that all surfaces and appliances can be easily cleaned and maintained. A designated area for meat and dairy preparation, along with ample storage solutions was our primary goal to ensure that the kitchen was both functional and respectful of kosher laws.
For finishing touches, the very talented Home Owner, chose Elegant hardware as seen in this images, such as brushed gold handles and knobs which add a great deal of sophisticated finish.
Overall, this contemporary yet classical kosher kitchen in Great Neck represents a perfect blend of modern functionality and timeless elegance, designed to be both beautiful and practical.
 HOMEREDI
Imagine walking into a beautifully renovated kitchen in Great Neck, New York, where contemporary style meets classical elegance while adhering to kosher principles. The space is thoughtfully designed, blending modern functionality with timeless charm. This Exquisite Kitchen Extension features an open-concept layout that maximizes space and flow. A large central island takes center stage, providing ample prep space and serving as a gathering spot. The island is topped with pristine quartzite, offering both durability and a sleek, clean look.
The combination of Light & Dark cabinetry combines contemporary clean lines with classical details. High-gloss light top cabinets with Black Mat base cabinets and intricate molding create a sophisticated backdrop. Glass-fronted cabinets and open shelves offers the Home owner to showcase their elegant glassware and Collection of fine China, adding a touch of classic beauty.
The main attraction backsplash on top of the gas range is a beautiful mix of custom cut marble and gold alloy creating a show stopping focal point in this magnificent kitchen combined with classic subway tiles in a glossy finish framing the surround area around the Custom fabricated Hood. The countertops is a high-end and durable quartzite material that is both practical and stylish.
This kitchen is outfitted with state-of-the-art, kosher-compliant appliances. Stainless steel appliances blend seamlessly with the cabinetry. The double ovens and a separate cooktop with a sleek vent hood ensure efficiency while maintaining a clean look.
Ample LED Lighting was designed to create a very efficient and comfortable cooking and gathering areas that not only is very functional but also designed to promote family gathering. Recessed ceiling lights provide ample illumination, while a stylish pendant lights over the island add a touch of glamour. Under-cabinet lighting was installed to highlight the countertops and backsplash in several areas of the kitchen enhancing the kitchen’s elegance.
The special herringbone designed porcelain tile is a timeless material that resembles French high quality hardwood that was sourced from GENROSE Tile & Stone chosen for both its durability and aesthetic appeal. Warm tones and a classic herringbone pattern complement the kitchen’s overall design.
To adhere to kosher practices, the kitchen includes separate sinks for meat and dairy, and there is careful attention to ensuring that all surfaces and appliances can be easily cleaned and maintained. A designated area for meat and dairy preparation, along with ample storage solutions was our primary goal to ensure that the kitchen was both functional and respectful of kosher laws.
For finishing touches, the very talented Home Owner, chose Elegant hardware as seen in this images, such as brushed gold handles and knobs which add a great deal of sophisticated finish.
Overall, this contemporary yet classical kosher kitchen in Great Neck represents a perfect blend of modern functionality and timeless elegance, designed to be both beautiful and practical.
Find the right local pro for your project
 HOMEREDI
Imagine walking into a beautifully renovated kitchen in Great Neck, New York, where contemporary style meets classical elegance while adhering to kosher principles. The space is thoughtfully designed, blending modern functionality with timeless charm. This Exquisite Kitchen Extension features an open-concept layout that maximizes space and flow. A large central island takes center stage, providing ample prep space and serving as a gathering spot. The island is topped with pristine quartzite, offering both durability and a sleek, clean look.
The combination of Light & Dark cabinetry combines contemporary clean lines with classical details. High-gloss light top cabinets with Black Mat base cabinets and intricate molding create a sophisticated backdrop. Glass-fronted cabinets and open shelves offers the Home owner to showcase their elegant glassware and Collection of fine China, adding a touch of classic beauty.
The main attraction backsplash on top of the gas range is a beautiful mix of custom cut marble and gold alloy creating a show stopping focal point in this magnificent kitchen combined with classic subway tiles in a glossy finish framing the surround area around the Custom fabricated Hood. The countertops is a high-end and durable quartzite material that is both practical and stylish.
This kitchen is outfitted with state-of-the-art, kosher-compliant appliances. Stainless steel appliances blend seamlessly with the cabinetry. The double ovens and a separate cooktop with a sleek vent hood ensure efficiency while maintaining a clean look.
Ample LED Lighting was designed to create a very efficient and comfortable cooking and gathering areas that not only is very functional but also designed to promote family gathering. Recessed ceiling lights provide ample illumination, while a stylish pendant lights over the island add a touch of glamour. Under-cabinet lighting was installed to highlight the countertops and backsplash in several areas of the kitchen enhancing the kitchen’s elegance.
The special herringbone designed porcelain tile is a timeless material that resembles French high quality hardwood that was sourced from GENROSE Tile & Stone chosen for both its durability and aesthetic appeal. Warm tones and a classic herringbone pattern complement the kitchen’s overall design.
To adhere to kosher practices, the kitchen includes separate sinks for meat and dairy, and there is careful attention to ensuring that all surfaces and appliances can be easily cleaned and maintained. A designated area for meat and dairy preparation, along with ample storage solutions was our primary goal to ensure that the kitchen was both functional and respectful of kosher laws.
For finishing touches, the very talented Home Owner, chose Elegant hardware as seen in this images, such as brushed gold handles and knobs which add a great deal of sophisticated finish.
Overall, this contemporary yet classical kosher kitchen in Great Neck represents a perfect blend of modern functionality and timeless elegance, designed to be both beautiful and practical.
 HOMEREDI
Imagine walking into a beautifully renovated kitchen in Great Neck, New York, where contemporary style meets classical elegance while adhering to kosher principles. The space is thoughtfully designed, blending modern functionality with timeless charm. This Exquisite Kitchen Extension features an open-concept layout that maximizes space and flow. A large central island takes center stage, providing ample prep space and serving as a gathering spot. The island is topped with pristine quartzite, offering both durability and a sleek, clean look.
The combination of Light & Dark cabinetry combines contemporary clean lines with classical details. High-gloss light top cabinets with Black Mat base cabinets and intricate molding create a sophisticated backdrop. Glass-fronted cabinets and open shelves offers the Home owner to showcase their elegant glassware and Collection of fine China, adding a touch of classic beauty.
The main attraction backsplash on top of the gas range is a beautiful mix of custom cut marble and gold alloy creating a show stopping focal point in this magnificent kitchen combined with classic subway tiles in a glossy finish framing the surround area around the Custom fabricated Hood. The countertops is a high-end and durable quartzite material that is both practical and stylish.
This kitchen is outfitted with state-of-the-art, kosher-compliant appliances. Stainless steel appliances blend seamlessly with the cabinetry. The double ovens and a separate cooktop with a sleek vent hood ensure efficiency while maintaining a clean look.
Ample LED Lighting was designed to create a very efficient and comfortable cooking and gathering areas that not only is very functional but also designed to promote family gathering. Recessed ceiling lights provide ample illumination, while a stylish pendant lights over the island add a touch of glamour. Under-cabinet lighting was installed to highlight the countertops and backsplash in several areas of the kitchen enhancing the kitchen’s elegance.
The special herringbone designed porcelain tile is a timeless material that resembles French high quality hardwood that was sourced from GENROSE Tile & Stone chosen for both its durability and aesthetic appeal. Warm tones and a classic herringbone pattern complement the kitchen’s overall design.
To adhere to kosher practices, the kitchen includes separate sinks for meat and dairy, and there is careful attention to ensuring that all surfaces and appliances can be easily cleaned and maintained. A designated area for meat and dairy preparation, along with ample storage solutions was our primary goal to ensure that the kitchen was both functional and respectful of kosher laws.
For finishing touches, the very talented Home Owner, chose Elegant hardware as seen in this images, such as brushed gold handles and knobs which add a great deal of sophisticated finish.
Overall, this contemporary yet classical kosher kitchen in Great Neck represents a perfect blend of modern functionality and timeless elegance, designed to be both beautiful and practical.
 HOMEREDI
Imagine walking into a beautifully renovated kitchen in Great Neck, New York, where contemporary style meets classical elegance while adhering to kosher principles. The space is thoughtfully designed, blending modern functionality with timeless charm. This Exquisite Kitchen Extension features an open-concept layout that maximizes space and flow. A large central island takes center stage, providing ample prep space and serving as a gathering spot. The island is topped with pristine quartzite, offering both durability and a sleek, clean look.
The combination of Light & Dark cabinetry combines contemporary clean lines with classical details. High-gloss light top cabinets with Black Mat base cabinets and intricate molding create a sophisticated backdrop. Glass-fronted cabinets and open shelves offers the Home owner to showcase their elegant glassware and Collection of fine China, adding a touch of classic beauty.
The main attraction backsplash on top of the gas range is a beautiful mix of custom cut marble and gold alloy creating a show stopping focal point in this magnificent kitchen combined with classic subway tiles in a glossy finish framing the surround area around the Custom fabricated Hood. The countertops is a high-end and durable quartzite material that is both practical and stylish.
This kitchen is outfitted with state-of-the-art, kosher-compliant appliances. Stainless steel appliances blend seamlessly with the cabinetry. The double ovens and a separate cooktop with a sleek vent hood ensure efficiency while maintaining a clean look.
Ample LED Lighting was designed to create a very efficient and comfortable cooking and gathering areas that not only is very functional but also designed to promote family gathering. Recessed ceiling lights provide ample illumination, while a stylish pendant lights over the island add a touch of glamour. Under-cabinet lighting was installed to highlight the countertops and backsplash in several areas of the kitchen enhancing the kitchen’s elegance.
The special herringbone designed porcelain tile is a timeless material that resembles French high quality hardwood that was sourced from GENROSE Tile & Stone chosen for both its durability and aesthetic appeal. Warm tones and a classic herringbone pattern complement the kitchen’s overall design.
To adhere to kosher practices, the kitchen includes separate sinks for meat and dairy, and there is careful attention to ensuring that all surfaces and appliances can be easily cleaned and maintained. A designated area for meat and dairy preparation, along with ample storage solutions was our primary goal to ensure that the kitchen was both functional and respectful of kosher laws.
For finishing touches, the very talented Home Owner, chose Elegant hardware as seen in this images, such as brushed gold handles and knobs which add a great deal of sophisticated finish.
Overall, this contemporary yet classical kosher kitchen in Great Neck represents a perfect blend of modern functionality and timeless elegance, designed to be both beautiful and practical.
 HOMEREDI
Imagine walking into a beautifully renovated kitchen in Great Neck, New York, where contemporary style meets classical elegance while adhering to kosher principles. The space is thoughtfully designed, blending modern functionality with timeless charm. This Exquisite Kitchen Extension features an open-concept layout that maximizes space and flow. A large central island takes center stage, providing ample prep space and serving as a gathering spot. The island is topped with pristine quartzite, offering both durability and a sleek, clean look.
The combination of Light & Dark cabinetry combines contemporary clean lines with classical details. High-gloss light top cabinets with Black Mat base cabinets and intricate molding create a sophisticated backdrop. Glass-fronted cabinets and open shelves offers the Home owner to showcase their elegant glassware and Collection of fine China, adding a touch of classic beauty.
The main attraction backsplash on top of the gas range is a beautiful mix of custom cut marble and gold alloy creating a show stopping focal point in this magnificent kitchen combined with classic subway tiles in a glossy finish framing the surround area around the Custom fabricated Hood. The countertops is a high-end and durable quartzite material that is both practical and stylish.
This kitchen is outfitted with state-of-the-art, kosher-compliant appliances. Stainless steel appliances blend seamlessly with the cabinetry. The double ovens and a separate cooktop with a sleek vent hood ensure efficiency while maintaining a clean look.
Ample LED Lighting was designed to create a very efficient and comfortable cooking and gathering areas that not only is very functional but also designed to promote family gathering. Recessed ceiling lights provide ample illumination, while a stylish pendant lights over the island add a touch of glamour. Under-cabinet lighting was installed to highlight the countertops and backsplash in several areas of the kitchen enhancing the kitchen’s elegance.
The special herringbone designed porcelain tile is a timeless material that resembles French high quality hardwood that was sourced from GENROSE Tile & Stone chosen for both its durability and aesthetic appeal. Warm tones and a classic herringbone pattern complement the kitchen’s overall design.
To adhere to kosher practices, the kitchen includes separate sinks for meat and dairy, and there is careful attention to ensuring that all surfaces and appliances can be easily cleaned and maintained. A designated area for meat and dairy preparation, along with ample storage solutions was our primary goal to ensure that the kitchen was both functional and respectful of kosher laws.
For finishing touches, the very talented Home Owner, chose Elegant hardware as seen in this images, such as brushed gold handles and knobs which add a great deal of sophisticated finish.
Overall, this contemporary yet classical kosher kitchen in Great Neck represents a perfect blend of modern functionality and timeless elegance, designed to be both beautiful and practical.



 River Valley Landscapes
 This project presented unique opportunities that are not often found in residential landscaping. The homeowners were not only restoring their 1840's era farmhouse, a piece of their family’s history, but also enlarging and updating the home for modern living. The landscape designers continued this idea by creating a space that is a modern day interpretation of an 1840s era farm rather then a strict recreation. The resulting design combines elements of farm living from that time, as well as acknowledging the property’s history as a horse farm, with staples of 21st century landscapes such as space for outdoor living, lighting, and newer plant varieties.
Guests approach from the main driveway which winds through the property and ends at the main barn. There is secondary gated driveway just for the homeowners. Connected to this main driveway is a narrower gravel lane which leads directly to the residence. The lane passes near fruit trees planted in broken rows to give the illusion that they are the remains of an orchard that once existed on the site. The lane widens at the entrance to the gardens where there is a hitching post built into the fence that surrounds the gardens and a watering trough. The widened section is intended as a place to park a golf cart or, in a nod to the home’s past, tie up horses before entering. The gravel lane passes between two stone pillars and then ends at a square gravel court edged in cobblestones. The gravel court transitions into a wide flagstone walk bordered with yew hedges and lavender leading to the front door.
Directly to the right, upon entering the gravel court, is located a gravel and cobblestone edged walk leading to a secondary entrance into the residence. The walk is gated where it connects with the gravel court to close it off so as not to confuse visitors and guests to the main residence and to emphasize the primary entrance. An area for a bench is provided along this walk to encourage stopping to view and enjoy the gardens.
On either side of the front door, gravel and cobblestone walks branch off into the garden spaces. The one on the right leads to a flagstone with cobblestone border patio space. Since the home has no designated backyard like most modern suburban homes the outdoor living space had to be placed in what would traditionally be thought of as the front of the house. The patio is separated from the entrance walk by the yew hedge and further enclosed by three Amelanchiers and a variety of plantings including modern cultivars of old fashioned plants such as Itea and Hydrangea. A third entrance, the original front door to the 1840’s era section, connects to the patio from the home’s kitchen, making the space ideal for outdoor dining.
The gravel and cobblestone walk branching off to the left of the front door leads to the vegetable and perennial gardens. The idea for the vegetable garden was to recreate the tradition of a kitchen garden which would have been planted close to the residence for easy access. The vegetable garden is surrounded by mixed perennial beds along the inside of the wood picket fence which surrounds the entire garden space. Another area designated for a bench is provided here to encourage stopping and viewing. The home’s original smokehouse, completely restored and used as a garden shed, provides a strong architectural focal point to the vegetable garden. Behind the smokehouse is planted lilacs and other plants to give mass and balance to the corner and help screen the garden from the neighboring subdivision. At the rear corner of the garden a wood arbor was constructed to provide a structure on which to grow grapes or other vines should the homeowners choose to.
The landscape and gardens for this restored farmhouse and property are a thoughtfully designed and planned recreation of a historic landscape reinterpreted for modern living. The idea was to give a sense of timelessness when walking through the gardens as if they had been there for years but had possibly been updated and rejuvenated as lifestyles changed. The attention to materials and craftsmanship blend seamlessly with the residence and insure the gardens and landscape remain an integral part of the property. The farm has been in the homeowner’s family for many years and they are thrilled at the results and happy to see respect given to the home’s history and to its meticulous restoration.
 dRemodeling Design-Build

The real show-stopper in this half-bath is the smooth and stunning hexagonal tile to hardwood floor transition. This ultra-modern look allows the open concept half bath to blend seamlessly into the master suite while providing a fun, bold contrast. Tile is from Nemo Tile’s Gramercy collection. The overall effect is truly eye-catching!
 Crown Point Cabinetry
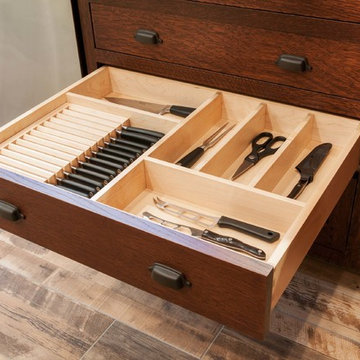
This custom Arts & Crafts Crown Point Cabinetry kitchen and bar area features, Quartersawn White Oak with a Washington Cherry stained finish. The Island and custom Range Hood both feature, Bee’s Wax over Eco Brown stain and Burnished over Maple. The kitchen and bar area cabinetry have a Craftsman style door with Black Walnut pegs, while the island presents an Old Cupboard door style that blends seamlessly. Additionally, the doors and drawers also feature a soft close element. Photo by Crown Point Cabinetry
 Cummings Architecture + Interiors
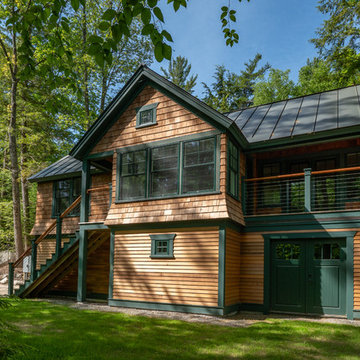
Situated on the edge of New Hampshire’s beautiful Lake Sunapee, this Craftsman-style shingle lake house peeks out from the towering pine trees that surround it. When the clients approached Cummings Architects, the lot consisted of 3 run-down buildings. The challenge was to create something that enhanced the property without overshadowing the landscape, while adhering to the strict zoning regulations that come with waterfront construction. The result is a design that encompassed all of the clients’ dreams and blends seamlessly into the gorgeous, forested lake-shore, as if the property was meant to have this house all along.
The ground floor of the main house is a spacious open concept that flows out to the stone patio area with fire pit. Wood flooring and natural fir bead-board ceilings pay homage to the trees and rugged landscape that surround the home. The gorgeous views are also captured in the upstairs living areas and third floor tower deck. The carriage house structure holds a cozy guest space with additional lake views, so that extended family and friends can all enjoy this vacation retreat together. Photo by Eric Roth
 Amy Martin Landscape Design
Location: Hingham, MA, USA

This newly constructed home in Hingham, MA was designed to openly embrace the seashore landscape surrounding it. The front entrance has a relaxed elegance with a classic plant theme of boxwood, hydrangea and grasses. The back opens to beautiful views of the harbor, with a terraced patio running the length of the house. The infinity pool blends seamlessly with the water landscape and splashes over the wall into the weir below. Planting beds break up the expanse of paving and soften the outdoor living spaces. The sculpture, made by a personal friend of the family, creates a stunning focal point with the open sky and sea behind.
One side of the property was densely planted with large Spruce, Juniper and Birch on top of a 7' berm to provide instant privacy. Hokonechloa grass weaves its way around Annabelle Hydrangeas and Flower Carpet Roses. The other side had an existing stone stairway which was enhanced with a grove of Birch, hydrangea and Hakone grass. The Limelight Tree Hydrangeas and Boxwood offer a fresh welcome, while the Miscanthus grasses add a casual touch. The Stone wall and patio create a resting spot between rounds of tennis. The granite steps in the lawn allow for a comfortable transition up a steeper slope.
 Lynn Hopkins Architects
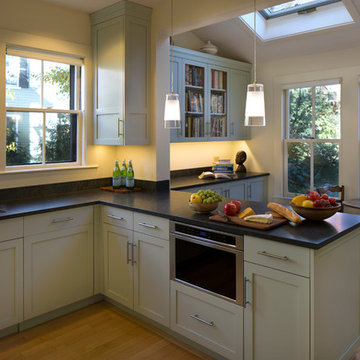
The new Shaker-style cabinets are a pale robin’s egg blue. The frame and flat panel door design has historical references without being tied to a single architectural era. Crown moulding is generous, but has a simple profile. The countertops are Jet Mist granite, a black stone with very subtle, wispy currents of grey. The honed finish makes the stone feel almost soft and timeless.

Sponsored
Fredericksburg, OH

High Point Cabinets
Columbus' Experienced Custom Cabinet Builder | 4x Best of Houzz Winner
 Performance Kitchens & Home
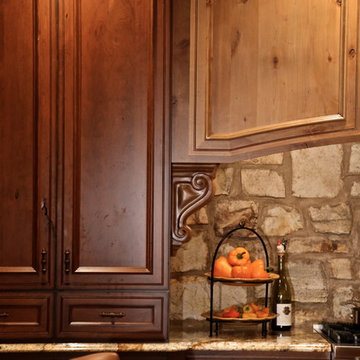
This Mediterranean-inspired kitchen blends warm wood cabinetry, natural stone accents, and hand-crafted architectural details to create a space rich in texture and Old-World charm. The custom cabinets feature deep, luxurious stain tones that pair beautifully with the stone hood surround and arched cooking niche—signature elements often found in high-end Mediterranean kitchen design. Wide-plank flooring and softly curved ceiling lines add warmth and authenticity, making the kitchen feel inviting and timeless.
A large center island anchors the layout, offering both prep space and comfortable seating for casual dining. Decorative corbels, carved posts, and wrought-iron touches elevate the handcrafted aesthetic while modern appliances blend seamlessly into the design. This luxury Mediterranean kitchen remodel balances elegance and functionality, giving homeowners a warm, character-filled space perfect for entertaining, cooking, and gathering. Text us at (484) 278-1764 or Call us (215) 482-0700 to get more info about Design, Design-Build and other ways we can help you make your dream a reality!
 Haven Design and Construction

The custom designed pivot door of this home's foyer is a showstopper. The 5' x 9' wood front door and sidelights blend seamlessly with the adjacent staircase. A round marble foyer table provides an entry focal point, while round ottomans beneath the table provide a convenient place the remove snowy boots before entering the rest of the home. The modern sleek staircase in this home serves as the common thread that connects the three separate floors. The architecturally significant staircase features "floating treads" and sleek glass and metal railing. Our team thoughtfully selected the staircase details and materials to seamlessly marry the modern exterior of the home with the interior. A striking multi-pendant chandelier is the eye-catching focal point of the stairwell on the main and upper levels of the home. The positions of each hand-blown glass pendant were carefully placed to cascade down the stairwell in a dramatic fashion. The elevator next to the staircase (not shown) provides ease in carrying groceries or laundry, as an alternative to using the stairs.
 Lori Ramsay Design
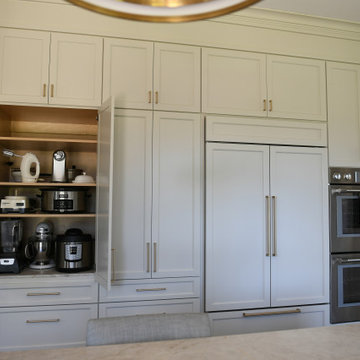
We removed an awkwardly shaped walk in pantry with 2 cabinet pantries. One is for food and the other for small appliances and larger bakeware. This storage is more accessible and creates a fluid design for the appliance wall.
The large island in this kitchen serves as a gathering and dining space for family and friends. Ample storage and work surface provide the home owners a highly functioning kitchen.
The tall crown molding is beautiful and functional with HVAC tucked inside and pendant lights by Visual Comfort add a touch of modern luxury to this traditionally based kitchen.
 Bickford Construction Corporation
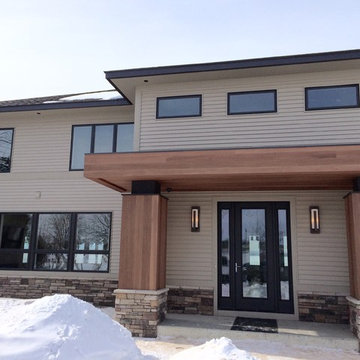
This lakeside home is a Modern Prairie Style inspired design, with strong horizontal lines, gently sloping roofs, and large overhangs. The warm colors blend seamlessly into the natural rock ledges from lakeside.
 Delicious Kitchens & Interiors, LLC
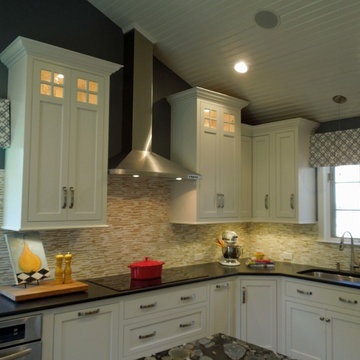
The angled ceiling is accented by the dramatic tall cabinets with window-pane topped doors. The shiny steel chimney style hood creates a focal point accented by the stunning marble and onyx back-splash installed horizontally on the walls. The smooth cook-top is so sleek it blends seamlessly into the honed granite counter top. Designed by Delicious Kitchens & Interiors, LLC This project was featured in the Palace Theatre's Kitchen Tour and was part of a talented collaborative effort including but not limited to the teams at L. Newman Associates/Paul Mansback Inc., RE Marble and Granite, Capital Kitchens and Delicious Kitchens & Interiors, LLC.

 Sarah Greenman
Photo: Sarah Greenman © 2014 Houzz
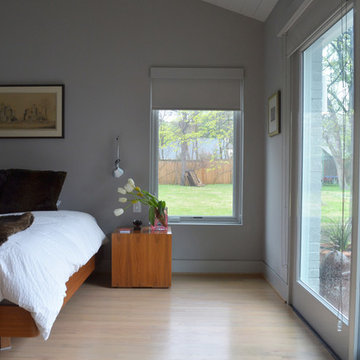
Inspiration for a contemporary bedroom remodel in Dallas
Inspiration for a contemporary bedroom remodel in Dallas
19