
Search results for "Blessed" in Home Design Ideas

 Clifton Leung Design Workshop - CLDW.com.hk
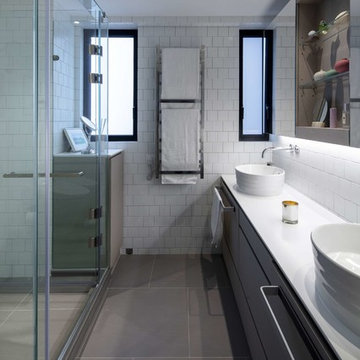
With a thoughtful use of lighting and carefully curated furniture, this 1,000 sq ft Mid-Levels apartment with unsightly columns and beams is transformed into a cosy Scandinavian home with a Japanese touch.
When you think of designing a home, one does not usually put Japanese and Nordic together. But Clifton was inspired by the compatibility of the two cultures, which both emphasise minimalism, to bring out this eye-catching fusion project.
Earth tones reminiscent of Scandinavian design are used throughout the apartment, allowing it to look more spacious and comfortable.
Upon entering the apartment, one is quickly greeted by the Japanese style living room, which oozes Zen with a faux fur carpet and flatter furniture pieces including a Fritz Hansen sofa in pink, side table from Habitat, dining table from HAY and pendent lamps from Louis Poulsen.
The apartment is blessed with a high ceiling, but nonetheless, its columns and beams originally made it appear smaller. But with a clever use of lighting, such as indirect lighting on top of the beams and strategic placement of lamps on the columns, the flaws are concealed and the unit appears taller, bigger and more comfortable.
Similarly, the kitchen is transformed into an open one with an island, so the owners, both social butterflies, can invite their friends over for gatherings.
Besides catering to the two adult owners, Clifton did not forget about their fur friend Buddy, a Bichon Frise. To ensure that Buddy does not feel left out at night, while ensuring the couple can have some privacy in their bedroom, a small square hole was made in the door for him to freely move in and out.
 Tent Rock, Inc.
Photo by Nick Merrick , Hedrick Blessing Photographers
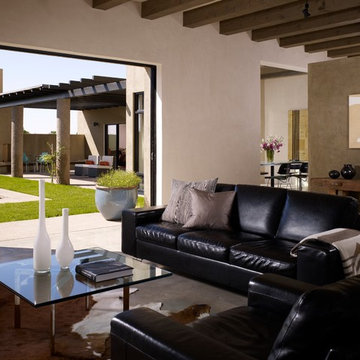
Living room - southwestern living room idea in Albuquerque
Living room - southwestern living room idea in Albuquerque
Find the right local pro for your project
 Stuart Cohen & Julie Hacker Architects LLC
Photo: Dave Burk, Hedrich Blessing
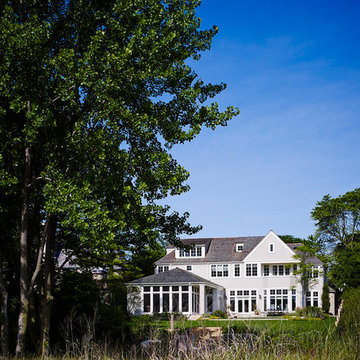
Elegant home design photo in Chicago
Elegant home design photo in Chicago
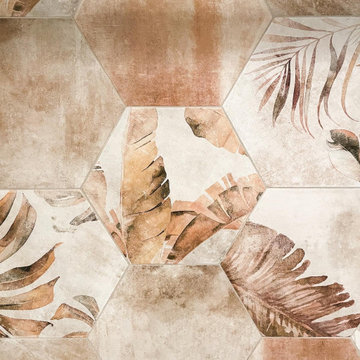
 Eubank Design Concepts
This South Seas Island influenced shower with tropical foliage, pebble floor, and side walls and ceiling reminiscent of weathered clapboard siding on an old beach cottage.
The details:
- The accent wall is an Amazonia Cott Tropic design from @thetileshop that we laid out to create this mix matched design.
- The floor is an olive “Botany Bay Coin” tile from @mosaictile with a custom “prism” natural gray grout color.
- The side walls and ceiling tile is 6”x12” “Pacific Blanco” tile from @thetileshop.
- We started with a standard drain cover to match the oil rubbed bronze hardware. However, when it arrived, it looked totally different from the shower faucet finish. We considered having the drain cover electrostatically recoated but the lead time was 3 weeks. Finally, we found the best solution of a unique drain cover in a cream finish and the curved design was so appropriate with the "coin" shower floor. The problem turned into a blessing!
- Glass French doors with Colonial style back to back pull handles in oil rubbed bronze.

 3SI Design
Meet Don Fuego—a bold, luxurious, and unforgettable experience. ?
Bringing this vision to life was an incredible journey alongside talented vendors and artists. We began designing Don Fuego at the start of 2024, keeping four key elements at the forefront: Moody, Sophisticated, Bold, and Memorable.
Inspired by Día de los Muertos, this space pays homage to those who are no longer with us physically but remain with us spiritually. Every design choice reflects this essence—deep, rich textures, dramatic lighting, and custom elements that make Don Fuego a true work of art.
One of the focal points is the custom-designed checkout counter, featuring a striking porcelain slab that embodies everything Don Fuego stands for: fire, intensity, and individuality. The moment we saw it, we knew it was destined for this space.
Design is all about the details, and Don Fuego is no exception. From late-night idea exchanges to meticulous material selections, every element was chosen with intention. We introduced texture through limewash, mimicking the organic feel of a grave, and Roman clay, sculpted into arches reminiscent of traditional Mexican architecture.
Lighting is the jewelry of a space, and in Don Fuego, it sets the mood. We layered task, decorative, ambient, and accent lighting to create an immersive atmosphere. One of our favorite details? A light fixture inspired by the cascarón, a cracked egg symbolizing good luck and prosperity in Mexican culture. The moment we discovered it, we knew it belonged here—to bring blessings to our clients and everyone who steps inside this curated experience.
Don Fuego isn’t just a space—it’s a feeling, a story, a tribute. ✨

 Century Stair Company
This elegant U-shaped staircase rises in a home blessed with mountain views and abundant natural light. Positioned to the right of the front door and adjacent to the panoramic open living space, the staircase features thick natural wood treads and a post-to-post handrail that complement the home's beautiful woodwork throughout. White-painted newels and risers keep the design feeling fresh and bright.
A two-floor overlook balcony with matching white railing extends above, creating visual connection between levels while framing views of the surrounding mountains. The result is a staircase that feels both simple and refined, letting the home's natural setting and architectural details take center stage.
1976-2026 © Century Stair Company
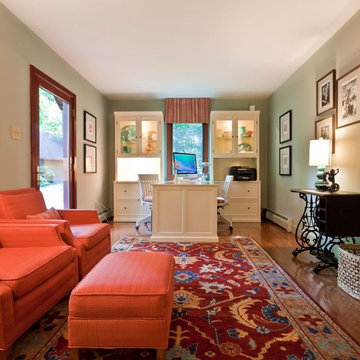
 Revealing Redesign
It would be great to take over your husband's office...the room you've been eyeing for a while and dreaming of making your own, wouldn't it??
Well, maybe...but what to do with it once you had it?
This was exactly the situation when I got the call from one of my favorite clients. She was worried that maybe she had made a mistake. Would the room ever be the feminine, artsy space she hoped it could be??
Using the existing rug to form our color palette, we found new office furniture that offered beautiful display space as well as a more feminine flavor.
There is nothing more important when making a room uniquely yours than surrounding yourself with things you love. Accents throughout the room focus on my client's love of sewing, reading, and, of course, her family (her new grandson in particular)...
We commissioned a local artist to make four original cut paper collages to adorn the walls in my clients favorite color combinations.
These one-of-a-kind pieces made with lovingly hand-dyed papers, are reminiscent of quilt squares and colorful buttons--the perfect centerpiece for the space.
The sewing machine on which my client sewed for hours as a teenager has a prominent place in the room, and over it is hung a collection of beautiful family portraits...
Finding the perfect items to create a cozy reading nook was the next challenge. We found a set of vintage chairs with a matching ottoman. All were reupholstered to compliment the room, and they are sooooo comfortable. Seems that everyone in the house now wants to sit in HERE rather than the living room because of the soothing atmosphere and cheerful seating.
Now, where there once was little color or coziness, there is a space that is beautiful, nurturing, bright and joyful. What a wonderful blessing!
Photos by Laura Kicey
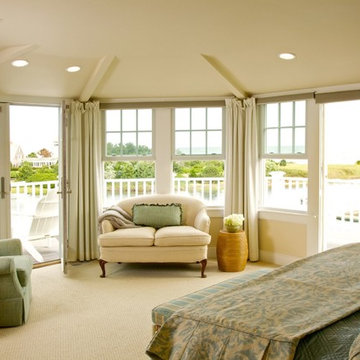
 Helen Baker Interiors, Inc.
Inspiration for a mid-sized coastal master carpeted bedroom remodel in Boston with beige walls
 Alkove-Design
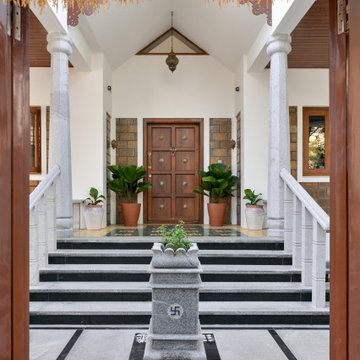
A traditional stone Tulsi shrine stands proudly at the entrance of the home, representing a central focus for worship and spirituality. This sacred structure, commonly found in Indian homes, symbolizes reverence and invites blessings and tranquillity into the household.
 Wheeler Kearns Architects
Steve Hall - Hedrich Blessing
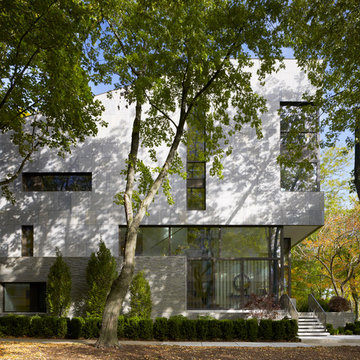
Mid-sized contemporary gray three-story stone exterior home idea in Chicago with a shed roof
Mid-sized contemporary gray three-story stone exterior home idea in Chicago with a shed roof
 Booth Hansen
Photography: Nick Merrick, Hedrich Blessing
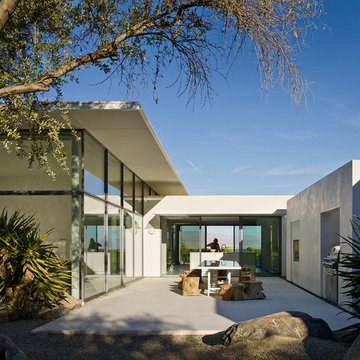
Example of a minimalist courtyard concrete paver patio kitchen design in Los Angeles
Example of a minimalist courtyard concrete paver patio kitchen design in Los Angeles
 Innovate Design Collective
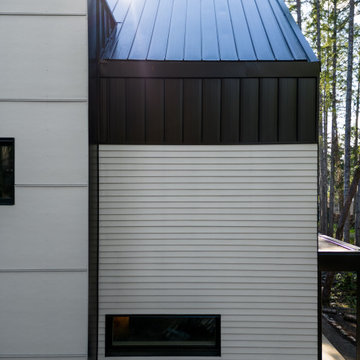
We were very blessed to work with these clients who came to us with a wooded lot in North Saanich and wanted to create a home for themselves that worked with their lifestyle and aesthetic. Both clients are avid bikers and kayakers and wanted to be able to get out and enjoy the outdoors and be able to feel like they lived in the wilderness of B.C. We completed as little tree removal as necessary, including putting effort into maintaining the fern and salal landscape that encompassed the woodlands surrounding the project. Staging area for construction and material storage were also limited, and scheduling the subtrades for their work was tight, but with competent site management, we left the site in a natural state. The energy efficiency was close to net zero, but the solar component and the proximity of the many trees made it difficult to attain a complete net zero level. We included a 6” rock wool exterior insulation layer around the entire home, under-slab insulation and other key items to maximize the efficiency of the living areas. Additional seismic components were also included to increase the longevity of the home and protection of the occupants should a seismic event occur.
 VisionScapes
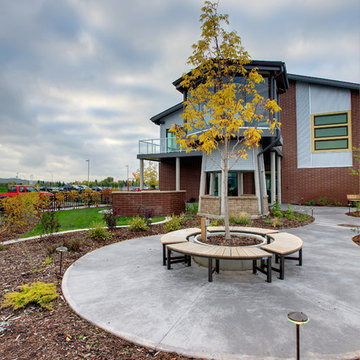
In 2009, Visionscapes was proud to be part of the construction of the Rotary Flames house at the Alberta Children's Hospital. The project consisted of several expansive brick retaining walls, multiple seating areas, play areas, green space, an outdoor kitchen and an expansive adaptive learning and play area for kids and their families receiving end of life treatment at this special facility. This was one of those projects where it was easy to dig a little deeper, work a little harder and remember just how blessed we are each and every day!
Photo Credit: Jamen Rhodes
 Booth Hansen
Steve Hall, Hedrich Blessing Photographers

Wine cellar - contemporary dark wood floor wine cellar idea in Chicago
Wine cellar - contemporary dark wood floor wine cellar idea in Chicago
 Premier Design-Build-Remodel
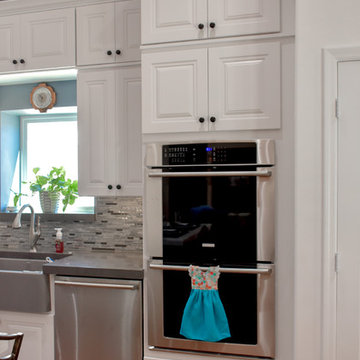
We are so blessed to have amazing customers! Thank you, Jay & Kelly, for letting us transform your kitchen! Luxury Open Concept Kitchen Design in Mesa. Knocked down multiple walls to create this Chef's Kitchen.
Photo Credit: Alicia Villarreal
 Design By Alicia
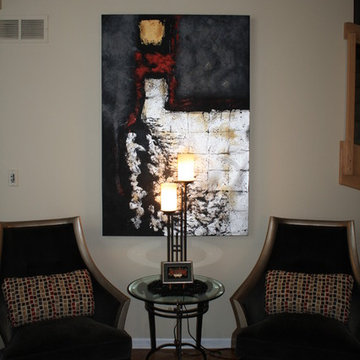
Challenges can be blessing in disguise. A very narrow space can be transformed by creating a focal point and building around that strength. Rearranging this floor plan and creating a conversational space with the correct size furniture and purpose transformed this confusing space into a show stopper. Multiple mirrors created a dramatic focal point to the fireplace as well as spread light into a tall room with little lighting. Neutral walls and warm pops of color updated this space into a transitionally styled family living space.
 Eubank Design Concepts
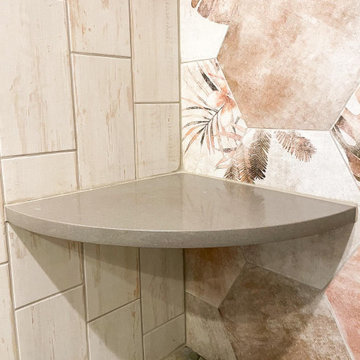
This South Seas Island influenced shower with tropical foliage, pebble floor, and side walls and ceiling reminiscent of weathered clapboard siding on an old beach cottage.
The details:
- The accent wall is an Amazonia Cott Tropic design from @thetileshop that we laid out to create this mix matched design.
- The floor is an olive “Botany Bay Coin” tile from @mosaictile with a custom “prism” natural gray grout color.
- The side walls and ceiling tile is 6”x12” “Pacific Blanco” tile from @thetileshop.
- We started with a standard drain cover to match the oil rubbed bronze hardware. However, when it arrived, it looked totally different from the shower faucet finish. We considered having the drain cover electrostatically recoated but the lead time was 3 weeks. Finally, we found the best solution of a unique drain cover in a cream finish and the curved design was so appropriate with the "coin" shower floor. The problem turned into a blessing!
- Glass French doors with Colonial style back to back pull handles in oil rubbed bronze.
 Salt + Dirt | Outside Design
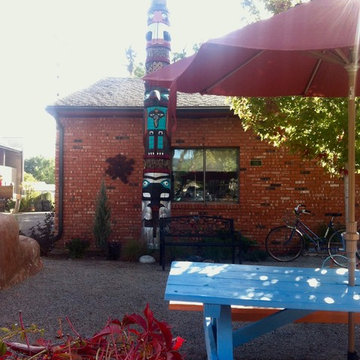
Courtesy artist John Doyle, the front courtyard is now home to a community totem pole. In a few years, a textural matrix of plants will make it one with Mother Earth again.
Social, God bless him, spent two days digging the foundation hole 3-4' wide and 6' deep. This landscape does not happen without giving from its community.
The live broadcast dedication ceremony was led by sangha leader and Buddhist author John Bruna, in recognition of the pivotal role KDNK has in the Carbondale community.
G.J.V.
 Pinnacle Design and Build
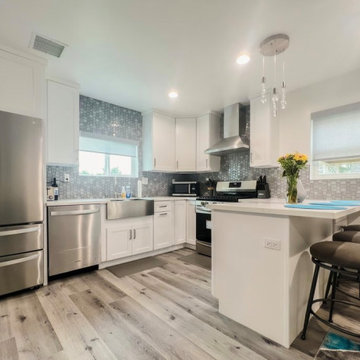
This complete kitchen remodel was part of the family's dream! Complete with an elegant farmhouse sink, full wall backsplash, free-standing hood, and a breakfast nook peninsula, it's the center piece of this project :)
This beautiful home addition of approx. 650 square feet was a way to bring this family's child closer to home as they go through school. Complete with a bedroom, en suite bathroom, small kitchen, and living space, it brings together family living with freedom. We're blessed to unite families and make dreams come true!
101