
Search results for "Blessed" in Home Design Ideas
 Century Stair Company

This elegant U-shaped staircase rises in a home blessed with mountain views and abundant natural light. Positioned to the right of the front door and adjacent to the panoramic open living space, the staircase features thick natural wood treads and a post-to-post handrail that complement the home's beautiful woodwork throughout. White-painted newels and risers keep the design feeling fresh and bright.
A two-floor overlook balcony with matching white railing extends above, creating visual connection between levels while framing views of the surrounding mountains. The result is a staircase that feels both simple and refined, letting the home's natural setting and architectural details take center stage.
1976-2026 © Century Stair Company
 Century Stair Company

This elegant U-shaped staircase rises in a home blessed with mountain views and abundant natural light. Positioned to the right of the front door and adjacent to the panoramic open living space, the staircase features thick natural wood treads and a post-to-post handrail that complement the home's beautiful woodwork throughout. White-painted newels and risers keep the design feeling fresh and bright.
A two-floor overlook balcony with matching white railing extends above, creating visual connection between levels while framing views of the surrounding mountains. The result is a staircase that feels both simple and refined, letting the home's natural setting and architectural details take center stage.
1976-2026 © Century Stair Company
 Booth Hansen
Steve Hall, Hedrich Blessing Photographers
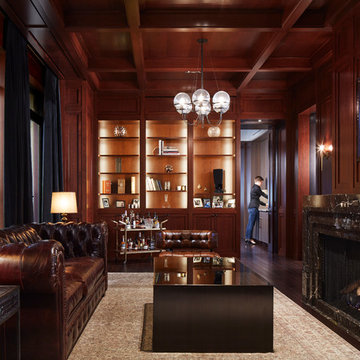
Living room library - contemporary enclosed dark wood floor living room library idea in Chicago with a standard fireplace and a stone fireplace
Living room library - contemporary enclosed dark wood floor living room library idea in Chicago with a standard fireplace and a stone fireplace
Find the right local pro for your project
 Hanno Weber & Associates
Hedrich Blessing Photographers
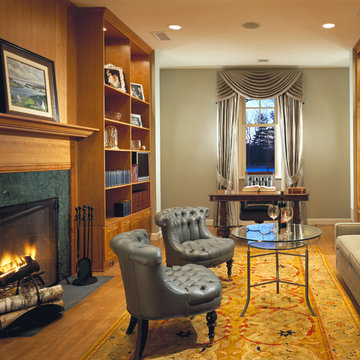
Inspiration for a transitional home design remodel in Chicago
Inspiration for a transitional home design remodel in Chicago
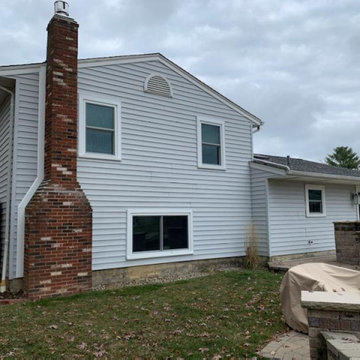
 Medina Exteriors & Remodeling
Sometimes in life we are thrown a sudden curve ball. This homeowner was widowed unexpectantly. Living on her own now she needed to have some home improvements taken care of. Of course, her husband did all this previously. She called us and we were able to walk her through all the details, no pressure, showed her the options and value in each selection. We replaced her exterior light, fixed a leaning chimney, installed windows, patio door with the ProVia Endura series and the Heritage fiberglass ProVia doors (2). Installed new casing on the inside, re-secured her security system. We are so blessed that we are able to be some calm in the storm for a little while. In the end, the project went well and she will enjoy a much warmer winter.
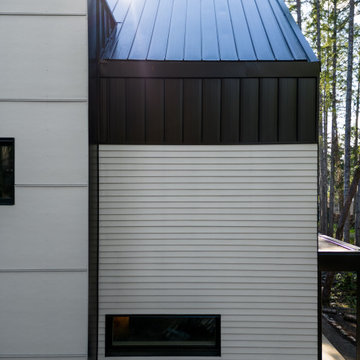
 Innovate Design Collective
We were very blessed to work with these clients who came to us with a wooded lot in North Saanich and wanted to create a home for themselves that worked with their lifestyle and aesthetic. Both clients are avid bikers and kayakers and wanted to be able to get out and enjoy the outdoors and be able to feel like they lived in the wilderness of B.C. We completed as little tree removal as necessary, including putting effort into maintaining the fern and salal landscape that encompassed the woodlands surrounding the project. Staging area for construction and material storage were also limited, and scheduling the subtrades for their work was tight, but with competent site management, we left the site in a natural state. The energy efficiency was close to net zero, but the solar component and the proximity of the many trees made it difficult to attain a complete net zero level. We included a 6” rock wool exterior insulation layer around the entire home, under-slab insulation and other key items to maximize the efficiency of the living areas. Additional seismic components were also included to increase the longevity of the home and protection of the occupants should a seismic event occur.
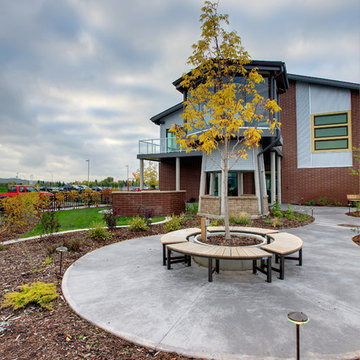
 VisionScapes
In 2009, Visionscapes was proud to be part of the construction of the Rotary Flames house at the Alberta Children's Hospital. The project consisted of several expansive brick retaining walls, multiple seating areas, play areas, green space, an outdoor kitchen and an expansive adaptive learning and play area for kids and their families receiving end of life treatment at this special facility. This was one of those projects where it was easy to dig a little deeper, work a little harder and remember just how blessed we are each and every day!
Photo Credit: Jamen Rhodes
 Booth Hansen
Steve Hall, Hedrich Blessing Photographers

Wine cellar - contemporary dark wood floor wine cellar idea in Chicago
Wine cellar - contemporary dark wood floor wine cellar idea in Chicago
 Clifton Leung Design Workshop - CLDW.com.hk
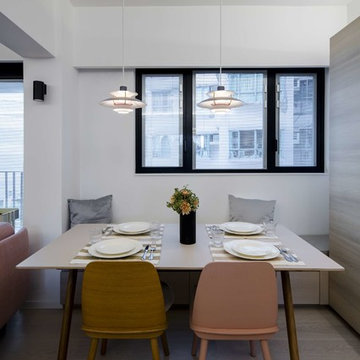
With a thoughtful use of lighting and carefully curated furniture, this 1,000 sq ft Mid-Levels apartment with unsightly columns and beams is transformed into a cosy Scandinavian home with a Japanese touch.
When you think of designing a home, one does not usually put Japanese and Nordic together. But Clifton was inspired by the compatibility of the two cultures, which both emphasise minimalism, to bring out this eye-catching fusion project.
Earth tones reminiscent of Scandinavian design are used throughout the apartment, allowing it to look more spacious and comfortable.
Upon entering the apartment, one is quickly greeted by the Japanese style living room, which oozes Zen with a faux fur carpet and flatter furniture pieces including a Fritz Hansen sofa in pink, side table from Habitat, dining table from HAY and pendent lamps from Louis Poulsen.
The apartment is blessed with a high ceiling, but nonetheless, its columns and beams originally made it appear smaller. But with a clever use of lighting, such as indirect lighting on top of the beams and strategic placement of lamps on the columns, the flaws are concealed and the unit appears taller, bigger and more comfortable.
Similarly, the kitchen is transformed into an open one with an island, so the owners, both social butterflies, can invite their friends over for gatherings.
Besides catering to the two adult owners, Clifton did not forget about their fur friend Buddy, a Bichon Frise. To ensure that Buddy does not feel left out at night, while ensuring the couple can have some privacy in their bedroom, a small square hole was made in the door for him to freely move in and out.

 TLC Landscape
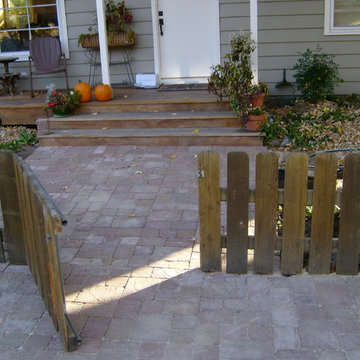
Designed by Todd Waggoner, TLC Landscape, 2007.
This is an example of a traditional landscaping in Boise.
This is an example of a traditional landscaping in Boise.
 allan j grant and associates, architects
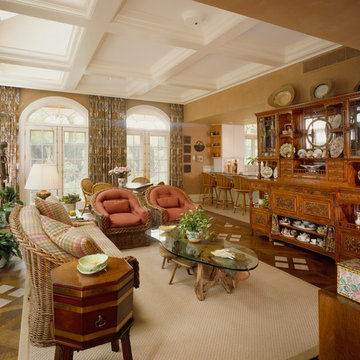
The coffered ceiling defines this garden room between the soffit over the breakfast counter and the exterior French doors. Spaces between the perimeter of the coffers and the exterior walls provide pockets to conceal drapery hardware. Sloping ceiling planes occur at the three skylighted coffers, which also include concealed lighting behind the crown molding..
Hedrich Blessing Photography
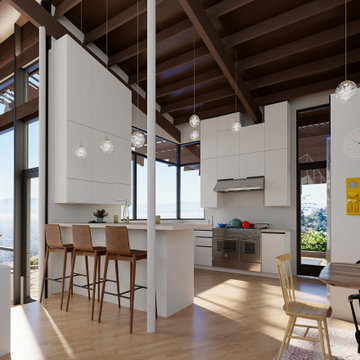
 Robert Nebolon Architects
The kitchen is blessed with beautiful views and access to outdoor terraces for outdoor dining.
California modern, California Coastal Interiors, California Contemporary Interiors.
San Francisco Modern, Bay Area modern residential design architects, Sustainability and green design.
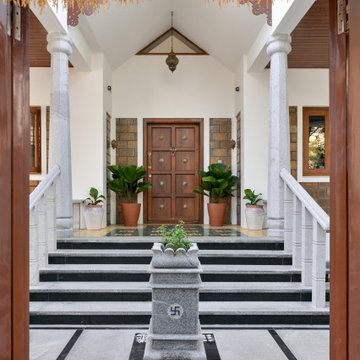
 Alkove-Design
A traditional stone Tulsi shrine stands proudly at the entrance of the home, representing a central focus for worship and spirituality. This sacred structure, commonly found in Indian homes, symbolizes reverence and invites blessings and tranquillity into the household.
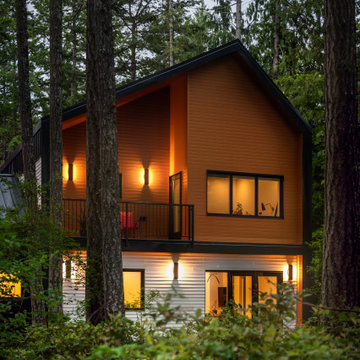 Innovate Design Collective
We were very blessed to work with these clients who came to us with a wooded lot in North Saanich and wanted to create a home for themselves that worked with their lifestyle and aesthetic. Both clients are avid bikers and kayakers and wanted to be able to get out and enjoy the outdoors and be able to feel like they lived in the wilderness of B.C. We completed as little tree removal as necessary, including putting effort into maintaining the fern and salal landscape that encompassed the woodlands surrounding the project. Staging area for construction and material storage were also limited, and scheduling the subtrades for their work was tight, but with competent site management, we left the site in a natural state. The energy efficiency was close to net zero, but the solar component and the proximity of the many trees made it difficult to attain a complete net zero level. We included a 6” rock wool exterior insulation layer around the entire home, under-slab insulation and other key items to maximize the efficiency of the living areas. Additional seismic components were also included to increase the longevity of the home and protection of the occupants should a seismic event occur.
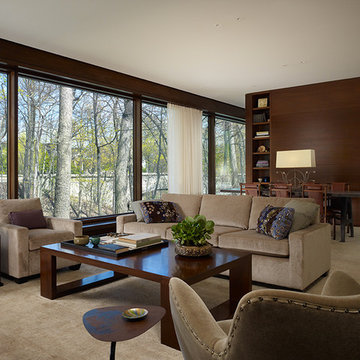
 Goldberg General Contracting
Architect: Robbins Architecture
Photo © Steve Hall, Hedrich Blessing
Mid-sized trendy open concept carpeted living room photo in Chicago with white walls
Mid-sized trendy open concept carpeted living room photo in Chicago with white walls
 MTR Contractors | My Thatch Roof
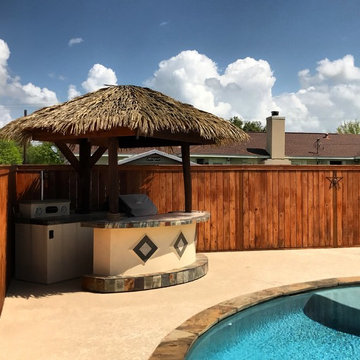
Here we demolished and rebuilt the roof of their existing island bar and replaced the natural thatch they had with our ecofriendly, 100% waterproof, and durable synthetic thatch. Our clients love thatch, but don't love the headache that comes with having to replace the natural thatch year after year. Our synthetic thatch eliminates that headache! It has a 20 year warranty, so you can probably imagine the quality of it... We consider ourselves blessed to work with our clients. This lovely family was a joy to deal with since day one. I didn't get to personally meet their family dog on site, but I heard from our traveling crew he was as cute as can be. Customer service is a priority here at MTR from the first phone call or email to any follow up calls we may receive long after we've finished the project. Our clients are definitely the coolest
 Century Stair Company

This elegant U-shaped staircase rises in a home blessed with mountain views and abundant natural light. Positioned to the right of the front door and adjacent to the panoramic open living space, the staircase features thick natural wood treads and a post-to-post handrail that complement the home's beautiful woodwork throughout. White-painted newels and risers keep the design feeling fresh and bright.
A two-floor overlook balcony with matching white railing extends above, creating visual connection between levels while framing views of the surrounding mountains. The result is a staircase that feels both simple and refined, letting the home's natural setting and architectural details take center stage.
1976-2026 © Century Stair Company
 Prolific Designs 3, LLC

Prolific Designs 3 HAD A PLEASURE OF PUTTING TOGETHER A LOVELY FALL TABLE SET-UP & OPULENT TREATS AS THANK YOU GIFTS FOR LADIES & GENTS WHO ATTENDED THE BEING JOYFULLY YOU - UNSPOKEN WORD EVENT. THE TABLE WAS THERE TO THANK EVERYONE, BE GRATEFUL FOR EVERYONE WHO ATTENDED, AND ALSO LETTING EVERYONE KNOW THAT WE ARE BLESSED TO BE ABLE TO SERVE THEM.
FLOWERS:
ROSES, SUNFLOWERS, & EUCALYPTUS WERE USED FOR THIS SETTING.
 Wheeler Kearns Architects
Steve Hall - Hedrich Blessing
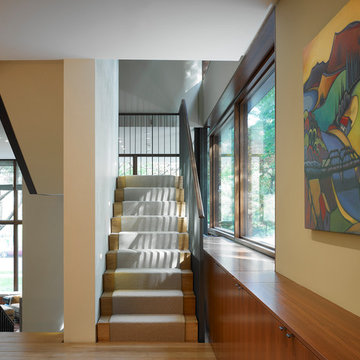
Example of a trendy staircase design in Chicago
Example of a trendy staircase design in Chicago
135