
Search results for "Blessed" in Home Design Ideas
 Premier Design-Build-Remodel
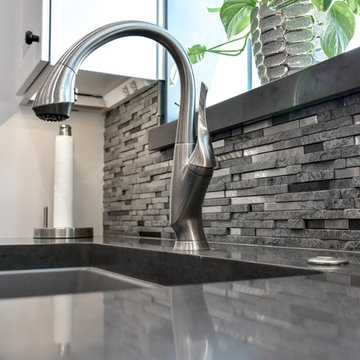
We are so blessed to have amazing customers! Thank you, Jay & Kelly, for letting us transform your kitchen! Luxury Open Concept Kitchen Design in Mesa. Knocked down multiple walls to create this Chef's Kitchen.
Photo Credit: Alicia Villarreal
 Visbeen Architects
Photographer: William J. Hebert
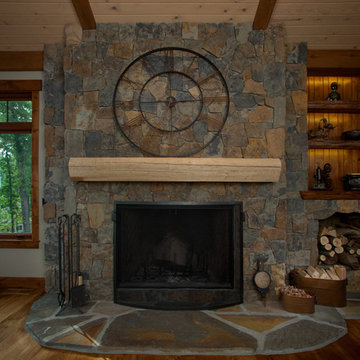
• The best of both traditional and transitional design meet in this residence distinguished by its rustic yet luxurious feel. Carefully positioned on a site blessed with spacious surrounding acreage, the home was carefully positioned on a tree-filled hilltop and tailored to fit the natural contours of the land. The house sits on the crest of the peak, which allows it to spotlight and enjoy the best vistas of the valley and pond below. Inside, the home’s welcoming style continues, featuring a Midwestern take on perennially popular Western style and rooms that were also situated to take full advantage of the site. From the central foyer that leads into a large living room with a fireplace, the home manages to have an open and functional floor plan while still feeling warm and intimate enough for smaller gatherings and family living. The extensive use of wood and timbering throughout brings that sense of the outdoors inside, with an open floor plan, including a kitchen that spans the length of the house and an overall level of craftsmanship and details uncommon in today’s architecture. •

 3SI Design
Meet Don Fuego—a bold, luxurious, and unforgettable experience. ?
Bringing this vision to life was an incredible journey alongside talented vendors and artists. We began designing Don Fuego at the start of 2024, keeping four key elements at the forefront: Moody, Sophisticated, Bold, and Memorable.
Inspired by Día de los Muertos, this space pays homage to those who are no longer with us physically but remain with us spiritually. Every design choice reflects this essence—deep, rich textures, dramatic lighting, and custom elements that make Don Fuego a true work of art.
One of the focal points is the custom-designed checkout counter, featuring a striking porcelain slab that embodies everything Don Fuego stands for: fire, intensity, and individuality. The moment we saw it, we knew it was destined for this space.
Design is all about the details, and Don Fuego is no exception. From late-night idea exchanges to meticulous material selections, every element was chosen with intention. We introduced texture through limewash, mimicking the organic feel of a grave, and Roman clay, sculpted into arches reminiscent of traditional Mexican architecture.
Lighting is the jewelry of a space, and in Don Fuego, it sets the mood. We layered task, decorative, ambient, and accent lighting to create an immersive atmosphere. One of our favorite details? A light fixture inspired by the cascarón, a cracked egg symbolizing good luck and prosperity in Mexican culture. The moment we discovered it, we knew it belonged here—to bring blessings to our clients and everyone who steps inside this curated experience.
Don Fuego isn’t just a space—it’s a feeling, a story, a tribute. ✨
Find the right local pro for your project
 Stanton Homes
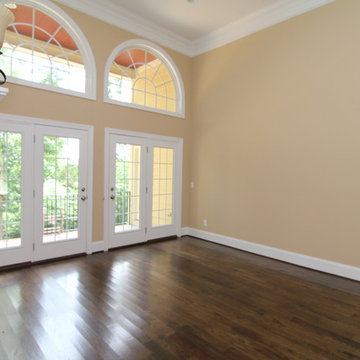
An open concept formal grand room design incorporates a see through fireplace with tile surround and wainscoting above, dual wall sconces, arched windows, two sets of french doors to the balcony patio, and an open flow to the kitchen and formal dining room. Design build custom home by Stanton Homes.
 Custom Stone Creations, LLC
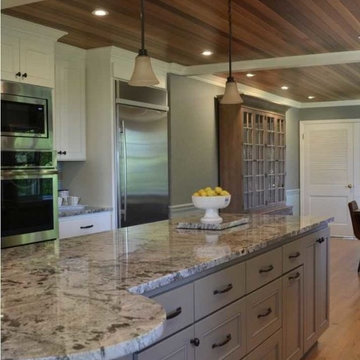
This email is from the homeowner...
Hi Cindy!
It has been about a year since we had our 4 new countertops placed in our main kitchen, kitchenette, laundry room, vanity.
We wanted to again thank you sooooo very much for all the special care you, Adrianne, Marc, Lee, Tommy, and all your expert craftsmen took to produce a product that truly belongs in a museum! Its existence commands attention; one just wants to stare at it!!! The quality and detail of the countertops was simply exceptional. It's so hard a concept to grasp that such unruly slabs of crazy heavy rock can be transformed to a work of art.
You and your crew were a delight to work with. And the ease with which you coordinated all that was to be done with Darin and Ida and everyone else was just great. Most notably, no problem was insurmountable. Why oh why do people complain so much about remodels? You and your crew made it fun!!
I've attached pictures of our beautiful countertops (the main kitchen pictures are from Ida York's website).
And oh, one more thing......I remember Lee pointing out the seams in the granite............ummmmmmm, again, what seams????!!!!
I'm hoping all is well with you and everyone.
Have a very blessed and happy Christmas!
Thanks again,
Debbie
 allan j grant and associates, architects
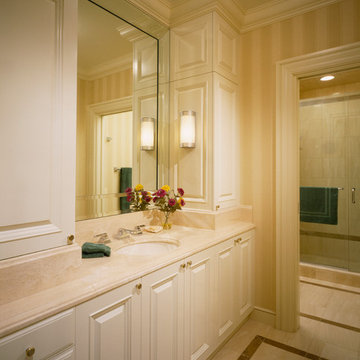
The buttery color navonna travertine and contrasting walnut travertine create a consistent statement in the three second floor guest bathrooms. Marble floor patterns differ in each of the bathrooms, as do the custom cabinet configurations, allowing each bathroom to be distinct.
Hedrich Blessing Photography
 Lori Pedersen Home
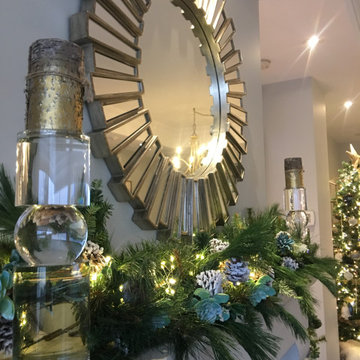
We were blessed with the trust to decorate this beautiful condo while the owners were out of town... the Welcome Home surprise was magical!
Example of a living room design in Toronto
Example of a living room design in Toronto
 Goldberg General Contracting
Architect: Robbins Architecture
Photo © Steve Hall, Hedrich Blessing
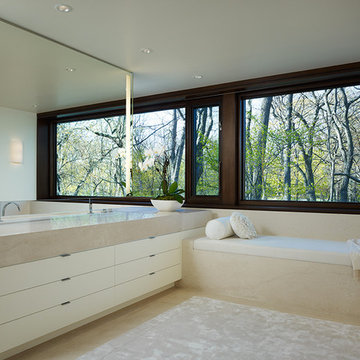
Mid-sized trendy master bathroom photo in Chicago with flat-panel cabinets, white cabinets, marble countertops and white walls
Mid-sized trendy master bathroom photo in Chicago with flat-panel cabinets, white cabinets, marble countertops and white walls
 Wheeler Kearns Architects
Steve Hall - Hedrich Blessing
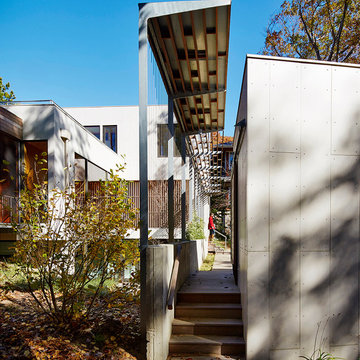
Inspiration for a modern exterior home remodel in Grand Rapids
Inspiration for a modern exterior home remodel in Grand Rapids
 Sweet Smiling Landscape Design

When this homeowner’s neighbor removed two, two- story-high Ficus trees, her side-yard became baron and sunbaked. Concrete covers virtually the whole area from the house to the property line, but because the side-yard has a lot of foot traffic and serves as a sitting area to the basement apartment, the owner did not want to remove any of the concrete. The solution was to put up fencing to block the view of the neighbor’s house, then upcycle wine barrels and 55-gallon drums into huge planters. The drums are large enough to accommodate a full-sized tree and provide the added advantage of giving height to smaller trees to provide further screening of the neighbor’s house. Everything was painted in bright colors to give the space a cheery Caribbean feel. The neighbor’s tree removal ended up as a blessing in disguise, because what had been a drab trough-way was transformed into a happy patio.
 Soucie Horner, Ltd.
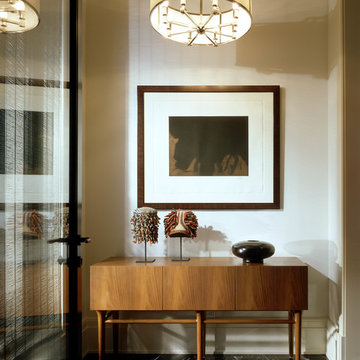
Void of color yet rich with contrast, this single-family home in downtown Chicago is distinguished by stately architectural enhancements that frame a lifetime’s collection of important furnishings and art.
Photos by Steve Hall, Hedrich Blessing.
 The Boutique Real Estate Group
You've seen the world, tasted its finest flavors, beheld its proudest splendors. Wanderlust romanced and beauty stayed you. EXPERIENCE THE INTERACTIVE FILM.
An Iconic, World-Class Destination
Neighbor to the Ritz Carlton and newly built Montage, you're at home with a standard of living consistent with the world's finest resorts.
Whether in its days as a private retreat for A-list celebrities or as a home to its discerning designer, Hale Ali'i has always been a generous host. Within the Kapalua resort, your complimentary shuttle drives you and your guests to local restaurants, shops, beaches, and hiking trails. Five-star restaurants, shopping, and world-famous spas call this resort community home. One of America's best surf spots is minutes north while "America's best beach" (Conde Nast Traveler) is a short walk south. The quiet, white sand beach of Oneloa Bay is a single step from your backyard just past the plumeria tree.
Inspired Hawaiian Living

Tastefully decorated and furnished by world-renowned designer Mary Philpotts, this Hawaiian plantation revival residence accommodates a wide range of tastes – from traditional formal to contemporary casual. Home to a wide range of the world's most coveted woods, luxury finishes, and modern conveniences, the structure is built to exacting standards. From African Sapele Mahogany cabinetry to a myriad of floor-to-ceiling pocket sliding walls, no expense was spared in crafting the finest estate on Maui's coast.
Designed according to the timeless principles of feng shui, Hale Ali'i invites nature in, protects on all sides, and honors the elements. Appraised by feng shui expert Kanoe Merino and blessed by Hawaiian native and cultural advisor to the Ritz Carlton, Clifford Nae'ole, this iconic Maui estate brings life, energy, and peace to those who call it home.
For Life Abundant
In concert with whitewater ocean views, warm fragrant breezes, and the rolling of the Pacific, Hale Ali'i harmonizes luxurious features with a genuine spirit.
It's a comfortable place, yet never taken for granted. Each feature, flower, and fauna inspires a spirit of hospitality. Investments in modern conveniences, stately finishes, and ethereal design inspire the life within. An abundant life amongst the world's most magnificent landscape.
Designed according to the timeless principles of feng shui, Hale Ali'i invites nature in, protects on all sides, and honors the elements. E Komo Mai, traveler. It's been worth the wait.
 Livewell Construction & Remodel
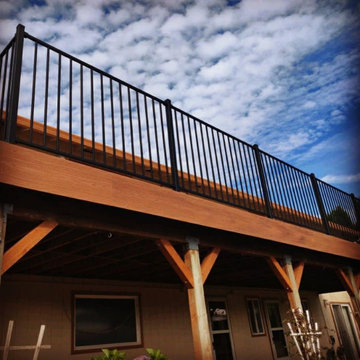
Livewell Construction and Remodeling was blessed to do this deck build. It is a second floor deck made of composite decking and pressure treated framing. The customer asked for a metal railing as well.
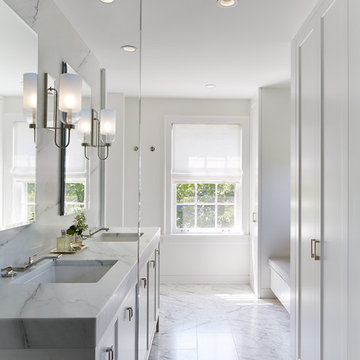
 Robbins Architecture
Steve Hall- Hedrich Blessing
Scott Lyon and Co. - General Contractor
Example of a transitional master marble tile marble floor bathroom design in Chicago with beaded inset cabinets, white cabinets, an undermount sink, marble countertops and a hinged shower door
Example of a transitional master marble tile marble floor bathroom design in Chicago with beaded inset cabinets, white cabinets, an undermount sink, marble countertops and a hinged shower door
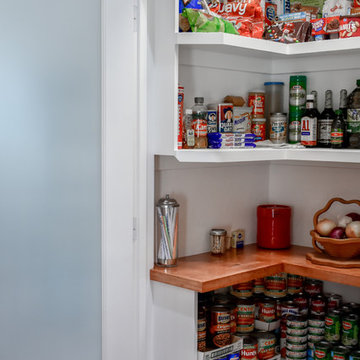 Premier Design-Build-Remodel
We are so blessed to have amazing customers! Thank you, Jay & Kelly, for letting us transform your kitchen! Luxury Open Concept Kitchen Design in Mesa. Knocked down multiple walls to create this Chef's Kitchen.
Photo Credit: Alicia Villarreal
 Shrock Premier Custom Construction
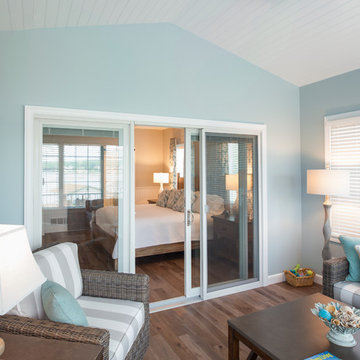
The street side view of this custom Shrock Premier cottage is pleasantly deceptive. Upon entering the spacious two story foyer, you immediately notice the fresh, open concept, airy high ceilings, and magnetic lake views which are framed across the back expanse of this lovely home. The custom trim details, paint color, furnishings, and soft textures are refreshing and crisp. This charmer is perfect for just two, with a main level master suite adjoined to a private sitting area and the home is also an ideal destination for family gatherings and festivities with friends. There is not only a bright, beautiful well- appointed kitchen on the main level, but there is also a full kitchen in the basement walk-out level as well. Friends and family will stay in comfort with 4 extra bedrooms, and 4 additional baths. Outside you’ll find a lake view upper deck and a lower walk out patio leading to a cozy fire pit. This serene beach inspired home also features a pool and private dock. The total experience of this Shrock Premier haven is one which brings harmony to the soul. This custom home provides a peaceful place for relaxing, enjoying friends and family, and celebrating the blessings of life. Fred Hansen Photography
 Century Stair Company

This elegant U-shaped staircase rises in a home blessed with mountain views and abundant natural light. Positioned to the right of the front door and adjacent to the panoramic open living space, the staircase features thick natural wood treads and a post-to-post handrail that complement the home's beautiful woodwork throughout. White-painted newels and risers keep the design feeling fresh and bright.
A two-floor overlook balcony with matching white railing extends above, creating visual connection between levels while framing views of the surrounding mountains. The result is a staircase that feels both simple and refined, letting the home's natural setting and architectural details take center stage.
1976-2026 © Century Stair Company

 flux interiors
God Bless America Shower Curtain from ebay
Inspiration for an eclectic home design remodel in London
Inspiration for an eclectic home design remodel in London
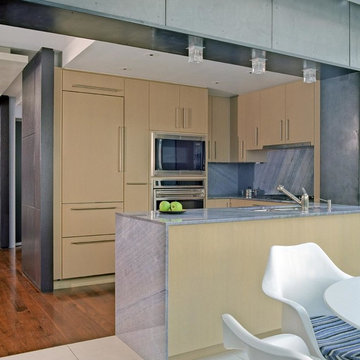
 Axis Mundi | Chicago
The mammoth phalanxes of white-brick apartment houses that proliferated in the 1960s occupy an architectural purgatory; generic, with boxy interiors devoid of detail, many aren’t even interesting enough to excite a raised eyebrow. Our solution for this exemplar near Astor Place, which fortunately was blessed with premium skyline views, was to relieve the interior ordinariness by stimulating the senses with tactile variety. Axis Mundi created a complexly layered textural palette that injects visual adrenaline into the architectural envelope: a television set into a waxed steel panel topped by clerestory windows with a built-in planter for grasses; wenge wood walls rising from richly figured walnut floors; white subway tile surrounding a subtly colored penny-tile mosaic tub and wall; in the kitchen, Venetian plaster, steel, stone and wood mix harmoniously as a surprisingly spiced exotic concoction. The interiors exude a confident masculinity that challenges the complacency of bland, white-box living.
Project Team: John Beckmann and Esther Sperber | Studio ST
Photography: Andrew Garn
Contractor: John Marsh
© Axis Mundi Design LLC
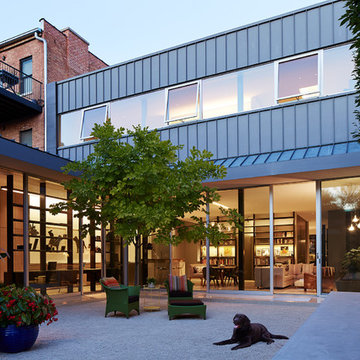
 Power Luxury Residence Group
This stunning 8,600 sf single-family home gracefully blends contemporary aesthetic with historic architecture. Situated on a tight, urban lot in the bustling Wicker Park neighborhood, the project presented unique challenges associated with constructing a new structure while preserving and renovating the circa 1880’s coach house.
Several notable elements: the use of 3 different window systems (including Chicago’s first installation of the “Thermal Evolution Technology” Hopes Windows), a structurally glazed 3-sided glass link seamlessly connecting the new home to the historical coach house, an exterior zinc metal panel system on the rear façade, polished terrazzo flooring, Carlisle Optimistic Stone wide plank flooring on the 2nd floor, and radiant floor heat throughout.
Architect/Designer: Wheeler Kearns Architects
Photography: Hedrich Blessing
134