
Search results for "Block sage" in Home Design Ideas

 Sidingworks ltd
The Mountain Sage James Hardie siding provides a gorgeous exterior finish that is sure to be the envy of the block, with the addition of heathers moss James Hardie shakes and smart trims painted to match we completed another perfect exterior to this new home construction project.

 StoneMill Log & Timber Homes
The openess of this log home kitchen creates a spacious feel. Wide plank flooring and tongue & groove ceilings add to the beauty.
Example of a large mountain style l-shaped light wood floor enclosed kitchen design with a farmhouse sink, raised-panel cabinets, distressed cabinets, wood countertops, brown backsplash, wood backsplash, black appliances and an island
Example of a large mountain style l-shaped light wood floor enclosed kitchen design with a farmhouse sink, raised-panel cabinets, distressed cabinets, wood countertops, brown backsplash, wood backsplash, black appliances and an island
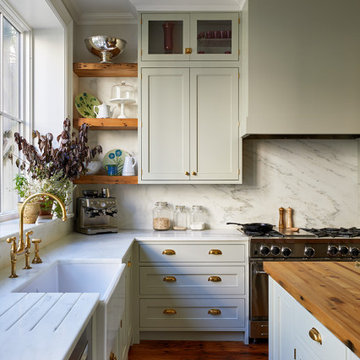
 Ben Herzog
Inspiration for a timeless u-shaped medium tone wood floor and brown floor eat-in kitchen remodel in New York with a farmhouse sink, shaker cabinets, green cabinets, quartzite countertops, white backsplash, stone slab backsplash, stainless steel appliances, an island and white countertops
Find the right local pro for your project
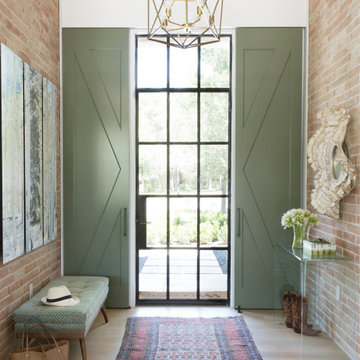
 Andrea Leigh Interiors
Example of a transitional medium tone wood floor, brown floor and wallpaper foyer design in Austin with white walls and a glass front door



Sponsored
Columbus, OH

Hope Restoration & General Contracting
Columbus Design-Build, Kitchen & Bath Remodeling, Historic Renovations
 WH Laurel Remodeling
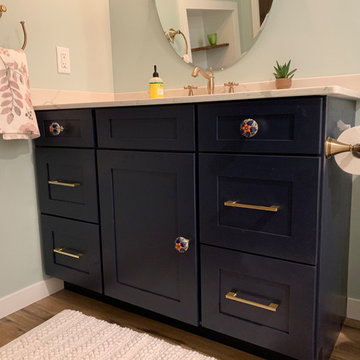
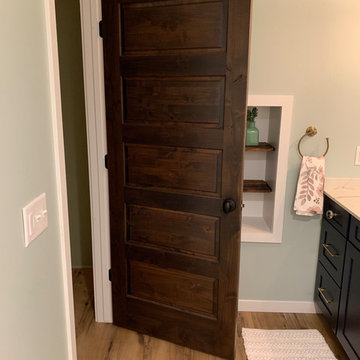
Custome Vanity in Sherwin Williams' Hale Navy
Home design - farmhouse home design idea in Minneapolis
Home design - farmhouse home design idea in Minneapolis

 Brick+Mortar Rehab
David Block
Inspiration for a mid-sized craftsman green one-story wood exterior home remodel in Richmond
Inspiration for a mid-sized craftsman green one-story wood exterior home remodel in Richmond

 Luxe Remodel
Inspiration for a mid-sized mediterranean l-shaped medium tone wood floor, brown floor and vaulted ceiling eat-in kitchen remodel in Los Angeles with an undermount sink, flat-panel cabinets, green cabinets, wood countertops, green backsplash, quartz backsplash, stainless steel appliances, an island and green countertops
 Sunday Morning Kitchen and Bath
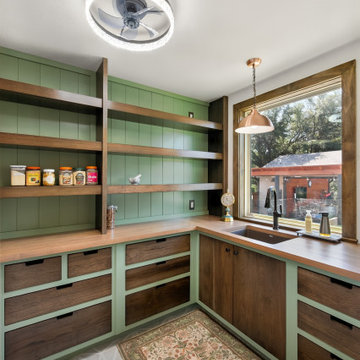
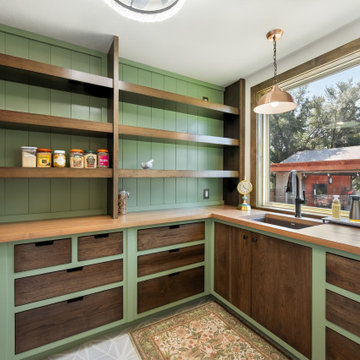
Wide view of an organized walk-in pantry featuring sage green beadboard, dark oak floating shelves, fanned ceiling fixture, and butcher block counters.

 Corinthian Fine Homes
This home had a generous master suite prior to the renovation; however, it was located close to the rest of the bedrooms and baths on the floor. They desired their own separate oasis with more privacy and asked us to design and add a 2nd story addition over the existing 1st floor family room, that would include a master suite with a laundry/gift wrapping room.
We added a 2nd story addition without adding to the existing footprint of the home. The addition is entered through a private hallway with a separate spacious laundry room, complete with custom storage cabinetry, sink area, and countertops for folding or wrapping gifts. The bedroom is brimming with details such as custom built-in storage cabinetry with fine trim mouldings, window seats, and a fireplace with fine trim details. The master bathroom was designed with comfort in mind. A custom double vanity and linen tower with mirrored front, quartz countertops and champagne bronze plumbing and lighting fixtures make this room elegant. Water jet cut Calcatta marble tile and glass tile make this walk-in shower with glass window panels a true work of art. And to complete this addition we added a large walk-in closet with separate his and her areas, including built-in dresser storage, a window seat, and a storage island. The finished renovation is their private spa-like place to escape the busyness of life in style and comfort. These delightful homeowners are already talking phase two of renovations with us and we look forward to a longstanding relationship with them.
 Tangerine Designs Kitchens and Baths
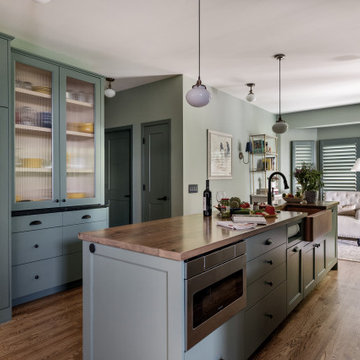
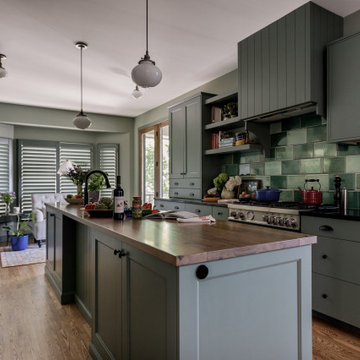
A generous walnut-topped island houses a built-in microwave drawer and ample storage, set against a sage built-in hutch with reeded-glass uppers. The space opens to a cozy shuttered sitting room beneath globe pendants and warm oak floors.

Sponsored
Columbus, OH
Free consultation for landscape design!

Peabody Landscape Group
Franklin County's Reliable Landscape Design & Contracting

 Graceful Spaces, LLC
Reworked island and French doors. Salvaged stained glass and wood countertop. Refinished maple hardwood floors.
Kitchen - mid-sized craftsman light wood floor kitchen idea in Minneapolis with a farmhouse sink, flat-panel cabinets, green cabinets, wood countertops, black appliances and a peninsula
Kitchen - mid-sized craftsman light wood floor kitchen idea in Minneapolis with a farmhouse sink, flat-panel cabinets, green cabinets, wood countertops, black appliances and a peninsula
 Dominion Properties
mike oconnor
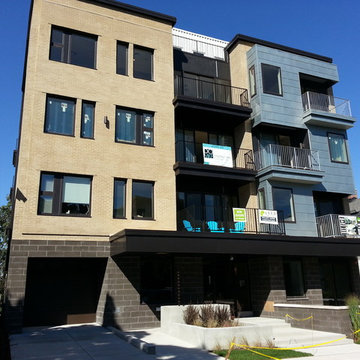
This is the front view of the first LEED platinum apartment market rate multifamily ever built in WI. Featuring Calstar brick and block that are 40% fly ash and made with a system that uses 85% less energy than normal bricks. Beautiful apartments too! 15,000 sq ft of maple flooring up-cycled from WI gymnasiums! 18 geothermal wells for the BOSCH heat pumps in every unit to provide HVAC that the landlord pays for. The finishes in the units rival the highest end condos on the market. Exterior walls are 8" thick packed with mineral wool. Chemically neutral means zero VOC paint, no MDF and no formaldehyde in the entire building. Even drinking water to the sinks is supplied in copper piping from the source so that no cold drinking water is ever in plastic piping.
 Tangerine Designs Kitchens and Baths
A pro-style range sits beneath open shelving and a custom cabinet-front hood, framed by handmade emerald-green tile and black soapstone counters. Sage cabinetry with black cup pulls and a walnut-topped peninsula blend vintage charm with everyday function.

 DESIGN 4 CORNERS
Amber Thrane
Example of a beach style light wood floor and beige floor bedroom design in San Diego with white walls
Example of a beach style light wood floor and beige floor bedroom design in San Diego with white walls

Sponsored
Columbus, OH
Hope Restoration & General Contracting
Columbus Design-Build, Kitchen & Bath Remodeling, Historic Renovations
 Sunday Morning Kitchen and Bath
Corner view of a custom pantry with sage green framing, dark wood drawer fronts, butcher block countertops, open shelving, and a copper pendant light.
 WH Laurel Remodeling
Knotty Alder Five Panel Doors, stained in
Inspiration for a cottage home design remodel in Minneapolis
Inspiration for a cottage home design remodel in Minneapolis
 Otis Creek Construction
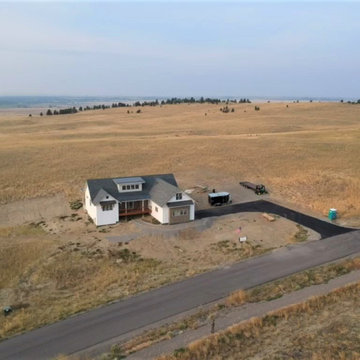
Inspiration for a mid-sized multicolored one-story wood and board and batten gable roof remodel with a mixed material roof and a gray roof
22