
Search results for "Block sage" in Home Design Ideas

 HWH Home and Garden
Daniel Photography Ltd.
Design ideas for a large traditional backyard stone retaining wall landscape in San Francisco.
Design ideas for a large traditional backyard stone retaining wall landscape in San Francisco.
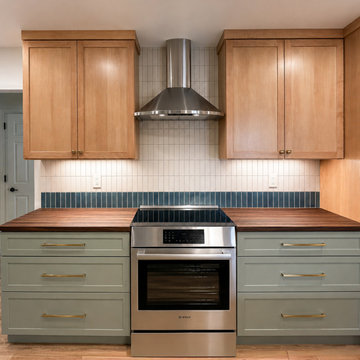
 Downy Home Remodeling
This Longmont kitchen remodel combines transitional style with a warmer, more natural palette. Sage green lower cabinets add color and depth, while natural maple upper cabinets keep the room feeling light and open. White quartz countertops are paired with a premium walnut butcher block surface for contrast, and red oak flooring ties the space together with warmth and texture. The two-tone cabinetry gives the kitchen a custom look while keeping the overall design clean, balanced, and comfortable for everyday use.
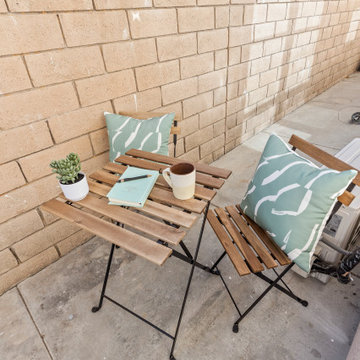
 Go ADU Construction
This compact outdoor patio features a wooden slat folding bistro set with black metal frames. Sage green patterned throw pillows add color to the seating, while a potted succulent, notebook, and ceramic mug create a cozy, lived-in touch against a neutral concrete block wall.
Find the right local pro for your project
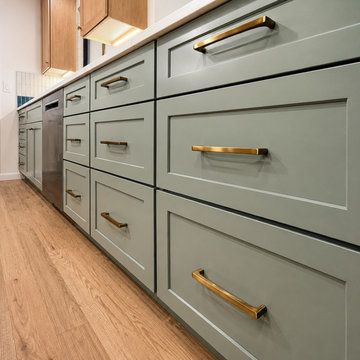 Downy Home Remodeling
This Longmont kitchen remodel combines transitional style with a warmer, more natural palette. Sage green lower cabinets add color and depth, while natural maple upper cabinets keep the room feeling light and open. White quartz countertops are paired with a premium walnut butcher block surface for contrast, and red oak flooring ties the space together with warmth and texture. The two-tone cabinetry gives the kitchen a custom look while keeping the overall design clean, balanced, and comfortable for everyday use.
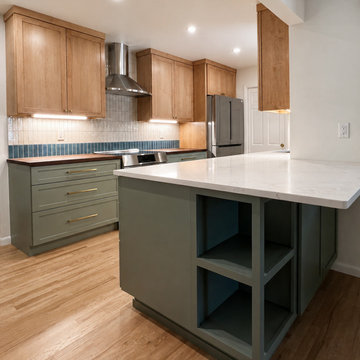 Downy Home Remodeling
This Longmont kitchen remodel combines transitional style with a warmer, more natural palette. Sage green lower cabinets add color and depth, while natural maple upper cabinets keep the room feeling light and open. White quartz countertops are paired with a premium walnut butcher block surface for contrast, and red oak flooring ties the space together with warmth and texture. The two-tone cabinetry gives the kitchen a custom look while keeping the overall design clean, balanced, and comfortable for everyday use.


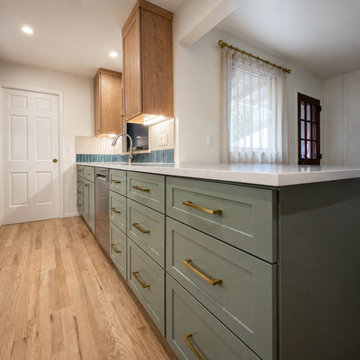 Downy Home Remodeling
This Longmont kitchen remodel combines transitional style with a warmer, more natural palette. Sage green lower cabinets add color and depth, while natural maple upper cabinets keep the room feeling light and open. White quartz countertops are paired with a premium walnut butcher block surface for contrast, and red oak flooring ties the space together with warmth and texture. The two-tone cabinetry gives the kitchen a custom look while keeping the overall design clean, balanced, and comfortable for everyday use.

Sponsored
Columbus, OH

Hope Restoration & General Contracting
Columbus Design-Build, Kitchen & Bath Remodeling, Historic Renovations
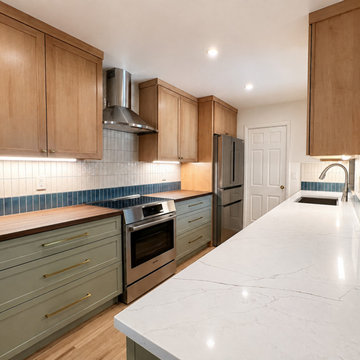 Downy Home Remodeling
This Longmont kitchen remodel combines transitional style with a warmer, more natural palette. Sage green lower cabinets add color and depth, while natural maple upper cabinets keep the room feeling light and open. White quartz countertops are paired with a premium walnut butcher block surface for contrast, and red oak flooring ties the space together with warmth and texture. The two-tone cabinetry gives the kitchen a custom look while keeping the overall design clean, balanced, and comfortable for everyday use.
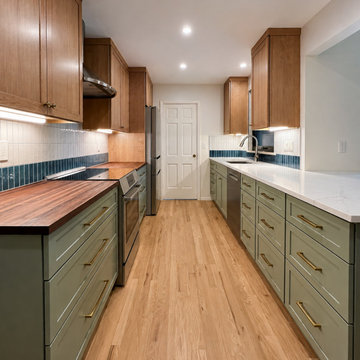 Downy Home Remodeling
This Longmont kitchen remodel combines transitional style with a warmer, more natural palette. Sage green lower cabinets add color and depth, while natural maple upper cabinets keep the room feeling light and open. White quartz countertops are paired with a premium walnut butcher block surface for contrast, and red oak flooring ties the space together with warmth and texture. The two-tone cabinetry gives the kitchen a custom look while keeping the overall design clean, balanced, and comfortable for everyday use.

 Kitchen Solvers of North Indianapolis
Kitchen remodeling project where the homeowner wanted to give their kitchen a more modern look. The cabinets were in good condition, so cabinet refacing was the perfect solution for them. They went with a shaker door in a Clary Sages color. We next installed a new maple butcherblock countertop in a natural maple color. Now this homeowner has the kitchen of their dreams.

 Home & Garden Design, Atlanta - Danna Cain, ASLA
Curb appeal around mailbox. The boxwood and knockout rose were existing. We tied the two plants and spaces together by adding a bed of mixed annual begonias that echoed the color of the roses, softened that with blue flowering blue-&-blue sage, a perennial that blooms for 6 months. In the late summer, the area will really come a blaze of color when the rudbeckia black eyed susan along curb bloom also
Photographer: Danna Cain, Home & Garden Design, Inc.
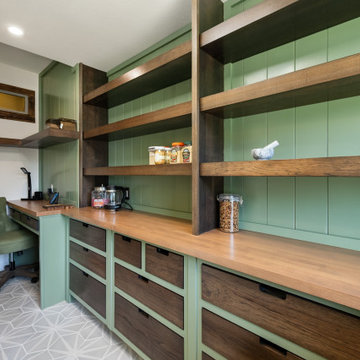
 Sunday Morning Kitchen and Bath
Built-in office desk nook seamlessly attached to a walk-in pantry, featuring a sage green tufted office chair and butcher block desktop.

 Kevin L Harris, Architect LLC
Revived Colonial Inspired Kitchen. Lots of storage room with the lovely cabinetry, stainless steel appliances, and a large island for cooking delicious meals. Photographed by Chipper Hatter.

Sponsored
Columbus, OH
Hope Restoration & General Contracting
Columbus Design-Build, Kitchen & Bath Remodeling, Historic Renovations


 Washtenaw Woodwrights, Inc.
The 2 cabinets in the front are the new kitchen island. The black cabinet has cookbook shelves, wine bottle storage, a pull-out waste bin on the other side, with a utensil drawer above. The black cabinet is fixed, but the stainless counter cabinet is free-standing and can be moved around. The butcher block counter is a countertop, and is not used as a cutting board
Photography by: Steve Whitsitt

 Coastal Interiors
Mountain style l-shaped eat-in kitchen photo in San Diego with a farmhouse sink, raised-panel cabinets, green cabinets, quartz countertops, black backsplash, glass tile backsplash and stainless steel appliances

Sponsored
Columbus, OH
Free consultation for landscape design!

Peabody Landscape Group
Columbus' Reliable Landscape Design & Contracting

 Sage Pools, Scapes & Design
Our client wanted to add color with low maintenance and a unique stone border. We found these quartz boulders that looked great with a Milagro Tan chop block border. A collection of sunshine ligustrum, roses, yellow bulbines with agapanthus make up this design.
 Carl Gray Henson Builders
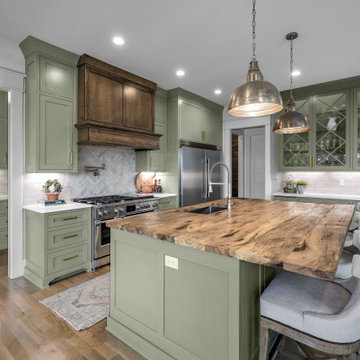
Transitional l-shaped medium tone wood floor and brown floor kitchen photo in Little Rock with an undermount sink, shaker cabinets, green cabinets, gray backsplash, stainless steel appliances, an island and white countertops

 Craftworks Home Remodeling
jeff amram photography
Inspiration for a mid-sized craftsman u-shaped light wood floor enclosed kitchen remodel in Portland with a farmhouse sink, shaker cabinets, green cabinets, wood countertops, blue backsplash, ceramic backsplash, stainless steel appliances and no island
Inspiration for a mid-sized craftsman u-shaped light wood floor enclosed kitchen remodel in Portland with a farmhouse sink, shaker cabinets, green cabinets, wood countertops, blue backsplash, ceramic backsplash, stainless steel appliances and no island
21