
Search results for "Blue hosting" in Home Design Ideas
 Blackline Renovations
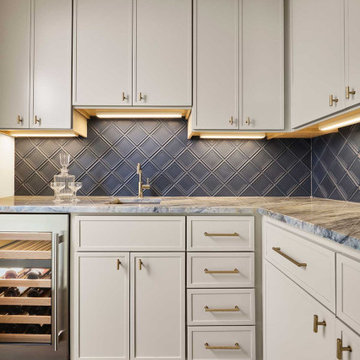
For this comprehensive remodel, we opened up the kitchen in order for them to host guests much more comfortably, and added a butler’s pantry and a coffee bar.
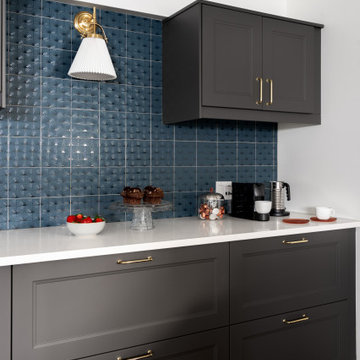
The butler’s pantry mirrors the kitchen aesthetic, with matching Quartzite and beveled square matte navy tiles. Perimeter cabinets in Amazing Gray (Satin) are complemented by Bianco Laura Quartzite countertops and a wine fridge, creating a cohesive and sophisticated look.
 Cascade West Development

Inspired by the majesty of the Northern Lights and this family's everlasting love for Disney, this home plays host to enlighteningly open vistas and playful activity. Like its namesake, the beloved Sleeping Beauty, this home embodies family, fantasy and adventure in their truest form. Visions are seldom what they seem, but this home did begin 'Once Upon a Dream'. Welcome, to The Aurora.
 Nar Design Group
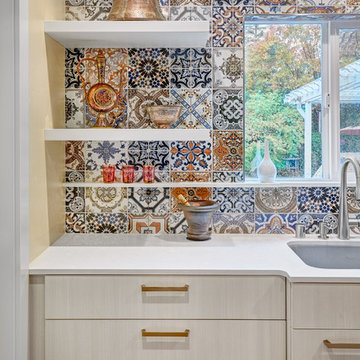
This petite kitchen was previously closed off from the dining and living room. The compact size of the kitchen made it difficult for the client to host their large family gatherings. With the new design, the spaces were joined by removing the wall between the kitchen and dining room. The space of the kitchen was optimized by recessing items into adjacent walls. The refrigerator was recessed into the wall of the adjacent garage. The ovens, pantry, and appliance garage were recessed into the wall, borrowing a few square feet from the bedroom closet and living room. The finishes throughout the kitchen celebrate the clients love of travel and collection of keepsakes from around the world. The mosaic printed tiles on the backsplash and refrigerator wrap bring an eclectic mix of encaustic tile designs from around the world.
Contractor: Bradley Builders
Photo Credit: Fred Donham of PhotographerLink
Find the right local pro for your project
 d'avignon interiors
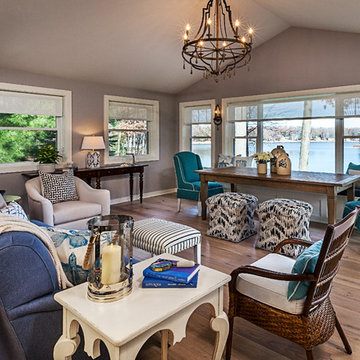
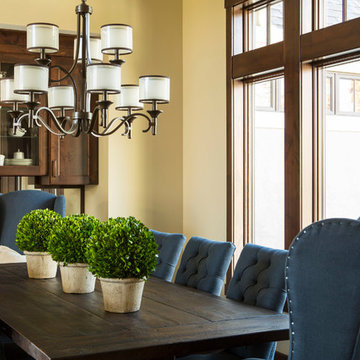
Beautiful lake views are just one perk this great room has to offer. An easy-care denim sofa, a ten foot long bench for sitting or lounging at the table, and ottomans that due double duty as seats or foot rests provide comfort for all.
Photographer: Jeff Garland
 Paxton Place Design

Step into a captivating transitional bathroom retreat that exudes an air of refined elegance. A white large sink takes center stage on the dark quartz countertop. Embellishing the walls, a captivating wallpaper steals the spotlight, showcasing an artful portrayal of deer with majestic antlers. This extraordinary feature effortlessly adds a touch of individuality and artistic charm, elevating the bathroom's uniqueness to new heights. The walk-in alvoce shower hosts floor to ceiling white subway tiles while the floor consists of a blue penny tile. The shower proudly juxtaposes the dark and playful bathroom.
 Laurie Yapp Design
Lovely basement bar and sink - perfect for hosting overnight guests, or parties!
Kitchen - contemporary kitchen idea in Montreal
Kitchen - contemporary kitchen idea in Montreal
 Bria Hammel Interiors
Troy Thies Photography
Elegant medium tone wood floor great room photo in Minneapolis with beige walls
Elegant medium tone wood floor great room photo in Minneapolis with beige walls


 Tiffany Brooks, HGTV Host & Interior Designer
Marcel Page
Large transitional formal and open concept dark wood floor living room photo in Milwaukee with a standard fireplace, a wood fireplace surround, no tv and gray walls
Large transitional formal and open concept dark wood floor living room photo in Milwaukee with a standard fireplace, a wood fireplace surround, no tv and gray walls
 Caroline Kopp Interior Design
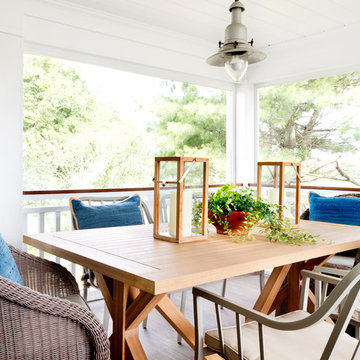
For this screened porch in Westport, Connecticut, Caroline Kopp chose a large trestle table which echoes the beadboard ceiling. Steel side chairs, softened by woven host chairs and blue pillows, provide a comfortable place for guests to sit. Teak lanterns and potted ferns beautify the table which has an antique boat lantern hanging over it.
Rikki Snyder
 Sarah Seung-McFarland
Photo: Sarah McFarland © 2016 Houzz
Example of a transitional home design design in New York
Example of a transitional home design design in New York
 SIDG Design
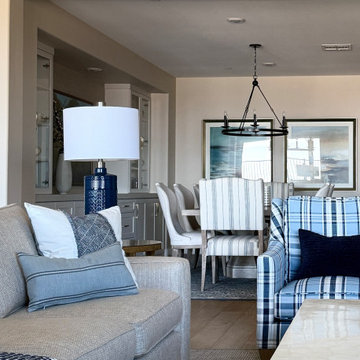
Our clients moved into a new home, and they bought a few furniture items, but were not confident in adding color to make the home more comfortable and inviting. We added plaid pattern lounge chairs, area rugs, decorative pillows, and decorative lighting.
In the dining room, we added host chairs with a simple stripe pattern to add another layer of interest to the room.
 Marie Burgos Design
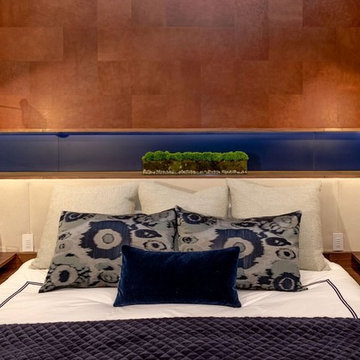
Contemporary, stylish Bachelor loft apartment in the heart of Tribeca New York.
Creating a tailored space with a lay back feel to match the client personality.
This master bedroom design has a contemporary masculine feel. All the elements where designed and fabricated or curated for the room. The bed and nightstands are in solid walnut with a blue accent metal detail. The niche along the upholstered headboard provide a space for display before the majestic leather wall. All light fixtures are from David Weeks. The room also hosts a beautiful blue velvet upholstered Vladimir Kagan Lounge chair and ottoman.
Photo Credit: Francis Augustine
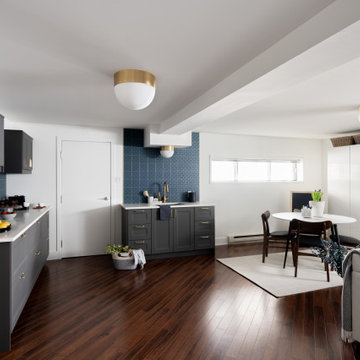 Laurie Yapp Design
Lovely basement bar and sink - perfect for hosting overnight guests, or parties!
Trendy kitchen photo in Montreal
Trendy kitchen photo in Montreal



 Kimberley Kay Interiors
This office hosts a baseball memorabilia but in an eclectic and thought out way.
Study room - mid-sized eclectic freestanding desk light wood floor study room idea in Phoenix with green walls
Study room - mid-sized eclectic freestanding desk light wood floor study room idea in Phoenix with green walls
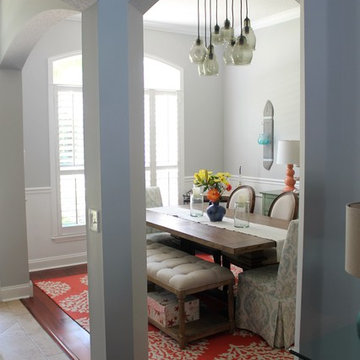
 Elizabeth Hall Designs, LLC
This space transformed from traditional to contemporary coastal. It is the perfect place to host a party or an intimate dinner.
Example of a mid-sized beach style dark wood floor enclosed dining room design in New Orleans with gray walls and no fireplace
Example of a mid-sized beach style dark wood floor enclosed dining room design in New Orleans with gray walls and no fireplace

 User
UserExample of a beach style dark wood floor great room design in Boston with white walls, a two-sided fireplace and a metal fireplace
 Elizabeth Hall Designs, LLC
This space transformed from traditional to contemporary coastal. It is the perfect place to host a party or an intimate dinner.
Enclosed dining room - mid-sized coastal dark wood floor enclosed dining room idea in New Orleans with gray walls and no fireplace
Enclosed dining room - mid-sized coastal dark wood floor enclosed dining room idea in New Orleans with gray walls and no fireplace


 Rooted By Design
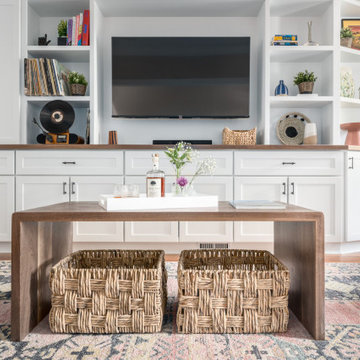
Philadelphia Row Home Renovation focusing on maximizing storage for a young family of 5. We created a "mudroom" in the front of the row home with a large living room space for family time + hosting. We used kid-friendly furnishings with performance fabrics that are durable and easy to clean. Prioritized eco-friendly selections, utilizing locally sourced + American made pieces.
 JayMarc Homes

At the intersection of smart design and effortless elegance, you'll find the San Tropez A design, a spectacular retreat. With 5 bedrooms, 6 baths, a covered patio, open-concept great room and much more, this spacious abode offers the ideal location for hosting gatherings of friends and family or simply unwinding with the sunset after a long day.
 UpperKey
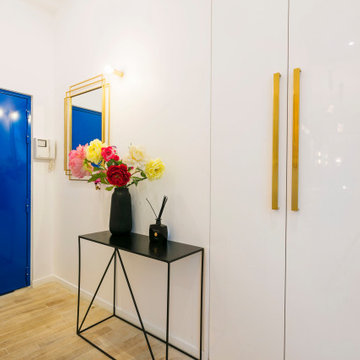
The blue entrance door of the Parisian apartment added a pop of color and personality to the building's façade. Its vibrant shade and glossy finish were a cheerful invitation to enter and explore the space within. As I approached the door, I couldn't help but feel a sense of excitement and anticipation, wondering what surprises lay beyond its threshold. The blue entrance door was a refreshing departure from the muted tones and classic designs often found in Parisian architecture, a testament to the city's dynamic and diverse spirit.
53