
Search results for "Blue hosting" in Home Design Ideas
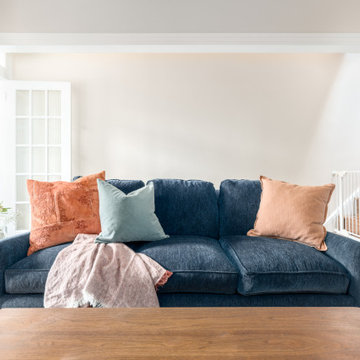
 Rooted By Design
Philadelphia Row Home Renovation focusing on maximizing storage for a young family of 5. We created a "mudroom" in the front of the row home with a large living room space for family time + hosting. We used kid-friendly furnishings with performance fabrics that are durable and easy to clean. Prioritized eco-friendly selections, utilizing locally sourced + American made pieces.

 Cusp Interiors
Already a beauty, this classic Edwardian had a few open opportunities for transformation when we came along. Our clients had a vision of what they wanted for their space and we were able to bring it all to life.
First up - transform the ignored Powder Bathroom into a showstopper. In collaboration with decorative artists, we created a dramatic and moody moment while incorporating the home's traditional elements and mixing in contemporary silhouettes.
Next on the list, we reimagined a sitting room off the heart of the home to a more functional, comfortable, and inviting space. The result was a handsome Den with custom built-in bookcases to showcase family photos and signature reading as well three times the seating capacity than before. Now our clients have a space comfortable enough to watch football and classy enough to host a whiskey tasting.
We rounded out this project with a bit of sprucing in the Foyer and Stairway. A favorite being the alluring bordeaux bench fitted just right to fit in a niche by the stairs. Perfect place to perch and admire our client's captivating art collection.
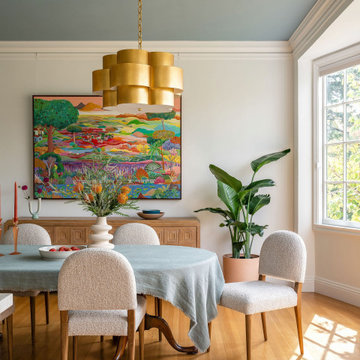
 Wit Interiors
A light-filled dining room with a large dining table, meant to host family and friends. Two chandeliers balance the size of the table and beautiful artwork inspired by the Indian countryside one of our clients hails from. It opens to the kitchen, with a large quartzite peninsula and custom cabinetry painted Chantilly Lace by Benjamin Moore. The backsplash behind the range is an emerald Zellige tile installed in a unique pattern.
Find the right local pro for your project

 K2 Interior Designs
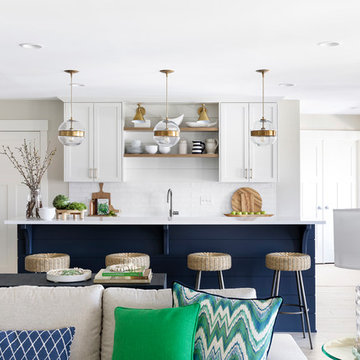
This project was featured in Midwest Home magazine as the winner of ASID Life in Color. The addition of a kitchen with custom shaker-style cabinetry and a large shiplap island is perfect for entertaining and hosting events for family and friends. Quartz counters that mimic the look of marble were chosen for their durability and ease of maintenance. Open shelving with brass sconces above the sink create a focal point for the large open space.
Putting a modern spin on the traditional nautical/coastal theme was a goal. We took the quintessential palette of navy and white and added pops of green, stylish patterns, and unexpected artwork to create a fresh bright space. Grasscloth on the back of the built in bookshelves and console table along with rattan and the bentwood side table add warm texture. Finishes and furnishings were selected with a practicality to fit their lifestyle and the connection to the outdoors. A large sectional along with the custom cocktail table in the living room area provide ample room for game night or a quiet evening watching movies with the kids.
To learn more visit https://k2interiordesigns.com
To view article in Midwest Home visit https://midwesthome.com/interior-spaces/life-in-color-2019/
Photography - Spacecrafting
 K2 Interior Designs
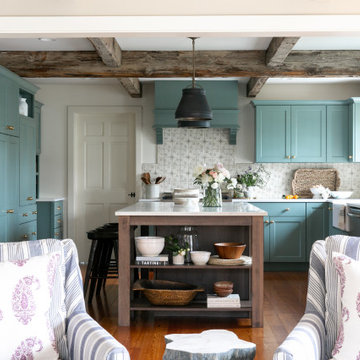
This project was featured in Midwest Home magazine as the winner of ASID Life in Color. The addition of a kitchen with custom shaker-style cabinetry and a large shiplap island is perfect for entertaining and hosting events for family and friends. Quartz counters that mimic the look of marble were chosen for their durability and ease of maintenance. Open shelving with brass sconces above the sink create a focal point for the large open space.
Putting a modern spin on the traditional nautical/coastal theme was a goal. We took the quintessential palette of navy and white and added pops of green, stylish patterns, and unexpected artwork to create a fresh bright space. Grasscloth on the back of the built in bookshelves and console table along with rattan and the bentwood side table add warm texture. Finishes and furnishings were selected with a practicality to fit their lifestyle and the connection to the outdoors. A large sectional along with the custom cocktail table in the living room area provide ample room for game night or a quiet evening watching movies with the kids.
To learn more visit https://k2interiordesigns.com
To view article in Midwest Home visit https://midwesthome.com/interior-spaces/life-in-color-2019/
Photography - Spacecrafting
 Elizabeth Hall Designs, LLC
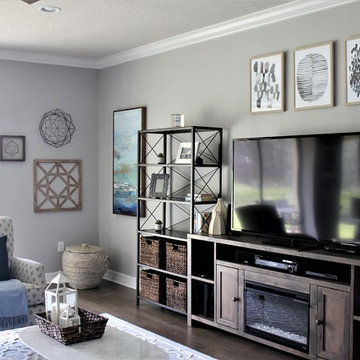
This Family Room is filled with contemporary lines and decor. This media wall hosts a free standing media console and bookshelves. Abstract art fills the walls with color, shape and design. There is ample seating for television viewing and conversation. Blue and gray hues tie in together to create a harmonious and relaxing space.

Sponsored
Plain City, OH

Kuhns Contracting, Inc.
Central Ohio's Trusted Home Remodeler Specializing in Kitchens & Baths
 Kimberley Kay Interiors

This office hosts a baseball memorabilia but in an eclectic and thought out way.
Study room - mid-sized eclectic freestanding desk light wood floor study room idea in Phoenix with green walls
Study room - mid-sized eclectic freestanding desk light wood floor study room idea in Phoenix with green walls



 Bonnie McCarthy
Photo: Bonnie McCarthy © 2015 Houzz
Inspiration for a contemporary exterior home remodel in Los Angeles
Inspiration for a contemporary exterior home remodel in Los Angeles
 Caroline Kopp Interior Design
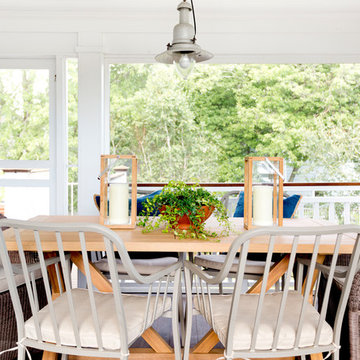
For this screened porch in Westport, Connecticut, Caroline Kopp chose a large trestle table which echoes the beadboard ceiling. Steel side chairs, softened by woven host chairs and blue pillows, provide a comfortable place for guests to sit. Teak lanterns and potted ferns beautify the table which has an antique boat lantern hanging over it.
Rikki Snyder
 Homestead Building Systems, Inc.

No one has ever lived closer to the taps of Lost Rhino Retreat, cardio training at Sport & Health, or date night at Fox Cinemas. Get ready for a 4-story front row seat to concerts and events. With your own private Elevator that puts Blue Ridge Grill, Harris Teeter, and dozens of shops and restaurants within seconds of your front door. Get ready for a Yard In The Sky—a rooftop terrace so large you’ll host the ultimate dinner parties under the stars. Visit our Sales Gallery today.
 alairhomesdecatur
Photos by Jeff Herr Photography
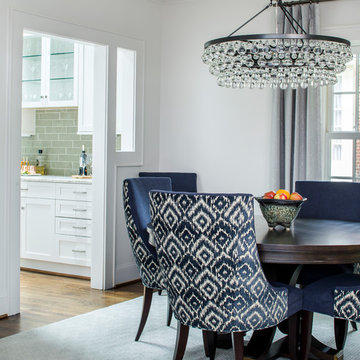
Dining room - transitional dining room idea in Atlanta
Dining room - transitional dining room idea in Atlanta

Sponsored
Fredericksburg, OH

High Point Cabinets
Columbus' Experienced Custom Cabinet Builder | 4x Best of Houzz Winner

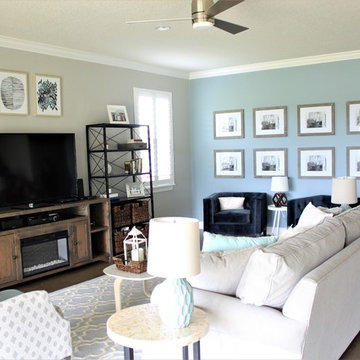 Elizabeth Hall Designs, LLC
This Family Room is filled with contemporary lines and decor. This media wall hosts a free standing media console and bookshelves. Abstract art fills the walls with color, shape and design. There is ample seating for television viewing and conversation. Blue and gray hues tie in together to create a harmonious and relaxing space.
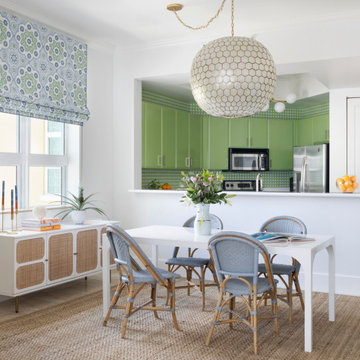
 Ann Lowengart Interiors
Perfect pied-a-terre for a newly empty-nesting couple with adult children who come home to play. A fresh and casual space perfect for a few days of rest or hosting friends and family for a week. The colors in the furniture and decor reflect the Atlantic Ocean, visible from every room. The bright, popping hues mimic both the sky outside as well as the vibrant Palm Beach vibe.
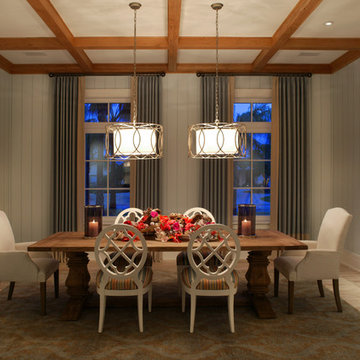
 Studio M Interior Design, Inc
Sue Root, Root Photography
Dining room - transitional dining room idea in Jacksonville
Dining room - transitional dining room idea in Jacksonville

Sponsored
Plain City, OH
Kuhns Contracting, Inc.
Central Ohio's Trusted Home Remodeler Specializing in Kitchens & Baths
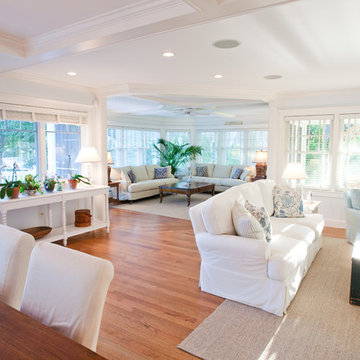
 Windover Construction
Architect: Olson Lewis + Architects
Photographer: Gabe Davis - 207 Agency
Large beach style formal and open concept light wood floor living room photo in Boston with blue walls, no fireplace and no tv
Large beach style formal and open concept light wood floor living room photo in Boston with blue walls, no fireplace and no tv
 Christie's Kitchen & Bath
Photography By Rick Ambrose
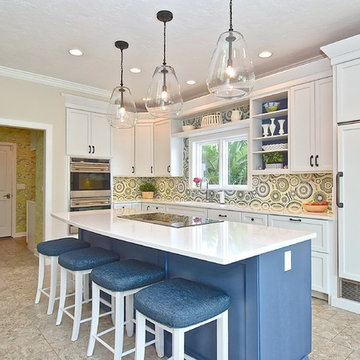
This was a kitchen and bath project in a beautiful waterfront home in Nokomis. The white cabinets are nicely contrasted with the blue island which is from Custom Wood Products and is a custom color match. The island includes a bar seating area that is perfect for hosting so that you can still interact with your guests while in the kitchen. The white cabinets are Kraftmaid with Grandview style doors painted in Dovewhite. The open shelves in the kitchen allowed the owners to beautifully display some ceramic pieces. In the back corner a little nook allows for a wine refrigerator and coffee maker with glass panel cabinet doors above to store glassware.
 TVL Creative Ltd.
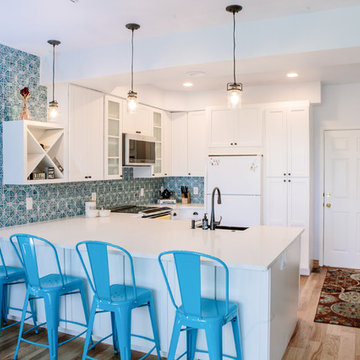
This remodel transformed a dark and tiny kitchen into a bright and fresh space with lots of function and working surface. This client's space was inherently tiny, and budget didn't quite allow for expansion. So, we had to make the most of what we had! In working with the existing footprint, we were able to introduce taller cabinetry, integrate convenient storage features in base cabinets, and install a massive countertop that provides substantial hosting and prepping surface from three sides. With an exceptionally pretty backsplash and a fun pop of color in the bar stools, this kitchen brings home a fresh transitional look that carries simplicity and convenience throughout.
55