
Search results for "Blue hosting" in Home Design Ideas
 Lars Remodeling & Design
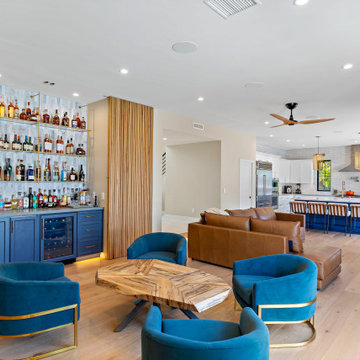
This open-concept layout blends everyday comfort with bold design moments. The custom-built bar is a showpiece, tucked neatly between slatted wood panels and finished with deep navy cabinetry, a textured backsplash, floating glass shelves, and under-cabinet lighting for a dramatic effect. Rich textures carry throughout the space, from the deep blue velvet chairs and leather sectional to the wide-plank oak floors. The kitchen, just steps away, offers contrast with crisp white cabinetry, a vibrant blue island, and high-end stainless steel appliances. This space was designed for hosting, relaxing, and enjoying the flow between luxury and livability.
 Elizabeth Hall Designs, LLC
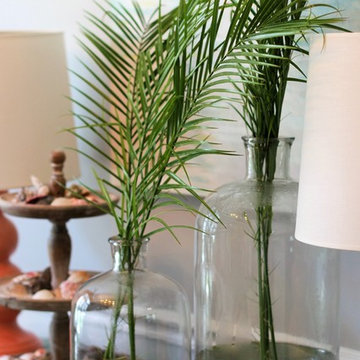
This space transformed from traditional to contemporary coastal. It is the perfect place to host a party or an intimate dinner.
Enclosed dining room - mid-sized coastal dark wood floor enclosed dining room idea in New Orleans with gray walls and no fireplace
Enclosed dining room - mid-sized coastal dark wood floor enclosed dining room idea in New Orleans with gray walls and no fireplace
 Spacejoy
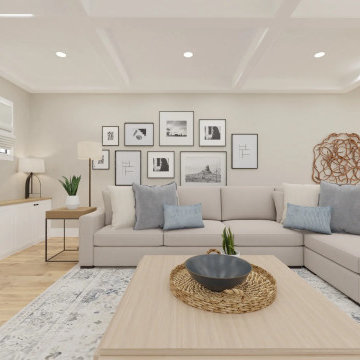
This inviting living room encapsulates traditional design with its rich texture and a soothing palette. The plush, neutral-toned Perigold sectional exudes comfort, with blue accents adding a regal touch that elevates the ensemble. Centering the room, Crate & Barrel’s troupe square pine wood coffee table stands as a hallmark of classic style, surrounded by seating that beckons guests to linger. Black-framed artwork adds visual interest, creating a gallery-like effect that’s both personal and elegant. The fireplace, a timeless feature, anchors the living space with its warm presence. This traditional living room with blue accents is a curated blend of the familiar and the sophisticated—ideal for moments of leisure and gracious hosting.
Find the right local pro for your project
 BEVOLO GAS & ELECTRIC LIGHTS
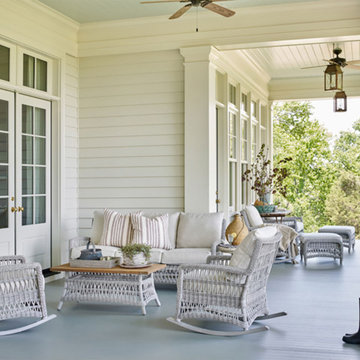
With a vision of a establishing a working farm and finding a bucolic locale for hosting their extended family, a retiring couple acquired 400 acres of gently rolling hills along the Duck River, approximately fifty miles from downtown Nashville. From there, they assembled a talented team of design professionals to reimagine the existing, historic 1800s farmhouse that sat on the property. Completed less than two years ago, the 9,000 sq.ft. home's elegant simplicity offered this family a timeless pastoral retreat - precisely what the owners had in mind. Take the tour with Huseby Homes, LLC on Houzz. http://ow.ly/9Ilj30lYe1J
Featured Lighting: http://ow.ly/Zw7c30lYe4y | http://ow.ly/omJ930lYe5k | http://ow.ly/fXhr30lYe6g | http://ow.ly/qmMa30lYe7m
 Rooted By Design
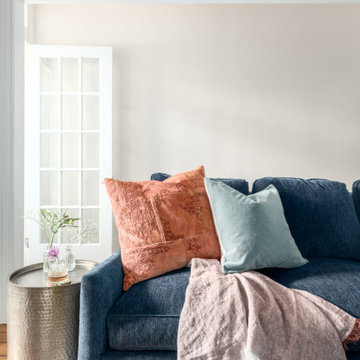
Philadelphia Row Home Renovation focusing on maximizing storage for a young family of 5. We created a "mudroom" in the front of the row home with a large living room space for family time + hosting. We used kid-friendly furnishings with performance fabrics that are durable and easy to clean. Prioritized eco-friendly selections, utilizing locally sourced + American made pieces.
 Barclay Butera Interiors
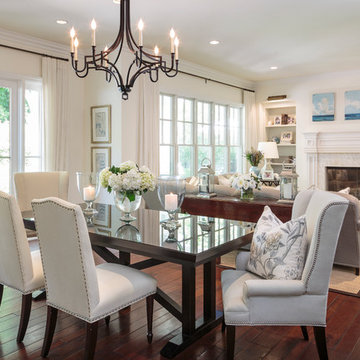
Inspiration for a mid-sized timeless medium tone wood floor great room remodel in Orange County with white walls and no fireplace

 Vision Interiors
The lower level is the perfect space to host a party or to watch the game. The bar is set off by dark cabinets, a mirror backsplash, and brass accents. The table serves as the perfect spot for a poker game or a board game.
The Plymouth was designed to fit into the existing architecture vernacular featuring round tapered columns and eyebrow window but with an updated flair in a modern farmhouse finish. This home was designed to fit large groups for entertaining while the size of the spaces can make for intimate family gatherings.
The interior pallet is neutral with splashes of blue and green for a classic feel with a modern twist. Off of the foyer you can access the home office wrapped in a two tone grasscloth and a built in bookshelf wall finished in dark brown. Moving through to the main living space are the open concept kitchen, dining and living rooms where the classic pallet is carried through in neutral gray surfaces with splashes of blue as an accent. The plan was designed for a growing family with 4 bedrooms on the upper level, including the master. The Plymouth features an additional bedroom and full bathroom as well as a living room and full bar for entertaining.
Photographer: Ashley Avila Photography
Interior Design: Vision Interiors by Visbeen
Builder: Joel Peterson Homes


 Maya Callaghan Interior Design

Interior Design: Maya Callaghan, Photo credit: Maya Callaghan, Original Oil Paining: Vinings Gallery
Huge elegant dark wood floor and brown floor kitchen/dining room combo photo in Raleigh with blue walls
Huge elegant dark wood floor and brown floor kitchen/dining room combo photo in Raleigh with blue walls
 Spacejoy
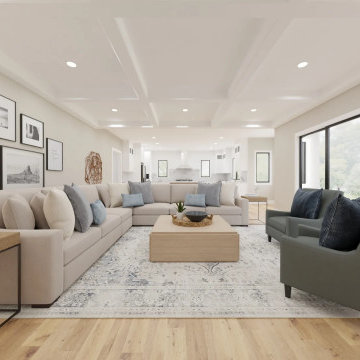
This inviting living room encapsulates traditional design with its rich texture and a soothing palette. The plush, neutral-toned Perigold sectional exudes comfort, with blue accents adding a regal touch that elevates the ensemble. Centering the room, Crate & Barrel’s troupe square pine wood coffee table stands as a hallmark of classic style, surrounded by seating that beckons guests to linger. Black-framed artwork adds visual interest, creating a gallery-like effect that’s both personal and elegant. The fireplace, a timeless feature, anchors the living space with its warm presence. This traditional living room with blue accents is a curated blend of the familiar and the sophisticated—ideal for moments of leisure and gracious hosting.
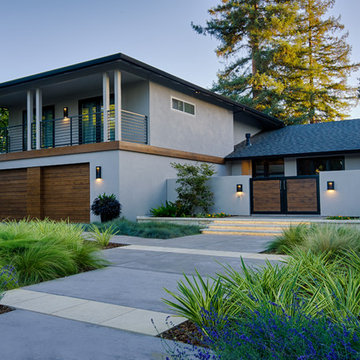
 Kankel Conroy Rose & Hill Landscape Architecture
Ali Atri Photography
Example of a trendy entryway design in San Francisco
Example of a trendy entryway design in San Francisco

 Hursthouse Landscape - Architect, Build, Maintain
Giant blue and variegated hosta are features in the shade garden.
Inspiration for a mid-sized traditional partial sun backyard water fountain landscape in Chicago for summer.
Inspiration for a mid-sized traditional partial sun backyard water fountain landscape in Chicago for summer.
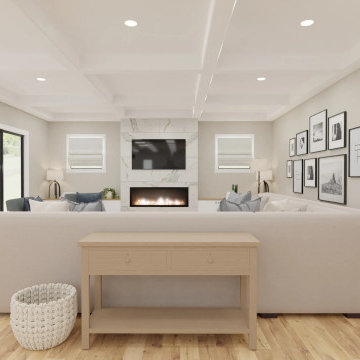 Spacejoy
This inviting living room encapsulates traditional design with its rich texture and a soothing palette. The plush, neutral-toned Perigold sectional exudes comfort, with blue accents adding a regal touch that elevates the ensemble. Centering the room, Crate & Barrel’s troupe square pine wood coffee table stands as a hallmark of classic style, surrounded by seating that beckons guests to linger. Black-framed artwork adds visual interest, creating a gallery-like effect that’s both personal and elegant. The fireplace, a timeless feature, anchors the living space with its warm presence. This traditional living room with blue accents is a curated blend of the familiar and the sophisticated—ideal for moments of leisure and gracious hosting.
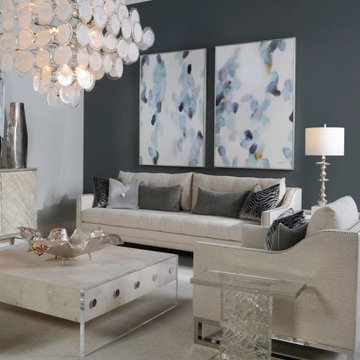
 Jere Bradwell / J Bradwells Home & Design
 contemporary living room featuring a neutral-toned sofa and armchair with metallic nailhead trim, adorned with velvet and zebra-print throw pillows. A large acrylic and stone coffee table sits at the center, topped with a sculptural metallic bowl. Overhead, a dramatic bubble glass chandelier adds texture and light. The deep gray accent wall hosts two large abstract paintings in cool blue and gray tones. A mirrored console with metallic vases enhances the modern aesthetic, while a glass and acrylic side table provides a sleek finishing touch.

Sponsored
Columbus, OH

Wannemacher Interiors
Customized Award-Winning Interior Design Solutions in Franklin Cnty OH
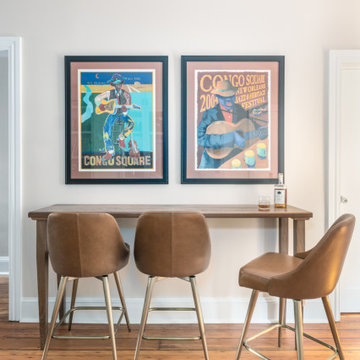 Rooted By Design
Philadelphia Row Home Renovation focusing on maximizing storage for a young family of 5. We created a "mudroom" in the front of the row home with a large living room space for family time + hosting. We used kid-friendly furnishings with performance fabrics that are durable and easy to clean. Prioritized eco-friendly selections, utilizing locally sourced + American made pieces.
 Mangan Group Architects

 The main lobby hosts and antique chandelier, caryatids, a bust of Abraham Lincoln and a completely redone staircase.
Photo by Ken Wyner
www.kenwyner.com/
 Amethyst Interiors LLC
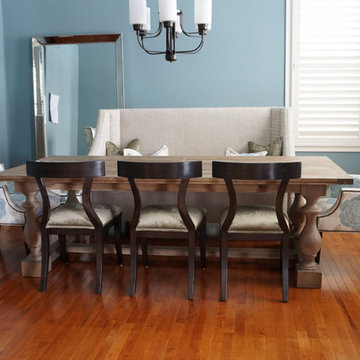
Custom dining chairs and pillows with clients existing table and settee
Amethyst Interiors LLC
Dining room - transitional dining room idea in Indianapolis
Dining room - transitional dining room idea in Indianapolis
 Spacejoy
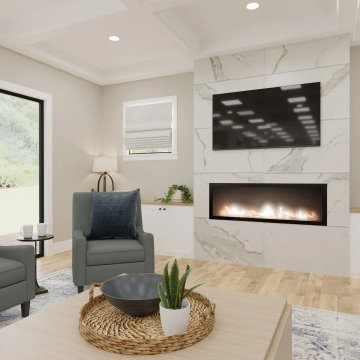
This inviting living room encapsulates traditional design with its rich texture and a soothing palette. The plush, neutral-toned Perigold sectional exudes comfort, with blue accents adding a regal touch that elevates the ensemble. Centering the room, Crate & Barrel’s troupe square pine wood coffee table stands as a hallmark of classic style, surrounded by seating that beckons guests to linger. Black-framed artwork adds visual interest, creating a gallery-like effect that’s both personal and elegant. The fireplace, a timeless feature, anchors the living space with its warm presence. This traditional living room with blue accents is a curated blend of the familiar and the sophisticated—ideal for moments of leisure and gracious hosting.

Sponsored
Fredericksburg, OH

High Point Cabinets
Columbus' Experienced Custom Cabinet Builder | 4x Best of Houzz Winner
 Blackband Design

A Mediterranean Modern remodel with luxury furnishings, finishes and amenities.
Interior Design: Blackband Design
Renovation: RS Myers
Architecture: Stand Architects
Photography: Ryan Garvin
 Spacejoy
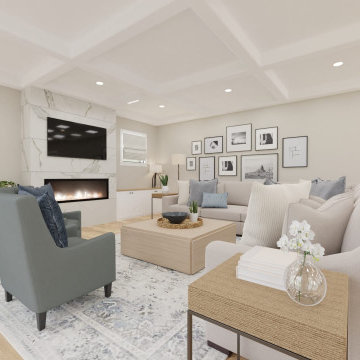
This inviting living room encapsulates traditional design with its rich texture and a soothing palette. The plush, neutral-toned Perigold sectional exudes comfort, with blue accents adding a regal touch that elevates the ensemble. Centering the room, Crate & Barrel’s troupe square pine wood coffee table stands as a hallmark of classic style, surrounded by seating that beckons guests to linger. Black-framed artwork adds visual interest, creating a gallery-like effect that’s both personal and elegant. The fireplace, a timeless feature, anchors the living space with its warm presence. This traditional living room with blue accents is a curated blend of the familiar and the sophisticated—ideal for moments of leisure and gracious hosting.
 SRA Design + Build Architects Corp.
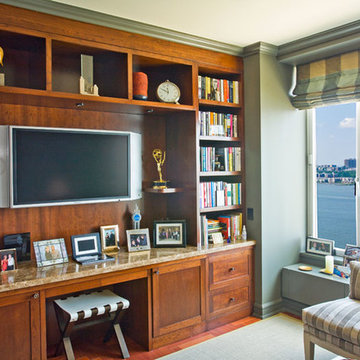
Amazing views of the Hudson River were the focus of our 2011 renovation of this three-bedroom condo for a popular TV personality. A large-screen TV is tucked behind closed doors in the living room to accommodate the client’s desire to host viewing parties for televised sporting events. Renovating and decorating this space was quick and effortless, as we’d worked with the client on three other projects over the previous 10 years.
54