
Search results for "Board narrowed" in Home Design Ideas

 Wendy Glaister Interiors
The book matched marble slab walls of this bathroom take center stage and are complimented by the use of mixed materials. Metal storage towers, a custom, painted vanity, brushed gold fixtures and cabinet hardware, and porcelain tile floors work in concert to create a truly one of a kind master bathroom.

 With the Grain, LLC.
Seated home bar - mid-sized rustic galley seated home bar idea with an undermount sink, light wood cabinets, raised-panel cabinets, granite countertops, brown backsplash and wood backsplash

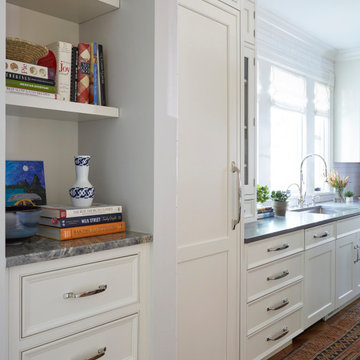
Mid-sized transitional l-shaped medium tone wood floor and brown floor kitchen photo in Chicago with a farmhouse sink, shaker cabinets, black cabinets, marble countertops, white backsplash, marble backsplash, paneled appliances and an island
Find the right local pro for your project

 Everingham Design
Inspiration for a mid-sized contemporary l-shaped medium tone wood floor and brown floor eat-in kitchen remodel in Columbus with a farmhouse sink, recessed-panel cabinets, green cabinets, wood countertops, brown backsplash, wood backsplash, stainless steel appliances, an island and brown countertops

 Novum Architecture, Inc.
Modern design by Alberto Juarez and Darin Radac of Novum Architecture in Los Angeles.
Alcove shower - large modern master gray tile and porcelain tile porcelain tile and white floor alcove shower idea in Los Angeles with open cabinets, black cabinets, a hot tub, gray walls, a trough sink, solid surface countertops and a hinged shower door
Alcove shower - large modern master gray tile and porcelain tile porcelain tile and white floor alcove shower idea in Los Angeles with open cabinets, black cabinets, a hot tub, gray walls, a trough sink, solid surface countertops and a hinged shower door
 Haven Design and Construction
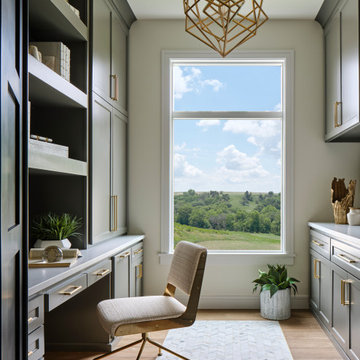
This beautiful home office boasts charcoal cabinetry with loads of storage. The left doors hide a printer station, while the right doors organize clear plastic bins for scrapbooking. For interest, a marble mosaic floor tile rug was inset into the wood look floor tile. The wall opposite the desk also features lots of countertop space for crafting, as well as additional storage cabinets. File drawers and organization for wrapping paper and gift bags round out this functional home office.

 Visbeen Architects
Lakefront living is not often luxurious and conscious of size. The “Emmett” design achieves both of these goals in style. Despite being ideal for a narrow waterfront lot, this home leaves nothing wanting, offering homeowners three full floors of modern living. Dining, kitchen, and living areas flank the outdoor patio space, while three bedrooms plus a master suite are located on the upper level. The lower level provides additional gathering space and a bunk room, as well as a “beach bath” with walkout access to the lake.

Sponsored
Sunbury, OH

J.Holderby - Renovations
Franklin County's Leading General Contractors - 2X Best of Houzz!
 Single Source Builders
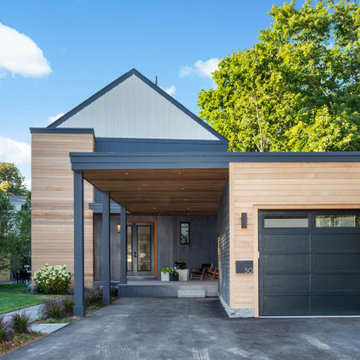
Street view of tasteful modern contemporary located on a narrow lot in Concord, MA.
Example of a small trendy black three-story mixed siding and board and batten gable roof design in Boston
Example of a small trendy black three-story mixed siding and board and batten gable roof design in Boston

 Provenance Builders
Example of a classic u-shaped brick floor enclosed kitchen design in Dallas with beige cabinets and an island

 Crowell + Co. Interiors
Small beach style open concept light wood floor and brown floor living room photo in Nashville with white walls, no fireplace and no tv

 OrganizedWisely LLC
Small elegant galley porcelain tile dedicated laundry room photo in Detroit with an utility sink, flat-panel cabinets, white cabinets, blue walls and a side-by-side washer/dryer
 Beyond Kitchens
Photography: Marit Williams Photography
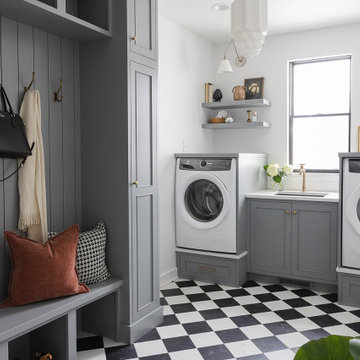
Example of a large transitional porcelain tile laundry room design with an undermount sink, gray cabinets, quartz countertops, white backsplash, quartz backsplash, white walls, an integrated washer/dryer and white countertops
Example of a large transitional porcelain tile laundry room design with an undermount sink, gray cabinets, quartz countertops, white backsplash, quartz backsplash, white walls, an integrated washer/dryer and white countertops

 Courtney King Studios
Chris Marona
Example of a bedroom mountain style gender-neutral carpeted and gray floor kids' bedroom design in Albuquerque with red walls
Example of a bedroom mountain style gender-neutral carpeted and gray floor kids' bedroom design in Albuquerque with red walls

Sponsored
Westerville, OH

Custom Home Works
Franklin County's Award-Winning Design, Build and Remodeling Expert

 Monarch & Maker
The beautiful entryway to our Hampton's style home.
Example of a large beach style dark wood floor, brown floor and wood wall foyer design in Houston with white walls and a white front door
Example of a large beach style dark wood floor, brown floor and wood wall foyer design in Houston with white walls and a white front door
 Jelinek Cork Group
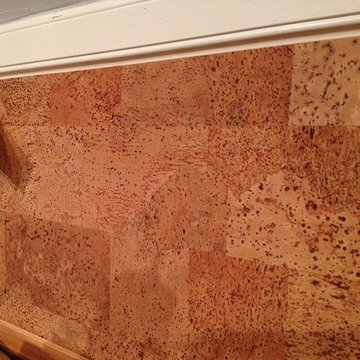
Decorative acoustic cork wall panels. This narrow space was once unused. The addition of cork panels to this space not only helped make the space more stylish but also functional. The cork easily holds pushpins allowing the home owner to post notes and reminders.
Jelinek Cork - www.jelinek.com



Sponsored
Sunbury, OH
J.Holderby - Renovations
Franklin County's Leading General Contractors - 2X Best of Houzz!

 Citizen Design Co.
Example of a transitional l-shaped black floor laundry room design with an undermount sink, recessed-panel cabinets, white cabinets, white walls, a side-by-side washer/dryer and white countertops

 Innovative Design Build
Our clients wanted to stay true to the style of this 1930's home with their kitchen renovation. Changing the footprint of the kitchen to include smaller rooms, we were able to provide this family their dream kitchen with all of the modern conveniences like a walk in pantry, a large seating island, custom cabinetry and appliances. It is now a sunny, open family kitchen.


172