
Search results for "Board narrowed" in Home Design Ideas

Inspiration for a small transitional l-shaped open concept kitchen remodel in Portland with an undermount sink, shaker cabinets, medium tone wood cabinets, quartz countertops, brown backsplash, glass tile backsplash, stainless steel appliances and a peninsula

 Better By Design LLC
Large trendy master white tile and porcelain tile porcelain tile and beige floor freestanding bathtub photo in Philadelphia with shaker cabinets, gray cabinets, a one-piece toilet, gray walls, an undermount sink and quartzite countertops

 KuDa Architectural Photography
Architecture and interiors: Holah Design & Architecture
General contractor: Hamish Murray Construction
Photo: KuDa Photography
Example of a country single-wall kitchen design in Portland with a farmhouse sink, shaker cabinets, white cabinets, wood countertops, blue backsplash, subway tile backsplash, stainless steel appliances and an island
Example of a country single-wall kitchen design in Portland with a farmhouse sink, shaker cabinets, white cabinets, wood countertops, blue backsplash, subway tile backsplash, stainless steel appliances and an island
Find the right local pro for your project

 Rycenga Building Center
Designer: Julie Mausolf
Photography: Alea Paul
Inspiration for a mid-sized timeless galley light wood floor enclosed kitchen remodel in Grand Rapids with a drop-in sink, recessed-panel cabinets, medium tone wood cabinets, quartz countertops, beige backsplash, ceramic backsplash, stainless steel appliances and no island
Inspiration for a mid-sized timeless galley light wood floor enclosed kitchen remodel in Grand Rapids with a drop-in sink, recessed-panel cabinets, medium tone wood cabinets, quartz countertops, beige backsplash, ceramic backsplash, stainless steel appliances and no island
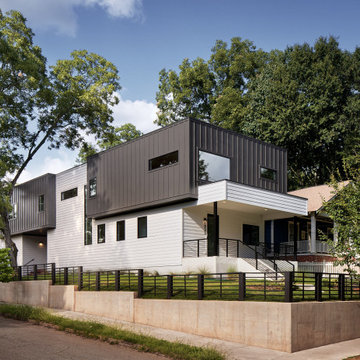
 FM Studio, LLC.
This 3,300 SQFT house, includes 5 bedrooms, 4 bathrooms, Family Room with a Roof Terrace. The site is a narrow and long corner lot. Wanting to celebrate the length of the site, and preserved the existing tree; we designed a very linear house with a courtyard, to protect the tree's critical root zone, and to maximize outdoor living.

Small trendy open concept medium tone wood floor and gray floor family room photo in Toronto with gray walls, a hanging fireplace, a wood fireplace surround and a wall-mounted tv

 Emerick Architects
Example of a small transitional master medium tone wood floor and brown floor bedroom design in Portland with white walls

Sponsored
Sunbury, OH

J.Holderby - Renovations
Franklin County's Leading General Contractors - 2X Best of Houzz!

 Artisan Custom Closets
White Melamine with Shaker/Bead Board Doors and Drawer Fronts. Features chrome baskets, two-sided laundry hamper, ironing board in a drawer, and a pull down ironing board.

 Black Door Interiors
Example of a large cottage white two-story wood house exterior design in Boise with a hip roof and a metal roof

 Amy A. Alper, Architect
New stair, siding and windows
Photo: Eric Rorer
Inspiration for a mid-sized transitional green two-story gable roof remodel in San Francisco
Inspiration for a mid-sized transitional green two-story gable roof remodel in San Francisco

 Element Home Builders
Inspiration for a mid-sized coastal open concept brown floor and dark wood floor family room remodel in Orlando with white walls, a standard fireplace, a wall-mounted tv and a tile fireplace


 Green Apple Landscaping
Design ideas for a mid-sized eclectic partial sun backyard concrete paver landscaping in Toronto.

Sponsored
Sunbury, OH
J.Holderby - Renovations
Franklin County's Leading General Contractors - 2X Best of Houzz!

 JAB Design Group
Halkin Mason Photography
Inspiration for a mid-sized transitional dark wood floor enclosed dining room remodel in Philadelphia with blue walls
Inspiration for a mid-sized transitional dark wood floor enclosed dining room remodel in Philadelphia with blue walls

 FORWARD Design | Architecture
Photos by Bob Greenspan Photography
Small trendy built-in desk dark wood floor home office photo in Kansas City with gray walls
Small trendy built-in desk dark wood floor home office photo in Kansas City with gray walls
 Black Door Interiors
Inspiration for a large country white two-story wood house exterior remodel in Boise with a hip roof and a metal roof

 Sawdust Therapy
From budget fiberglass shower and tub to the classic, timeless use of marble and polished nickel fixtures transforms this master bathroom into an oasis to start your day. Photo by: Michael Schneider



 Third Coast Interiors
Inspiration for a mid-sized transitional master white tile and marble tile light wood floor and beige floor freestanding bathtub remodel in Chicago with beaded inset cabinets, white cabinets, a two-piece toilet, white walls, an undermount sink, marble countertops and a hinged shower door


 Susan Harmon
Open Homes Photography
Inspiration for a contemporary laundry room remodel in San Francisco
Inspiration for a contemporary laundry room remodel in San Francisco
173