
Search results for "Board narrowed" in Home Design Ideas

 Jamie Banfield Interior Designs
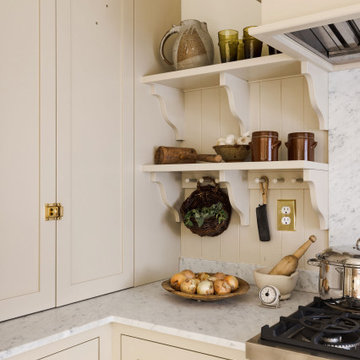
The true farmhouse kitchen. Mixing bold traditional colours, natural elements, shiplap and wooden beamed ceiling details, all make for the perfectly crafted farmhouse. Layering in a traditional farm house sink, and an industrial inspired metal hood fan adds charm and a curated feel to this traditional space. No compromise spared with storage, function or innovation.

 pulltab
View from Living Room toward Kitchen and Entry.
Photo: Mikiko Kikuyama
Example of a mid-sized minimalist light wood floor hallway design in New York with white walls
Example of a mid-sized minimalist light wood floor hallway design in New York with white walls

 Passacantando Architects AIA
Photographer: Kevin Colquhoun
Huge elegant u-shaped porcelain tile open concept kitchen photo in New York with a farmhouse sink, white cabinets, granite countertops, stainless steel appliances and an island
Huge elegant u-shaped porcelain tile open concept kitchen photo in New York with a farmhouse sink, white cabinets, granite countertops, stainless steel appliances and an island
Find the right local pro for your project


 Love Your Room LLC
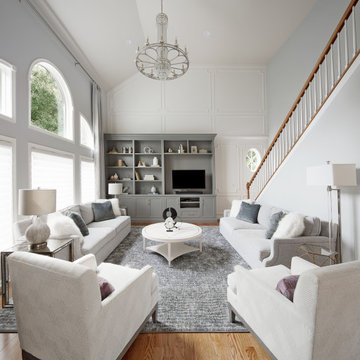
This beautiful family wanted to update their dated family room to be a more glamorous bright inviting room. We removed a corner fireplace that was never used, and designed a custom large built in with room storage, a television, and lots of bookcase shelves for styling with precious decor. We incorporated unique picture molding wall treatment with inverted corners. We brought in a new custom oversized rug, and custom furniture. The room opens to the kitchen, so we incorporated a few pieces in there as well. Lots of reflective chrome and crystal!

 J&B Fine Cabinetry
Large transitional galley dark wood floor eat-in kitchen photo in Tampa with a farmhouse sink, shaker cabinets, white cabinets, granite countertops, white backsplash, subway tile backsplash, stainless steel appliances and two islands

Sponsored
Columbus, OH
Free consultation for landscape design!

Peabody Landscape Group
Franklin County's Reliable Landscape Design & Contracting


 Jordana Nicholson
Photo: Jordana Nicholson © 2016 Houzz
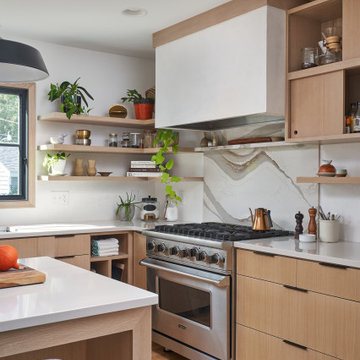
Large country kitchen photo in Nashville with a farmhouse sink, shaker cabinets, blue cabinets, marble countertops, white backsplash, stainless steel appliances and an island
Large country kitchen photo in Nashville with a farmhouse sink, shaker cabinets, blue cabinets, marble countertops, white backsplash, stainless steel appliances and an island


 Giffin & Crane General Contractors, Inc.
Hallway.
Mid-sized transitional dark wood floor hallway photo in Santa Barbara with white walls
Mid-sized transitional dark wood floor hallway photo in Santa Barbara with white walls


 Le Klein
Photo: Le Michelle Nguyen © 2014 Houzz
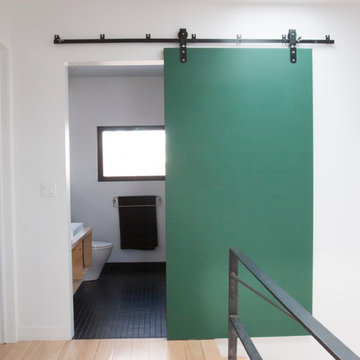
Example of a minimalist home design design in Montreal
Example of a minimalist home design design in Montreal
Sponsored
Columbus, OH
Free consultation for landscape design!
Peabody Landscape Group
Franklin County's Reliable Landscape Design & Contracting


 Bennett Frank McCarthy Architects, Inc.
Inspiration for a modern exterior home remodel in New York
Inspiration for a modern exterior home remodel in New York

 Sue Eller of RSIR
Tom Queally
Inspiration for a mediterranean medium tone wood floor foyer remodel in Los Angeles with beige walls and a dark wood front door
Inspiration for a mediterranean medium tone wood floor foyer remodel in Los Angeles with beige walls and a dark wood front door

 Our Town Plans
Mid-sized elegant yellow two-story concrete fiberboard gable roof photo in Atlanta
Mid-sized elegant yellow two-story concrete fiberboard gable roof photo in Atlanta



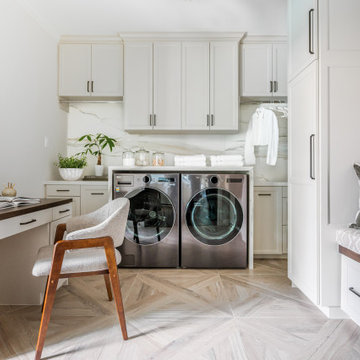
 Vick Construction & Remodeling
Maple cabinetry, Calacatta quartz counters, specialty cabinetry; ironing board pull-down and pull-out hampers, built-in bench and desk.
Example of a large transitional u-shaped porcelain tile and beige floor utility room design in Houston with quartz countertops, recessed-panel cabinets, gray cabinets, white walls, a side-by-side washer/dryer and white countertops
Example of a large transitional u-shaped porcelain tile and beige floor utility room design in Houston with quartz countertops, recessed-panel cabinets, gray cabinets, white walls, a side-by-side washer/dryer and white countertops
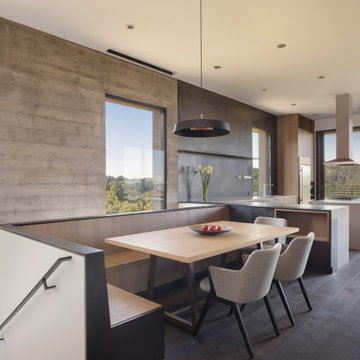
 ODS Architecture
A built-in bench with steel capped ends merges into a kitchen with a steel backsplash. A double height stairwell beyond, is lined with the board-formed concrete wall.
174