
Search results for "Books elevated" in Home Design Ideas
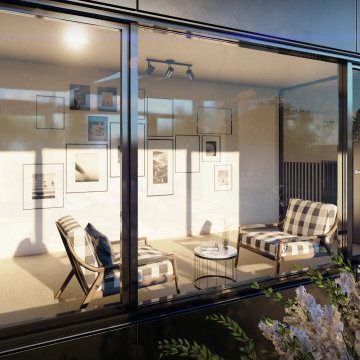
 My Modern Home
Sitting Room
Overlooking the central courtyard, this daylit space is an ideal spot to lose yourself in a book, or to take a ‘you’ moment. Situated between the rumpus room and the bedroom quarters, this room also functions as a sound lock for when you need quite rest.
-
Like what you see?
Visit www.mymodernhome.com for more detail, or to see yourself in one of our architect-designed home plans.
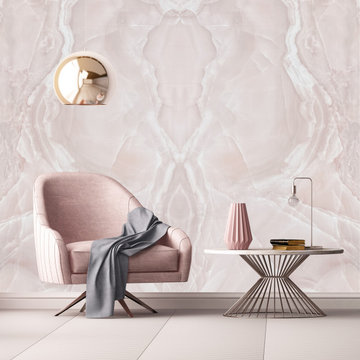
 Verona Quartz Surfaces
Onyx pink is a Italian porcelain slab designed and created for enhancing interior and exterior kitchens, walls, splashbacks, fireplaces, showers and more. These porcelain slabs echo the ethereal beauty of rose quartz. Soft, rosy tones cascade across sleek surfaces, evoking a sense of serenity and sophistication. Elevate your space with the timeless allure of blush hues in durable, luxurious porcelain. Offered in large format, 12mm, book-matched stone slabs.
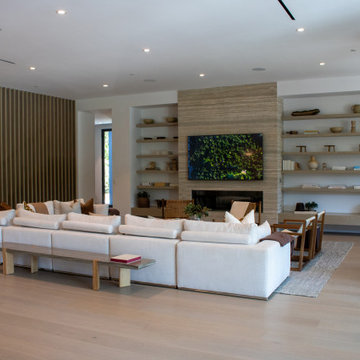
 Funtime Cabinet Factory
This custom-built entertainment center anchors the living room with clean lines and warm tones, seamlessly integrating both functionality and design. Flanking the stone fireplace feature wall, the floating shelves offer a balanced mix of open display and visual breathing room—ideal for styling decor, books, and collected pieces. The entire unit was crafted to complement the room’s modern architectural elements while maximizing wall space and storage potential. With precise proportions and a calm, natural finish, this entertainment setup elevates the living experience without overwhelming it. Designed, built, and installed by Funtime Custom Cabinets with craftsmanship and intention at every step.
Find the right local pro for your project
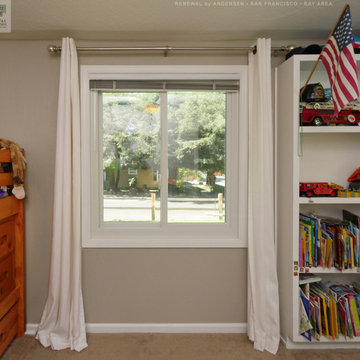
 Renewal By Andersen Bay Area
Fun kids bedroom with new sliding window we installed. This delightful room with tall book shelves, elevated bed and plush carpet looks fantastic with this new white sliding window. Get started replacing the windows and door in your home with Renewal by Andersen San Francisco, serving the entire Bay Area.
. . . . . . . . . .
New windows and doors for your home are just a phone call away -- Contact Us Today! 844-245-2799
 Spray-Net Vancouver
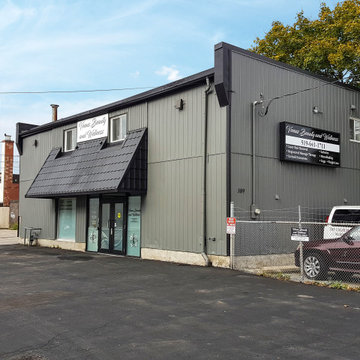
AFTER photo. Modernized this outdated building with our proprietary siding paint. Backed by a 15-year no peel warranty.
Update the look of your commercial or multi-unit residential property with Spray-Net! With our durable proprietary exterior paints, we specialize in apartments, stratas, townhouses & condo units; store fronts; warehouses; schools; elevator doors and much more.
Give us a call to book your free quote! (604) 260-4525
Serving all of Greater Vancouver & the Lower Mainland.
 Spray-Net Vancouver
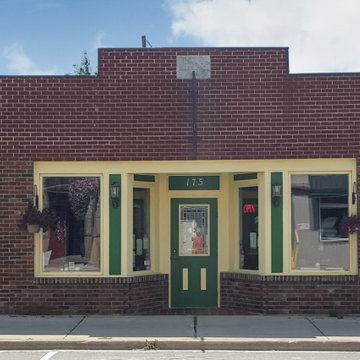
BEFORE photo. Transformed this outdated store-front with our proprietary brick stain for a modern look!
Update the look of your commercial or multi-unit residential property with Spray-Net! With our durable proprietary exterior paints, we specialize in apartments, stratas, townhouses & condo units; store fronts; warehouses; schools; elevator doors and much more.
Give us a call to book your free quote! (604) 260-4525
Serving all of Greater Vancouver & the Lower Mainland.
 Wascha Studios

Think of an umbrella. The metal spines start at a central point and flare outwards towards a stiffened fabric edge. At that taut outer edge sit the faceted walls of glass. The metal umbrella spines are the mammoth steel beams seen in the photos supporting the house and radiate back to a central point. That central point is a curved steel and glass staircase stretched like a long slinky up through all three floors and wraps around a cylindrical teak elevator.

Sponsored
Columbus, OH

Wannemacher Interiors
Customized Award-Winning Interior Design Solutions in Franklin Cnty OH
 Lori Gentile Interior Design
Collaborative vision and thoughtful design went into every detail of this Rancho Santa Fe remodel. Clean lines and modern furnishings added a youthful style to traditional architecture. The chrome hood, display cabinet, and hardware set the elevated tone and sparkle along with clean, fresh cabinetry detailing. This design transformation exceeded our client's expectations.
 QCCI, Inc.
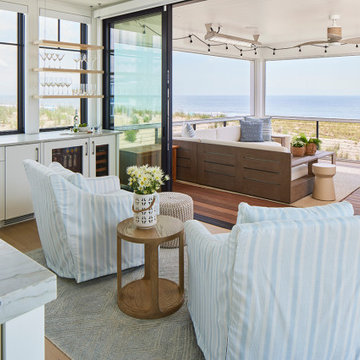
Tucked away on the second floor, this inviting seating corner offers a front-row view of the Atlantic Ocean. Framed by expansive windows, the space is designed for quiet moments—whether it’s sipping morning coffee, reading a book, or simply taking in the ever-changing seascape.
With comfortable furnishings and a seamless connection to the adjacent outdoor patio, the nook serves as a peaceful escape within the home. Natural light floods the space, highlighting coastal-inspired textures and a soft, serene palette that mirrors the sand and sea beyond.
A perfect blend of comfort and design, this elevated lounge captures the essence of relaxed, beachfront living.
 Spacejoy
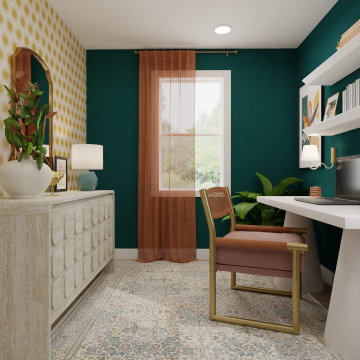
This eclectic office space embraces bold colors and playful patterns, creating a vibrant yet balanced atmosphere. The deep green accent wall contrasts beautifully with the golden sunburst wallpaper, adding energy and sophistication. Warm terracotta curtains soften the natural light, while a patterned area rug ties the design together with subtle texture and charm. The furniture strikes a balance between modern and vintage styles. A sleek white desk with sculptural legs pairs effortlessly with a mid-century-inspired chair featuring muted pink upholstery and brass accents. Floating shelves provide practical storage while showcasing curated décor like books, artwork, and greenery, keeping the space stylish yet functional. Thoughtful details like the natural stone sideboard, lush plants, and layered textures elevate the design. This workspace seamlessly blends bold expression with a sense of comfort, creating an inspiring environment perfect for productivity and creativity.
 Lori Gentile Interior Design
Collaborative vision and thoughtful design went into every detail of this Rancho Santa Fe remodel. Clean lines and modern furnishings added a youthful style to traditional architecture. The chrome hood, display cabinet, and hardware set the elevated tone and sparkle along with clean, fresh cabinetry detailing. This design transformation exceeded our client's expectations.
 Wascha Studios

Think of an umbrella. The metal spines start at a central point and flare outwards towards a stiffened fabric edge. At that taut outer edge sit the faceted walls of glass. The metal umbrella spines are the mammoth steel beams seen in the photos supporting the house and radiate back to a central point. That central point is a curved steel and glass staircase stretched like a long slinky up through all three floors and wraps around a cylindrical teak elevator.
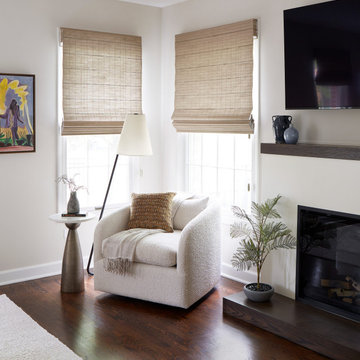
 Epic Interiors
The bedroom had super heavy drapery that darkened the room and took up too much space. In addition, a wood-burning fireplace encroached farther than was desirable. We switched this out to electric (who wants the hassle of a wood-burning fireplace in the bedroom?!) and designed a clean and modern surround and mantle with a flat, more minimal presence in the room.
This bright, dreamy master bedroom features comfortable, warm details and sleek, modern design choices. We elevated the space with new furniture from RH, handsome window treatments, and newly appointed artwork for a bright and cheerful room that exudes comfort. It's the perfect environment to unwind, read a good book, and get a good night's sleep.

Sponsored
Columbus, OH

Snider & Metcalf Interior Design, LTD
Leading Interior Designers in Columbus, Ohio & Ponte Vedra, Florida

 Dado Interior Design
Location: Denver, CO, USA
THE CHALLENGE: Elevate a modern residence that struggled with temperature both aesthetically and physically – the home was cold to the touch, and cold to the eye.
THE SOLUTION: Natural wood finishes were added through flooring and window and door details that give the architecture a warmer aesthetic. Bold wall coverings and murals were painted throughout the space, while classic modern furniture with warm textures added the finishing touches.
Dado Interior Design
DAVID LAUER PHOTOGRAPHY
 Mission Home Remodeling
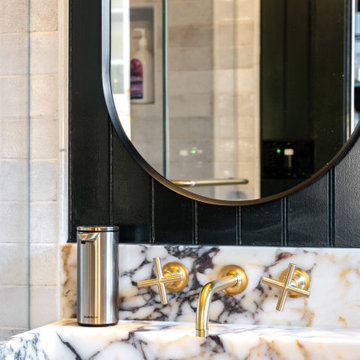
A serene powder bath where craftsmanship takes center stage. Book-matched marble, veined in soft gold and charcoal, wraps the vanity and backsplash in quiet luxury, while a full wall-mount faucet with brushed brass cross handles adds a warm, tailored contrast against the deep matte-black paneling. A round mirror in a slim black frame softens the room's clean lines, its reflection hinting at the thoughtful storage and lighting just beyond. The result is a space that feels both grounded and elevated — a study in restraint, texture, and material honesty.
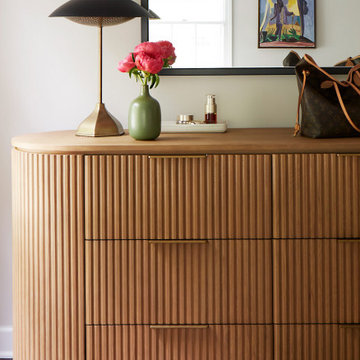 Epic Interiors
The bedroom had super heavy drapery that darkened the room and took up too much space. In addition, a wood-burning fireplace encroached farther than was desirable. We switched this out to electric (who wants the hassle of a wood-burning fireplace in the bedroom?!) and designed a clean and modern surround and mantle with a flat, more minimal presence in the room.
This bright, dreamy master bedroom features comfortable, warm details and sleek, modern design choices. We elevated the space with new furniture from RH, handsome window treatments, and newly appointed artwork for a bright and cheerful room that exudes comfort. It's the perfect environment to unwind, read a good book, and get a good night's sleep.
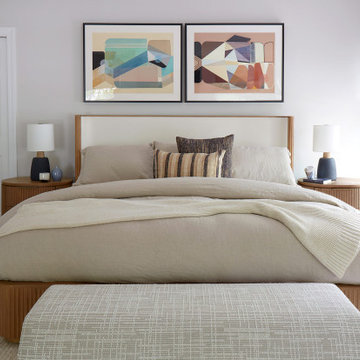 Epic Interiors
The bedroom had super heavy drapery that darkened the room and took up too much space. In addition, a wood-burning fireplace encroached farther than was desirable. We switched this out to electric (who wants the hassle of a wood-burning fireplace in the bedroom?!) and designed a clean and modern surround and mantle with a flat, more minimal presence in the room.
This bright, dreamy master bedroom features comfortable, warm details and sleek, modern design choices. We elevated the space with new furniture from RH, handsome window treatments, and newly appointed artwork for a bright and cheerful room that exudes comfort. It's the perfect environment to unwind, read a good book, and get a good night's sleep.


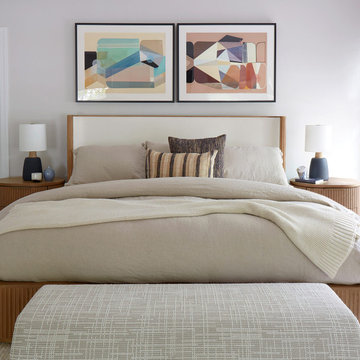 Epic Interiors
The bedroom had super heavy drapery that darkened the room and took up too much space. In addition, a wood-burning fireplace encroached farther than was desirable. We switched this out to electric (who wants the hassle of a wood-burning fireplace in the bedroom?!) and designed a clean and modern surround and mantle with a flat, more minimal presence in the room.
This bright, dreamy master bedroom features comfortable, warm details and sleek, modern design choices. We elevated the space with new furniture from RH, handsome window treatments, and newly appointed artwork for a bright and cheerful room that exudes comfort. It's the perfect environment to unwind, read a good book, and get a good night's sleep.

 Santa Barbara Home Design
Design Consultant Jeff Doubét is the author of Creating Spanish Style Homes: Before & After – Techniques – Designs – Insights. The 240 page “Design Consultation in a Book” is now available. Please visit SantaBarbaraHomeDesigner.com for more info.
Jeff Doubét specializes in Santa Barbara style home and landscape designs. To learn more info about the variety of custom design services I offer, please visit SantaBarbaraHomeDesigner.com
Jeff Doubét is the Founder of Santa Barbara Home Design - a design studio based in Santa Barbara, California USA.
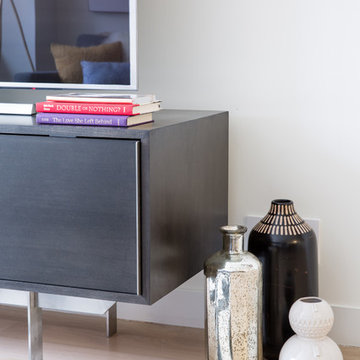
 designs by human.
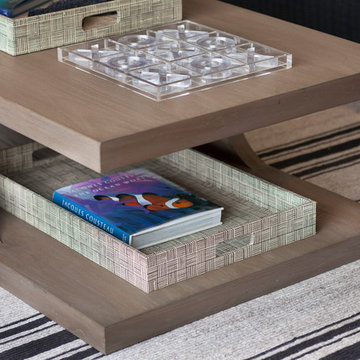
Elevate your living room's aesthetic with this stylish media console setup featuring a sleek dark cabinet, thoughtfully arranged decor including a metallic vase and unique black ceramic vase, and a stack of engaging books. Anchored by a chic black and white striped area rug, this space embodies modern elegance and comfortable living, perfect for contemporary homes.
38