
Search results for "Books elevated" in Home Design Ideas
 designs by human.
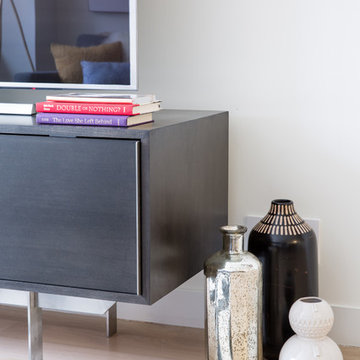
Elevate your living room's aesthetic with this stylish media console setup featuring a sleek dark cabinet, thoughtfully arranged decor including a metallic vase and unique black ceramic vase, and a stack of engaging books. Anchored by a chic black and white striped area rug, this space embodies modern elegance and comfortable living, perfect for contemporary homes.
 Spacejoy
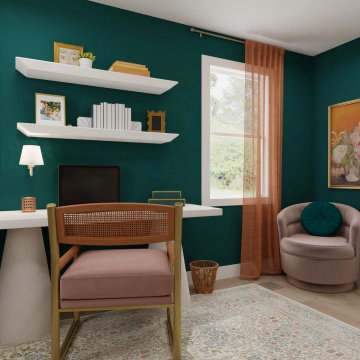
This eclectic office space embraces bold colors and playful patterns, creating a vibrant yet balanced atmosphere. The deep green accent wall contrasts beautifully with the golden sunburst wallpaper, adding energy and sophistication. Warm terracotta curtains soften the natural light, while a patterned area rug ties the design together with subtle texture and charm. The furniture strikes a balance between modern and vintage styles. A sleek white desk with sculptural legs pairs effortlessly with a mid-century-inspired chair featuring muted pink upholstery and brass accents. Floating shelves provide practical storage while showcasing curated décor like books, artwork, and greenery, keeping the space stylish yet functional. Thoughtful details like the natural stone sideboard, lush plants, and layered textures elevate the design. This workspace seamlessly blends bold expression with a sense of comfort, creating an inspiring environment perfect for productivity and creativity.
 Jennifer Connell Design
Inspiration for a mid-sized contemporary formal and loft-style dark wood floor and brown floor home design remodel in New York with white walls, a standard fireplace, a stone fireplace and a wall-mounted tv
Find the right local pro for your project
 DEANE Inc | Distinctive Design & Cabinetry

A DEANE client returned in 2022 for an update to their kitchen remodel project from 2006. This incredible transformation was driven by the desire to create a glamorous space for both cooking and entertaining. The frameless cabinetry with a mitered door and satin brass hardware is deliberately understated to highlight the marble. Dramatic and bold, the continuous, book-matched Panda White marble was used throughout the open footprint, including the fireplace surround, to give the space a cohesive feel. The custom, tapered hood, also covered in Panda White is a commanding centerpiece. The expansive space allowed for two waterfall-edge islands with mitered countertops - one for cooking with black-stained oak cabinets for storage and a prep sink, and the second to seat 6 for dining, which replaced the original informal eating area. A tray ceiling with wallpaper detailing elegantly frames both together.
No detail was overlooked in the design process. A coffee station with retractable doors and beverage drawers was situated to graciously welcome guests. A Wolf 60” range, walnut interiors, customized drawer inserts, unlacquered brass finishes and a Galley Workstation elevate this kitchen into a truly sophisticated space.
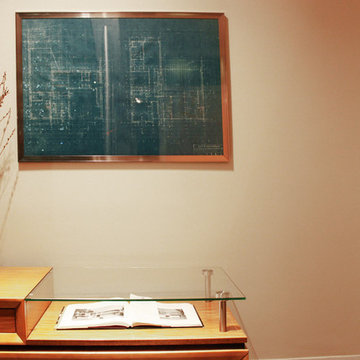

 Significant Homes LLC
Photography by Keith Scott Morton
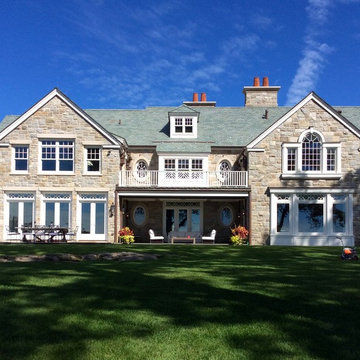
From grand estates, to exquisite country homes, to whole house renovations, the quality and attention to detail of a "Significant Homes" custom home is immediately apparent. Full time on-site supervision, a dedicated office staff and hand picked professional craftsmen are the team that take you from groundbreaking to occupancy. Every "Significant Homes" project represents 45 years of luxury homebuilding experience, and a commitment to quality widely recognized by architects, the press and, most of all....thoroughly satisfied homeowners. Our projects have been published in Architectural Digest 6 times along with many other publications and books. Though the lion share of our work has been in Fairfield and Westchester counties, we have built homes in Palm Beach, Aspen, Maine, Nantucket and Long Island.
 Canter Construction
? Relax & Entertain in Style ?
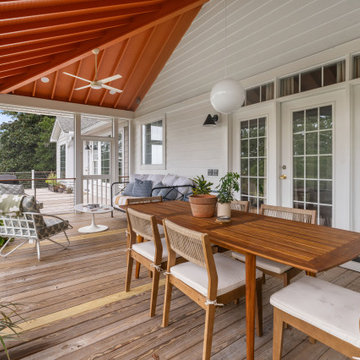
Looking for inspiration to enhance your Lowcountry home? Check out this newly built screened-in porch — the perfect blend of comfort, style, and practicality. With vaulted ceilings, warm wood tones, and ample natural light, this space was designed for both cozy mornings and lively gatherings.
✨ Features include:
Spacious seating area with room for family & friends
Dining space that flows seamlessly for indoor/outdoor living
Screened-in protection so you can enjoy the breeze without the bugs
Elevated deck design with stunning views of the surrounding landscape
Whether it’s sipping coffee at sunrise, hosting dinners under the ceiling fan, or relaxing with a book in the afternoon shade, this porch shows just how functional and inviting outdoor living can be here in the Charleston area.
Thinking about adding one to your home? ? This is the kind of space that brings people together and makes every season more enjoyable.

Sponsored
Columbus, OH

Hope Restoration & General Contracting
Columbus Design-Build, Kitchen & Bath Remodeling, Historic Renovations
 Paragon Group LLC

Study room - transitional freestanding desk medium tone wood floor study room idea in Nashville
 Urbanology Designs

Rooted in a blend of tradition and modernity, this family home harmonizes rich design with personal narrative, offering solace and gathering for family and friends alike.
In the living room, artisanal craftsmanship shines through. A custom-designed fireplace featuring a limestone plaster finish and softly rounded corners is a sculptural masterpiece. Complemented by bespoke furniture, such as the dual-facing tete-a-tete and curved sofa, every piece is both functional and artistic, elevating the room's inviting ambience.
Project by Texas' Urbanology Designs. Their North Richland Hills-based interior design studio serves Dallas, Highland Park, University Park, Fort Worth, and upscale clients nationwide.
For more about Urbanology Designs see here:
https://www.urbanologydesigns.com/
To learn more about this project, see here: https://www.urbanologydesigns.com/luxury-earthen-inspired-home-dallas
 Asha Maía Design
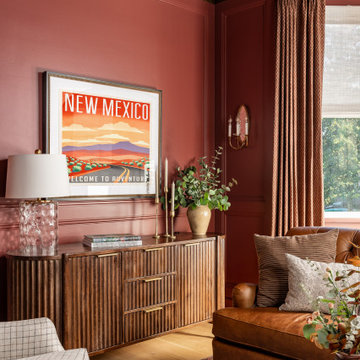
This curated vignette in the moody parlor highlights the warmth and richness of the space. A fluted wood console with brass hardware provides both form and function, its warm tones complementing the deep clay walls. Styled with layered decor, including a lush green arrangement, vintage-inspired candlesticks, and a stack of classic books, it brings a sense of intentionality to the design. Above, a framed art piece adds a subtle nod to adventure and personality. The interplay of textures and soft natural light creates a refined yet approachable aesthetic, making this corner an understated focal point.
 Santa Barbara Home Design

Design Consultant Jeff Doubét is the author of Creating Spanish Style Homes: Before & After – Techniques – Designs – Insights. The 240 page “Design Consultation in a Book” is now available. Please visit SantaBarbaraHomeDesigner.com for more info.
Jeff Doubét specializes in Santa Barbara style home and landscape designs. To learn more info about the variety of custom design services I offer, please visit SantaBarbaraHomeDesigner.com
Jeff Doubét is the Founder of Santa Barbara Home Design - a design studio based in Santa Barbara, California USA.
 Village Home Stores

Linen White and Zinc painted cabinetry from Dura Supreme paired with Cambria Quartz in the Berwyn design. Kitchen remodel start to finish by Village Home Stores.

 Amy Troute Inspired Interior Design
This designer’s ideal is homeowners with a clear vision, set priorities, and values that align seamlessly with ours. These clients, an accomplished artist and the owner of a generational hops growing farm, were collaborative and trusting from the start. They conscientiously selected a team of Architect (Green Hammer), General Contractor (Cellar Ridge) and ATIID for furnishings and finishing touches. Each firm was able to meticulously manage their leg of the project, while collaborating wholistically with each other and the homeowners.
The family farmhouse, lovingly named “Westwood,” was showing the wear one expects after serving a growing family for decades. The owner’s dream was to revive, open up, and breathe modern life into each space, while respecting the home’s heritage.
One of our first collaborations was the light fixture that would grace the main two-story entry hall. HiiH Lights in Astoria, Oregon, was commissioned to bring “the function of light, the craft of paper, and the art of sculpture” to the home. Visiting the maker’s space – a massive barn on his coastal property – was such an inspiring adventure! Original work by the resident artist sets an ethereal tone in the space, and an antique bench handsomely blends the old with the new.
A wall that divided the home’s living room and kitchen was removed, and the breezy and bright gathering room was born. Light walls, warm wood tones, cozy upholstery, clean lines and heritage elements create a welcoming atmosphere and invite lounging and conversation. The sun-drenched nook is the home’s main indoor dining area, with an extension table and sculpted chairs that are just right for family gatherings or morning rituals with the Sunday paper. The kitchen is a chef’s dream with every modern amenity, but its casual attitude is “let’s make a mess and eat!”
The owner’s artwork graces the mantel over the new fireplace that was carved from a tree felled on the property, illustrating the thoughtful consideration of each element. The muted wool area rugs in the entryways and great room are hard-wearing for farm life, and the furniture’s classic lines, bold contrasting colors, deep seating and soft textures encourage cozy conversations or large group gatherings.
The library is undoubtedly our favorite space in this home. Tucked in “speakeasy style” behind a hidden (wallpapered!) door in the moody wet bar, and drenched in deep green, the room offers a quiet retreat that hugs you in an embrace of books and family photos. The cozy settee nestled between the bookcases sits opposite a custom pair of modern cognac leather wing chairs. The area rug continues the storied look without the antique price tag with a piece from Loloi’s “Heritage Collection.”
A little va-va-voom was requested for the powder bath and boy did we deliver! Custom wallpaper plays over original wainscotting and ceilings wrapped in more glorious green. The space evokes joy every time you open the door!
A primary suite that would “transport us to another world” and be “classic yet modern, peaceful, collected and uncluttered” was a tall order. Our new furniture layout takes full advantage of the view of wine country hills and the Willamette River, welcomes fireside lounging, and serves as a calm respite for the lovely owners.
Westwood Farmhouse truly was inspired by family, genuine love for home and graciousness for all who enter. Finishing the job was emotional for all involved because we were truly made to feel like part of the family.
Photography by George Barberis

Sponsored
Columbus, OH

Wannemacher Interiors
Customized Award-Winning Interior Design Solutions in Franklin Cnty OH
 Judy Mozen
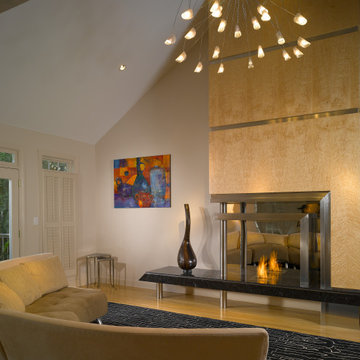
A blend of contemporary and modern elements make this living room stand apart. The new EcoSmart fireplace has self-contained ethanol burners, meaning no gas or electrical utility connections. We developed the design for the firebox using brushed and polished stainless steel in a multi-dimensional fashion. On the remainder of the fireplace, the maple veneers were made into book-matched sections to create a dramatic compliment to the stainless steel. The granite hearth was elevated to float across the floor supported by steel in the wall and stainless-steel columns. Photography by John Umberger

 Morris Lare
As you continue to take in the splendor of the library room, your gaze drifts upward, drawn by the enchanting glow emanating from a custom light fixture suspended from the ceiling. A magnificent chandelier takes center stage, its cascading glass globes refracting the natural light pouring in from the windows.
This light fixture has been meticulously crafted to complement the room's aesthetic, adding an extra layer of sophistication to the space.
The chandelier, a true masterpiece of design, serves as the focal point of the room, its intricate details and elegant silhouette commanding attention from every angle. As it hangs majestically above, it casts a soft, inviting glow that bathes the room in an ethereal light, creating a sense of tranquility and luxury.
The dazzling chandelier elevates the library room to new heights of opulence, infusing it with an undeniable sense of grandeur and refinement. It's a space where every element, from the furniture to the lighting, has been carefully curated to create a sanctuary of beauty and sophistication.
 Susan Harmon
Open Homes Photography
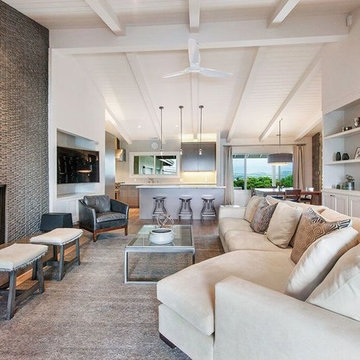
Inspiration for a contemporary family room remodel in San Francisco
Inspiration for a contemporary family room remodel in San Francisco
 Asha Maía Design
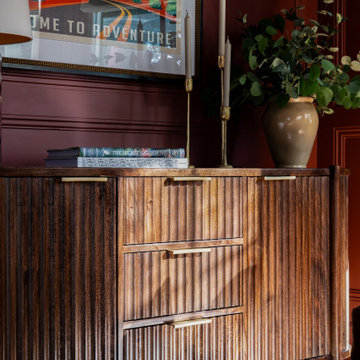
This curated vignette in the moody parlor highlights the warmth and richness of the space. A fluted wood console with brass hardware provides both form and function, its warm tones complementing the deep clay walls. Styled with layered decor, including a lush green arrangement, vintage-inspired candlesticks, and a stack of classic books, it brings a sense of intentionality to the design. Above, a framed art piece adds a subtle nod to adventure and personality. The interplay of textures and soft natural light creates a refined yet approachable aesthetic, making this corner an understated focal point.
Sponsored
Columbus, OH
Hope Restoration & General Contracting
Columbus Design-Build, Kitchen & Bath Remodeling, Historic Renovations
 Reader & Swartz Architects, P.C.
Photography by Nathan Webb, AIA

Inspiration for a mid-sized modern freestanding desk medium tone wood floor study room remodel in DC Metro with brown walls
Inspiration for a mid-sized modern freestanding desk medium tone wood floor study room remodel in DC Metro with brown walls
 Performance Cabinets and Mill

A family room is often the heart of a home, and this was particularly true for this lovely family relocating to Utah.
Our custom-built entertainment centers help them display cherished memories with modern elegance. Our meticulously crafted floating shelves showcase treasured book keepsakes, turning them into conversation starters. On the other hand, the custom-made flat-door cabinets cleverly conceal the family's favorite toys and board games, ensuring this family space is always ready for surprise guests elevating the room and the family's life by merging elegant simplicity with function.
 Emora Design Studio

A Traditional home gets a makeover. This homeowner wanted to bring in her love of the mountains in her home. She also wanted her built-ins to express a sense of grandiose and a place to store her collection of books. So we decided to create a floor to ceiling custom bookshelves and brought in the mountain feel through the green painted cabinets and an original print of a bison from her favorite artist. Choose a neutral palette on the furnishings and let the built in be the focal point of the room
39