
Search results for "Bordering period" in Home Design Ideas
 Hawthorne Tile

This 1926 Portland home was in desperate need of restoration; especially the bathrooms. The homeowners’ desire was to stay true to the authentic tile colors, shapes and layouts that were popular in the Art Deco period of the late 1920’s and 1930’s. Hawthorne Tile worked with our partners at Pratt & Larson on this unique project.
Margaret Speth Photography
 Anik Pearson Architect, P.C.
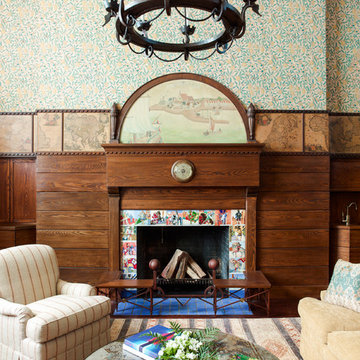
The historically-significant double-height library on the top floor of this Arts and Crafts townhouse features its original nautical maps, a seahorse chandelier and a mantle painting depicting the Bownell family ancestors’ arrival in New Amsterdam. Polychromatic tiles on the mantel surround showcase various knights in aristocratic tunics, doublets and armor, being that medieval times were common themes featured in the American Arts and Crafts period.
Photography by Eric Piasecki
 Adrienne DeRosa

Defining the perimeter of the front and side lawns, the garden is a celebration of color and variety. By incorporating weathered elements, such as the former porch column and birdhouse, the flower beds gain a romantic quality that sets the scene for the rest of the yard.
Photo: Adrienne DeRosa © 2014 Houzz
Find the right local pro for your project
 Custom Home Group
Jason Sandy www.AngleEyePhotography.com
Example of a farmhouse kitchen design in Philadelphia
Example of a farmhouse kitchen design in Philadelphia
 Adrienne DeRosa
Serving the Pittsburgh area for 14 years,, SWR Contracting, Inc. specializes in total bathroom renovation. With an unparalleled eye for detail, SRW is known for creating custom bath solutions that exude luxury and craftsmanship.
Adrienne DeRosa Photography
 Anchor Builders
Design & Build Team: Anchor Builders,
Photographer: Andrea Rugg Photography

Inspiration for a transitional gray two-story concrete fiberboard gable roof remodel in Minneapolis
Inspiration for a transitional gray two-story concrete fiberboard gable roof remodel in Minneapolis
 Tim Barber Architects
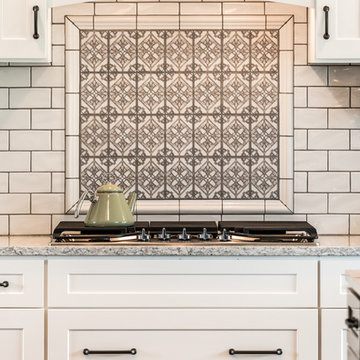
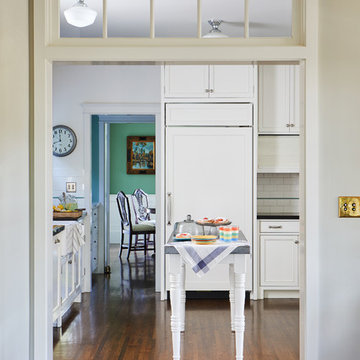
Transoms top the new thresholds into this kitchen, allowing light to flow freely into the kitchen from the living room and vestibule. The white backsplash, cabinetry, and brushed nickel hardware are of period style and help brighten the space. Photography by Sam Frost.


 jodi foster design + planning
Master Ensuite vanity
Photography by Tony Colangelo
Glenn Turner Contracting Ltd.
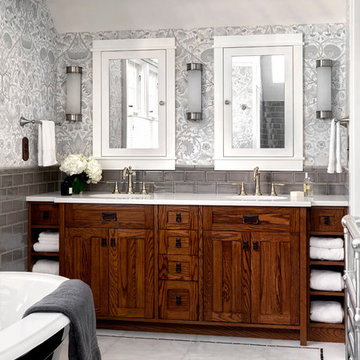
Example of a mid-sized classic master gray tile and subway tile marble floor and white floor freestanding bathtub design in Vancouver with gray walls, quartzite countertops, shaker cabinets and dark wood cabinets
Example of a mid-sized classic master gray tile and subway tile marble floor and white floor freestanding bathtub design in Vancouver with gray walls, quartzite countertops, shaker cabinets and dark wood cabinets
 Seriously Happy Homes
Gregg Krogstad

Elegant white tile and subway tile claw-foot bathtub photo in Seattle with shaker cabinets, dark wood cabinets, a two-piece toilet and beige walls
Elegant white tile and subway tile claw-foot bathtub photo in Seattle with shaker cabinets, dark wood cabinets, a two-piece toilet and beige walls
 Blackline Renovations
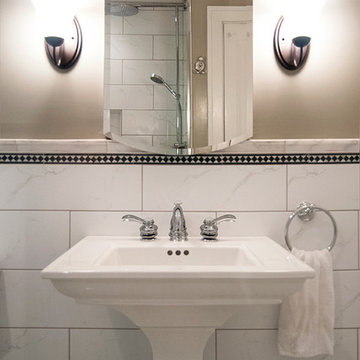

The original floorplan featured only one bathroom. To create a new master bathroom in the original footprint of the home, Blackline Renovations creatively repurposed existing storage space and part of the enclosed the porch. Then the bathroom was updated with traditional finishes to match the era of the home. These details included traditional subway tile on the shower walls, small hex mosaic tile flooring with a thin, black border, polished chrome fixtures with bronze hardware, period lighting, and a neutral color palate.
 Cherry City Interiors & Design

This bathroom used to be bright yellow! Yes, bright yellow!!! Now it speaks true to the period style of the home. Light gray walls, white subway tile with gray grout really transform this bathroom.
Materials & design provided by: Cherry City Interiors & Design
 Sharer Design Group LLC
Photos by Starloft Photography

Example of a mid-sized arts and crafts master black and white tile and porcelain tile mosaic tile floor freestanding bathtub design in Detroit with shaker cabinets, dark wood cabinets, a two-piece toilet, green walls, an undermount sink and soapstone countertops
Example of a mid-sized arts and crafts master black and white tile and porcelain tile mosaic tile floor freestanding bathtub design in Detroit with shaker cabinets, dark wood cabinets, a two-piece toilet, green walls, an undermount sink and soapstone countertops
 Studio Christophers Design

Example of a tuscan master blue tile and green tile beige floor alcove bathtub design in San Diego with turquoise countertops
 Sheila Mayden Interiors
Christian J Anderson Photography

Example of a small classic 3/4 blue tile porcelain tile and white floor alcove shower design in Seattle with a two-piece toilet, white walls, a pedestal sink and a hinged shower door
Example of a small classic 3/4 blue tile porcelain tile and white floor alcove shower design in Seattle with a two-piece toilet, white walls, a pedestal sink and a hinged shower door
 Southern Living Plant Collection
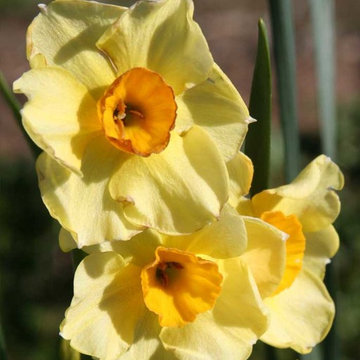
Golden Dawn’ is a must have daffodil in every warm climate garden. This reliable bulb sends up two to three sweet smelling flower stalks per bulb; allowing color and fragrance over an extended period of time.
FEATURES
Bloom/Feature 2-3 sweet smelling flower stalks per bulb; color and fragrance over an extended period of time
Plant Type Fall Bulbs
Evergreen or Deciduous Deciduous
USDA Zones 7,8,9,10
Zone Detail Hardy to 0°F
Key Features Heat tolerance, drought tolerance, water-wise, reblooming
Use Border, container, accent
Exposure Full sun to part shade
Bloom Season Winter, spring
Dimension 14-16" H x Clumping
Growth Rate Moderate to fast growth
CARE
Water Natural Southern rainfall
Soil Type Any
Fertilizer Mix in low amount of an even N-P-K before planting
Pruning None
PLANTING INSTRUCTIONS
plant in full sun to part shade
plant in a hole about 3x the height of the bulb
water after planting
 Atelier Interior Design

This living room is comfortable and luxurious. The stone and the fireplace coordinates with the wallpaper on the ceiling. A splash of color on the couch, chair and cocktail table carry the colorfulness of the house into this room.
 Hawthorne Tile

This 1926 Portland home was in desperate need of restoration; especially the bathrooms. The homeowners’ desire was to stay true to the authentic tile colors, shapes and layouts that were popular in the Art Deco period of the late 1920’s and 1930’s. Unfortunately, none of the original tile was salvageable with the exception of several small, floral medallions. The original floral medallions became the inspiration for the cheerful blue and yellow master bathroom and were used as accents throughout the room. Hawthorne Tile worked with our partners at Pratt & Larson on this unique project.
Margaret Speth Photography
 John J. Kehoe Photography
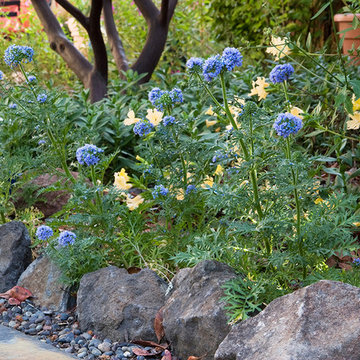
Shown in front of azalea monkey flower (Mimulus aurantiacus var. grandiflorus) and sentinel manzanita (Arctostaphylos densiflora ‘Sentinel’). Photo by John J. Kehoe Photography.
 Hawthorne Tile
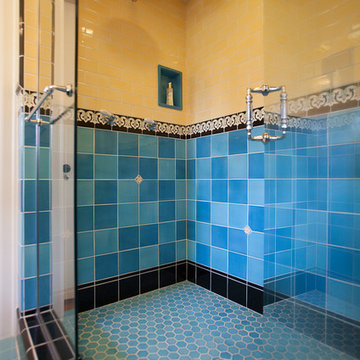
The homeowners’ desire was to stay true to the authentic tile colors, shapes and layouts that were popular in the Art Deco period of the late 1920’s and 1930’s. This wonderful double shower includes rainfall shower heads and built in niches. The yellow tile extends to the lid of the shower where the design shifts from subway tile back to a square tile. Hawthorne Tile worked with our partners at Pratt & Larson on this unique project.
Margaret Speth Photography
12