
Search results for "Bordering period" in Home Design Ideas
 Jensen Design
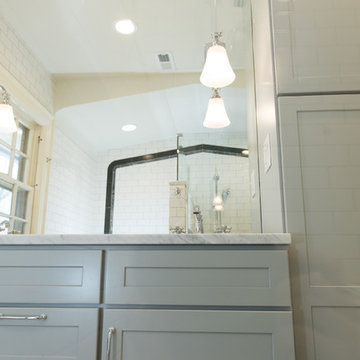
This bathroom was done in historical Meridian Kessler. The design is inspired by already existing Arabian style arches in the doorways of this 100 year old house. In staying true to the period of the house and being that it is the master bathroom we went with tuxedo color theme. we used traditional white subway tile on the walls with a black and gray listello border that highlights the contour of the arch before continuing to wrap the perimeter of the bathroom along it's baseboard. This design was an exercise in listening to the house.
 RENAISSANCE DESIGN CONSULTATIONS
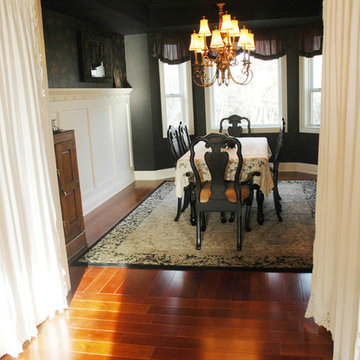
This formal dining room is dramatic and period-inspired with black wallpaper (actually a second pattern is utilized in the bay) -- and a black coffered ceiling with oversized molding, hand-detailed with metallic accents.
Paneling features an acanthus leaf detail which is repeated on the framed metal mirror frame as well as the area rug's border.
Vintage leaded glass panels were used for the functional pass-thru feature to the adjacent kitchen -- in fact, the room was designed around this purchase made before the house was constructed.
(the project's designer, Sam Jernigan of Renaissance Design Consultations)

 Cheri Riley Group - Luxury Real Estate
VSI
The cobblestone driveway was designed and installed by Neel Reid during the period of his ownership of Mimosa Hall.
The 9-acre Mimosa Hall, built circa 1840, is a landmark of neoclassical design with extensive gardens in the vibrant historic district of Roswell, Georgia, 20 miles north of Atlanta. The 6,000-square-foot temple-style home has heart-of-pine floors throughout, a black-and-white marble hall, soaring ceilings, and 10 fireplaces. Famed architect Neel Reid made Mimosa his home in the 1920s, creating a double parlor and designing a long fieldstone driveway and courtyard. The gardens include century-old trees, imposing boxwood hedges, rare specimen trees, stone walls, paths, parterres, a swimming pool, and a 19th Century grist mill refashioned into a barn. In addition, 21 acres of adjoining woods are for sale, one of the few remaining tracts of developable land of its size within walking distance of Roswell’s old town square.
Find the right local pro for your project
 Absolutely Outdoors
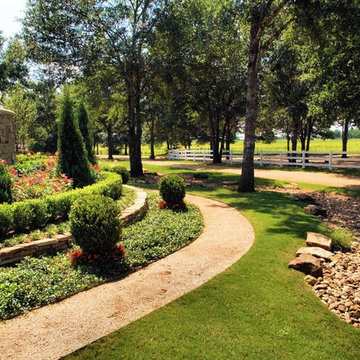
This beautiful ranch estate was developed over a one year time period into 10 acres of absolute landscape perfection.
Design ideas for a traditional landscaping in Houston.
Design ideas for a traditional landscaping in Houston.
 Timber Innovations LLC
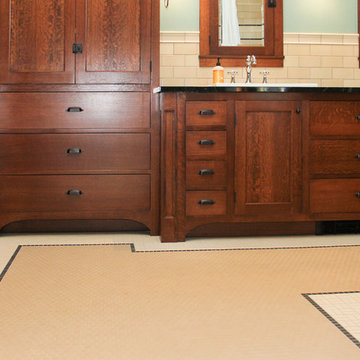
The handmade tiling was chosen to match the rest of the home and be authentic to the time period. Here, the outer tile is a basket weave; a square border surrounds the main hexagonal tile. In the original rooms with hexagonal tile it was noted that the point always faced the door. This pattern was repeated in the new bathroom. This photo also shows the toe kicks on the linen cabinet and vanity. They were made to look like furniture, but they hide heating vents which warm the floor.
 User
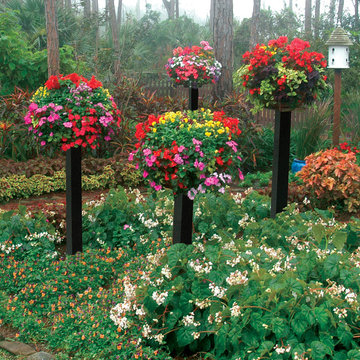
UserBaskets look like giant flower balls because they are planted in the sides as well as the top. They give real impact when mounted on wooden posts kinsmangarden.com). The baskets are planted with violas, impatiens, coleus, salvia, and geraniums. 'Odorata' begonias bloom below, bordered by more violas. Design and photo by Pamela Crawford who designs and installs landscapes in Palm Beach County (pamela-crawford.com).
 Corrados Design Center

The homeowner went retro fabulous with classic Black and White throughout - subway tile on the walls and hexagon mosaic on the floor - and a gorgeous console sink.


 DSC DesignWorks
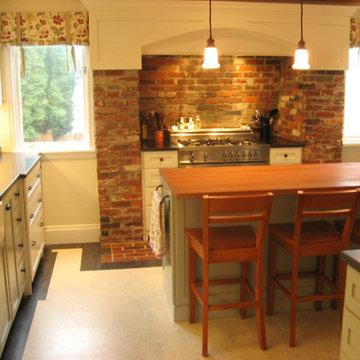
This Alameda Tudor underwent a well earned face lift, while preserving much of its original charm. Among the highlights were additions of furniture-style cabinets, a madrone butcher-block island top, and built-in commercial range where originally there was a wood stove. Marmoleum flooring with an accent border kept the time period of the home where it belonged.
 DeckMaster Fine Decks
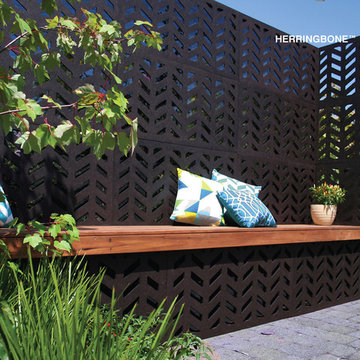
Outdeco has an exquisite range of sustainable outdoor screen designs for every backyard, application and taste. Whether it’s visual screening, privacy, patio partitioning, compliant screening, shading or just indulgence, there’s a privacy level and unique style for you. From ultra chic architectural opulence to period or earthy styling, there a unique look for you. 5/16″ Nominal thickness,11lb. Border is 1 3/4″.
Panels come in 2 sizes: 24″ X 48″ and 48″ X 70″
 Scenic Interiors, LLC

In this 1929 home, we opened the small kitchen doorway into a large curved archway, bringing the dining room and kitchen together. Hand-made Motawi Arts and Crafts backsplash tiles, oak hardwood floors, and quarter-sawn oak cabinets matching the existing millwork create an authentic period look for the kitchen. A new Marvin window and enhanced cellulose insulation make the space more comfortable and energy efficient. In the all new second floor bathroom, the period was maintained with hexagonal floor tile, subway tile wainscot, a clawfoot tub and period-style fixtures. The window is Marvin Ultrex which is impervious to bathroom humidity.
 User
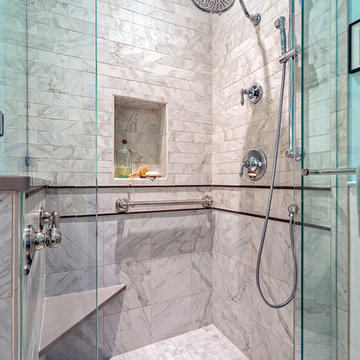
UserAn updated master bathroom in a vintage 1900 cottage. The plinth based freestanding tub gives an original vintage feel to the room and the modern glassed-in shower adds 21st century amenities with a corner bench, rain shower head, hand held sprayer, and matching decorative grab bars providing safety features. Although the tile looks like marble it is actually easy care porcelain. Cabinetry and beaded wainscoting was designed to look original to the period and all moldings were matched to the homes original. The blue walls, Sherwin Williams 6477 Tidewater, provide a bright but soothing bath experience.
Steven Long Photography
 DeckMaster Fine Decks
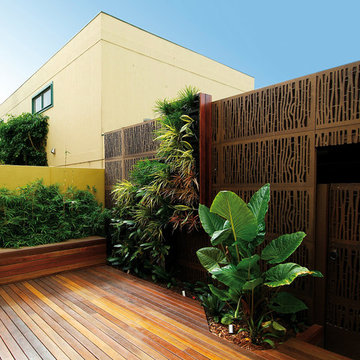
Outdeco has an exquisite range of sustainable outdoor screen designs for every backyard, application and taste. Whether it’s visual screening, privacy, patio partitioning, compliant screening, shading or just indulgence, there’s a privacy level and unique style for you. From ultra chic architectural opulence to period or earthy styling, there a unique look for you. 5/16″ Nominal thickness,11lb. Border is 1 3/4″.
Panels come in 2 sizes: 24″ X 48″ and 48″ X 70″
 DeckMaster Fine Decks
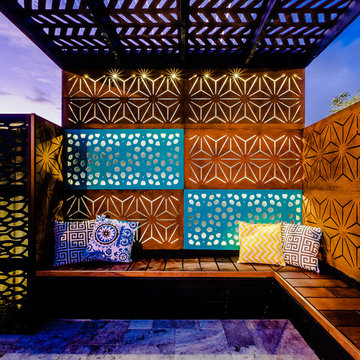
Outdeco has an exquisite range of sustainable outdoor screen designs for every backyard, application and taste. Whether it’s visual screening, privacy, patio partitioning, compliant screening, shading or just indulgence, there’s a privacy level and unique style for you. From ultra chic architectural opulence to period or earthy styling, there a unique look for you. 5/16″ Nominal thickness,11lb. Border is 1 3/4″.
Panels come in 2 sizes: 24″ X 48″ and 48″ X 70″
 Cummings Architecture + Interiors

The 1790 Garvin-Weeks Farmstead is a beautiful farmhouse with Georgian and Victorian period rooms as well as a craftsman style addition from the early 1900s. The original house was from the late 18th century, and the barn structure shortly after that. The client desired architectural styles for her new master suite, revamped kitchen, and family room, that paid close attention to the individual eras of the home. The master suite uses antique furniture from the Georgian era, and the floral wallpaper uses stencils from an original vintage piece. The kitchen and family room are classic farmhouse style, and even use timbers and rafters from the original barn structure. The expansive kitchen island uses reclaimed wood, as does the dining table. The custom cabinetry, milk paint, hand-painted tiles, soapstone sink, and marble baking top are other important elements to the space. The historic home now shines.
Eric Roth
 DeckMaster Fine Decks
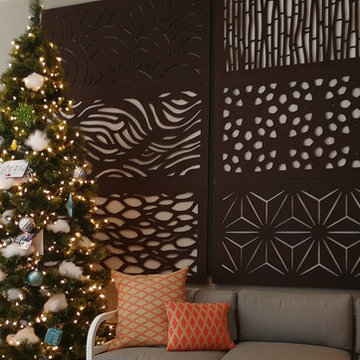
Outdeco has an exquisite range of sustainable outdoor screen designs for every backyard, application and taste. Whether it’s visual screening, privacy, patio partitioning, compliant screening, shading or just indulgence, there’s a privacy level and unique style for you. From ultra chic architectural opulence to period or earthy styling, there a unique look for you. 5/16″ Nominal thickness,11lb. Border is 1 3/4″.
Panels come in 2 sizes: 24″ X 48″ and 48″ X 70″
 DeckMaster Fine Decks
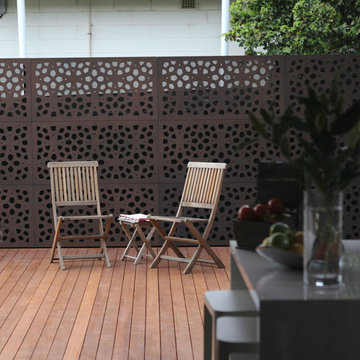
Outdeco has an exquisite range of sustainable outdoor screen designs for every backyard, application and taste. Whether it’s visual screening, privacy, patio partitioning, compliant screening, shading or just indulgence, there’s a privacy level and unique style for you. From ultra chic architectural opulence to period or earthy styling, there a unique look for you. 5/16″ Nominal thickness,11lb. Border is 1 3/4″.
Panels come in 2 sizes: 24″ X 48″ and 48″ X 70″
 DeckMaster Fine Decks
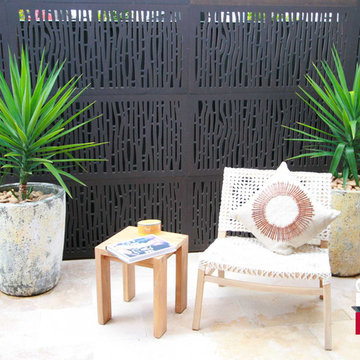
Outdeco has an exquisite range of sustainable outdoor screen designs for every backyard, application and taste. Whether it’s visual screening, privacy, patio partitioning, compliant screening, shading or just indulgence, there’s a privacy level and unique style for you. From ultra chic architectural opulence to period or earthy styling, there a unique look for you. 5/16″ Nominal thickness,11lb. Border is 1 3/4″.
Panels come in 2 sizes: 24″ X 48″ and 48″ X 70″
 Savoie Nolan Architects
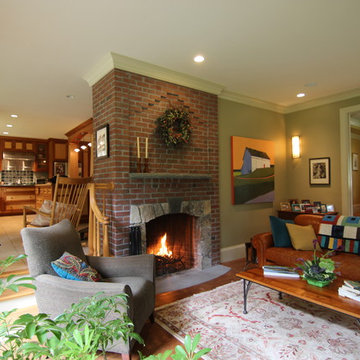
Soft lighting from period style wall sconces and lanterns enhances the warm tones. Simple contrasting inlaid borders in both the dining room and den floors are mirrored in the tray ceilings above. Even the bedrooms are individualized, each with a different cathedral ceiling, loft or nook. The family is warmed by in-floor radiant heat, and by the wood fire in the efficiently designed Rumford fireplace.
 DeckMaster Fine Decks
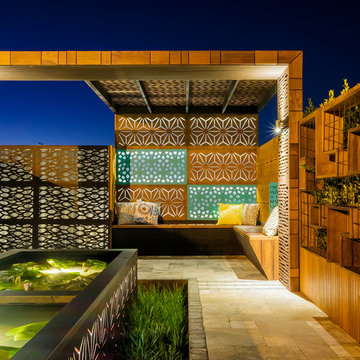
Outdeco has an exquisite range of sustainable outdoor screen designs for every backyard, application and taste. Whether it’s visual screening, privacy, patio partitioning, compliant screening, shading or just indulgence, there’s a privacy level and unique style for you. From ultra chic architectural opulence to period or earthy styling, there a unique look for you. 5/16″ Nominal thickness,11lb. Border is 1 3/4″.
Panels come in 2 sizes: 24″ X 48″ and 48″ X 70″
 DeckMaster Fine Decks
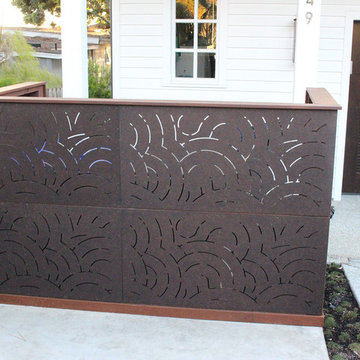
Outdeco has an exquisite range of sustainable outdoor screen designs for every backyard, application and taste. Whether it’s visual screening, privacy, patio partitioning, compliant screening, shading or just indulgence, there’s a privacy level and unique style for you. From ultra chic architectural opulence to period or earthy styling, there a unique look for you. 5/16″ Nominal thickness,11lb. Border is 1 3/4″.
Panels come in 2 sizes: 24″ X 48″ and 48″ X 70″
10