
Search results for "Bordering period" in Home Design Ideas
 Otogawa-Anschel Design-Build
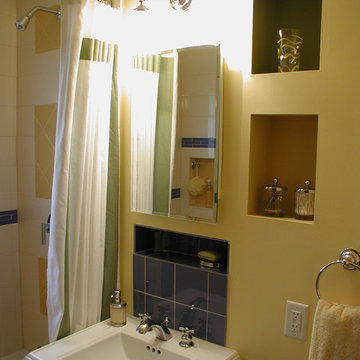
Designed and built by Otogawa-Anschel Design+Build.
The shower tile has a recess that contains the essential items. This functional compartment inspired the cubby motif we repeated in the shower stall and throughout the room. The bold color blocks break up the monotony of a single-tile theme, while avoiding the heaviness a border or accent stripe can impose. The frosted French windows add to the playful aesthetic, and stay water tight courtesy the neoprene gasket.
Even the toilet paper has its own recess. The pedestal sink maximizes floor space, and the extra-long medicine cabinet mirror accommodates the entire family.
 Align Design LLC

This project was focused on eeking out space for another bathroom for this growing family. The three bedroom, Craftsman bungalow was originally built with only one bathroom, which is typical for the era. The challenge was to find space without compromising the existing storage in the home. It was achieved by claiming the closet areas between two bedrooms, increasing the original 29" depth and expanding into the larger of the two bedrooms. The result was a compact, yet efficient bathroom. Classic finishes are respectful of the vernacular and time period of the home.
 Tim Barber Architects

The master bath is designed after the bold, two-tone tile baths of the 1920s and 30s, employing patterns, materials, and a color palette popular in the period. Photography by Sam Frost.
Find the right local pro for your project
 Mission Home Remodeling
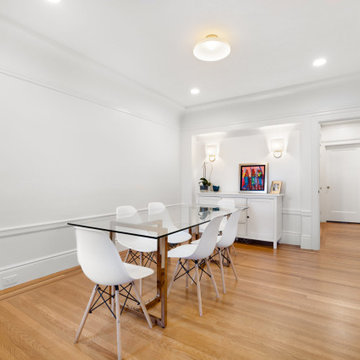
A refined dining space where classic San Francisco architecture meets modern simplicity. Wide-plank white oak flooring with a decorative inlay border grounds the room, while original crown molding and picture-rail detailing speak to the home's period character. A sleek glass-top table with a brushed brass base pairs with minimalist white bentwood chairs, striking a balance between contemporary ease and timeless elegance. Soft sconce lighting and a curated display of art and greenery atop a built-in cabinet lend the room a gallery-like warmth, making it feel both sophisticated and inviting — a space designed for gathering as much as for admiring the craftsmanship around it.
 Hulan Design
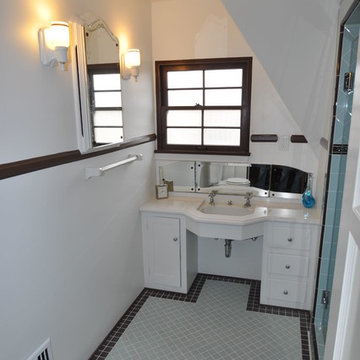
Remodel of the bathroom of a Tudor style cottage. Previous owners had not been kind to the vintage charm of this room, but it was possible to retain and restore the original sink, mirrors, and cabinet. New tile with a vintage feel was installed on floor and shower walls, new sconces appropriate to the time period replaced broken 80's era fixtures, and a quartz countertop was added to the vanity.

 Southern Living Plant Collection
An outstanding abelia with bright variegated foliage that is yellow with green centers when young, maturing to ivory and green. Produces a heavy bloom of light pink flowers for a long period of summer and fall.
FEATURES
Bloom/Feature White to pale pink flowers
Plant Type Shrubs
Evergreen or Deciduous Deciduous
USDA Zones 6,7,8,9
Zone Detail Hardy to -10° F
Key Features Green, gold, & yellow variegated leaves
Use Cottage/informal, beds and borders, low maintenance, containers, wallside and trellises
Exposure Full sun to part shade
Bloom Season Mid-summer to fall
Dimension 3' H x 4' W
Growth Rate Moderate
CARE
Water Regular water
Soil Type Any well-drained soil
Fertilizer As needed
Pruning Prune if desired but not required
PLANTING INSTRUCTIONS
water before planting
plant in full sun to part shade
dig hole 2X the width of pot
backfill and plant 1”-2” above soil level
water and add more soil if needed
mulch plants
 David Heide Design Studio
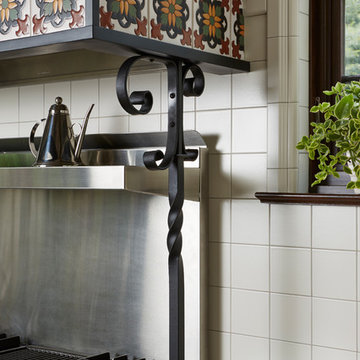
Architecture & Interior Design: David Heide Design Studio Photo: Susan Gilmore Photography
Example of a tuscan u-shaped dark wood floor and brown floor eat-in kitchen design in Minneapolis with a double-bowl sink, recessed-panel cabinets, green cabinets, quartzite countertops, white backsplash, ceramic backsplash, stainless steel appliances and an island
Example of a tuscan u-shaped dark wood floor and brown floor eat-in kitchen design in Minneapolis with a double-bowl sink, recessed-panel cabinets, green cabinets, quartzite countertops, white backsplash, ceramic backsplash, stainless steel appliances and an island


 Carter & Company
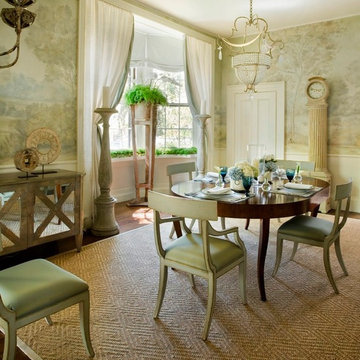
The Historic Home lies at the heart of Michael Carter’s passion for interior design. Well versed in the academics of period architecture and antiques, Carter continues to be called on to bring fresh and inspiring ideas to historic properties that are undergoing restoration or redecoration. It is never the goal to have these homes feel like museums. Instead, Carter & Company strives to blend the function of contemporary life with design ideas that are appropriate – they respect the past in a way that is stylish, timeless and elegant.


 Tabarka Studio
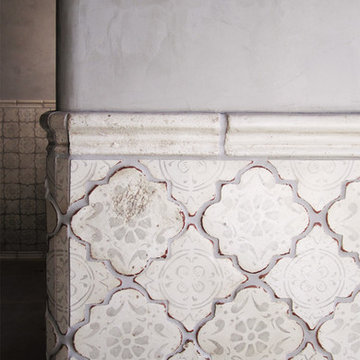
MEDITERRANEAN 26
morrocan shape
gray on off white
Hallway - mediterranean hallway idea in Phoenix
Hallway - mediterranean hallway idea in Phoenix
 Cummings Architecture + Interiors
The 1790 Garvin-Weeks Farmstead is a beautiful farmhouse with Georgian and Victorian period rooms as well as a craftsman style addition from the early 1900s. The original house was from the late 18th century, and the barn structure shortly after that. The client desired architectural styles for her new master suite, revamped kitchen, and family room, that paid close attention to the individual eras of the home. The master suite uses antique furniture from the Georgian era, and the floral wallpaper uses stencils from an original vintage piece. The kitchen and family room are classic farmhouse style, and even use timbers and rafters from the original barn structure. The expansive kitchen island uses reclaimed wood, as does the dining table. The custom cabinetry, milk paint, hand-painted tiles, soapstone sink, and marble baking top are other important elements to the space. The historic home now shines.
Eric Roth
 Bilotta Kitchen & Home
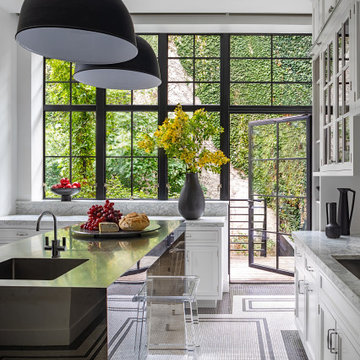

1900 meets 2023 in this historic Brooklyn brownstone overlooking a private backyard oasis. Honoring the home’s legacy is the black and white ¾” mosaic tile floor in an intricate border pattern around the cabinetry and balcony door. Fast-forward to the present with the cutting edge stainless steel waterfall island. Nostalgic touches abound.
Cabinetry is white painted traditional inset construction with a graceful ogee inner profile. Double stacked wall cabinets take full advantage of the tall ceiling height, with triple panels and a shallow display cabinet at the hood elevation for added interest. A rolling library ladder provides convenient access to the upper storage. Polished nickel hinges, decorative hardware, faucets, and ladder rails get an updated twist with their pared-down shapes. Perennially popular marble countertops and white subway backsplash tiles further reinforce the period-correct theme.
Then flipping the script are contemporary, black-trimmed windows, matte black metal dome pendants, and acrylic island stools. To supply some respite for the sea of white, walnut highlights the interiors of the mullion glass cabinets and the two open tray bases flanking the microwave drawer. The wood accent is repeated in the library ladder, which hangs at the ready and functions as a piece of art.
 ACQUIRE
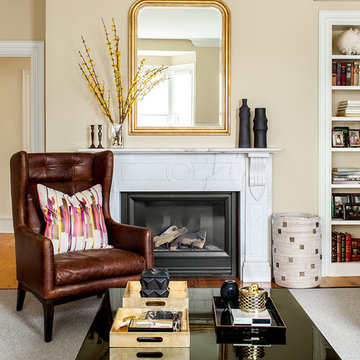
Inspiration for a transitional living room remodel in Boston with beige walls and a standard fireplace
 Bilotta Kitchen & Home

1900 meets 2023 in this historic Brooklyn brownstone overlooking a private backyard oasis. Honoring the home’s legacy is the black and white ¾” mosaic tile floor in an intricate border pattern around the cabinetry and balcony door. Fast-forward to the present with the cutting edge stainless steel waterfall island. Nostalgic touches abound.
Cabinetry is white painted traditional inset construction with a graceful ogee inner profile. Double stacked wall cabinets take full advantage of the tall ceiling height, with triple panels and a shallow display cabinet at the hood elevation for added interest. A rolling library ladder provides convenient access to the upper storage. Polished nickel hinges, decorative hardware, faucets, and ladder rails get an updated twist with their pared-down shapes. Perennially popular marble countertops and white subway backsplash tiles further reinforce the period-correct theme.
Then flipping the script are contemporary, black-trimmed windows, matte black metal dome pendants, and acrylic island stools. To supply some respite for the sea of white, walnut highlights the interiors of the mullion glass cabinets and the two open tray bases flanking the microwave drawer. The wood accent is repeated in the library ladder, which hangs at the ready and functions as a piece of art.
 Bilotta Kitchen & Home
1900 meets 2023 in this historic Brooklyn brownstone overlooking a private backyard oasis. Honoring the home’s legacy is the black and white ¾” mosaic tile floor in an intricate border pattern around the cabinetry and balcony door. Fast-forward to the present with the cutting edge stainless steel waterfall island. Nostalgic touches abound.
Cabinetry is white painted traditional inset construction with a graceful ogee inner profile. Double stacked wall cabinets take full advantage of the tall ceiling height, with triple panels and a shallow display cabinet at the hood elevation for added interest. A rolling library ladder provides convenient access to the upper storage. Polished nickel hinges, decorative hardware, faucets, and ladder rails get an updated twist with their pared-down shapes. Perennially popular marble countertops and white subway backsplash tiles further reinforce the period-correct theme.
Then flipping the script are contemporary, black-trimmed windows, matte black metal dome pendants, and acrylic island stools. To supply some respite for the sea of white, walnut highlights the interiors of the mullion glass cabinets and the two open tray bases flanking the microwave drawer. The wood accent is repeated in the library ladder, which hangs at the ready and functions as a piece of art.
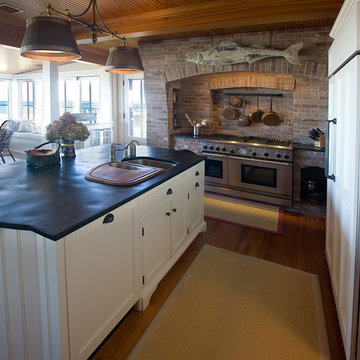
 Jaeger & Ernst Custom Cabinetmakers
In keeping with the heritage of the New England Arts and Crafts period, this island is detailed with bowed ends in t&g beaded board with an added feature of the OG plinth apron legs. The refrigerator panels are large simple and based upon similar cope and sticking profile with other historical features of the island. Image # 20138.2
 Bilotta Kitchen & Home
1900 meets 2023 in this historic Brooklyn brownstone overlooking a private backyard oasis. Honoring the home’s legacy is the black and white ¾” mosaic tile floor in an intricate border pattern around the cabinetry and balcony door. Fast-forward to the present with the cutting edge stainless steel waterfall island. Nostalgic touches abound.
Cabinetry is white painted traditional inset construction with a graceful ogee inner profile. Double stacked wall cabinets take full advantage of the tall ceiling height, with triple panels and a shallow display cabinet at the hood elevation for added interest. A rolling library ladder provides convenient access to the upper storage. Polished nickel hinges, decorative hardware, faucets, and ladder rails get an updated twist with their pared-down shapes. Perennially popular marble countertops and white subway backsplash tiles further reinforce the period-correct theme.
Then flipping the script are contemporary, black-trimmed windows, matte black metal dome pendants, and acrylic island stools. To supply some respite for the sea of white, walnut highlights the interiors of the mullion glass cabinets and the two open tray bases flanking the microwave drawer. The wood accent is repeated in the library ladder, which hangs at the ready and functions as a piece of art.

 Zieba Builders, Inc.
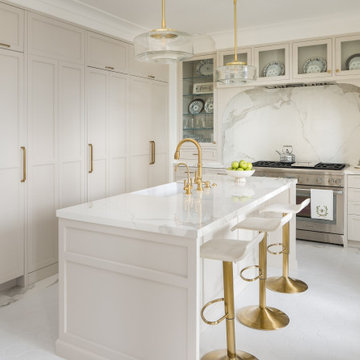
Zieba Builders has worked with these clients on several projects in the past and were once again so excited to bring their dream to life by remodeling their 2nd kitchen and dining area. The existing kitchen was compartmentalized as many period homes are here in Southern California. By designing a large island, relocating appliances, using space from an adjacent hallway, and adding 8’ high French doors, we completely changed the feel of the space while keeping the historic feel. The space is now much brighter, and our clients' spectacular ocean view is more visible from the new kitchen doors.
As for the finishes, French doors were added with Cremone Hardware to complete the look of elegance. We added Polished Neolith Estaturio for the counters and absolutely beautiful Collingwood colored cabinets. We used the same Polished Neolith Estaturio cut into smaller pieces for the border of the floor and white Hexagon tiles in the field of the floor. The honey bronze finish of the cabinet hardware looks stunning. An art wall was added to their dining area to add texture and depth.
 Zieba Builders, Inc.
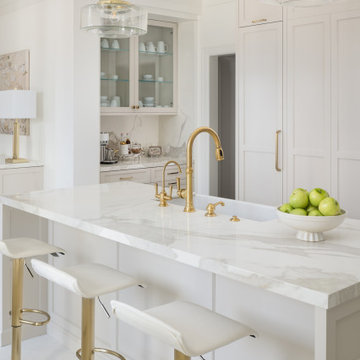
Zieba Builders has worked with these clients on several projects in the past and were once again so excited to bring their dream to life by remodeling their 2nd kitchen and dining area. The existing kitchen was compartmentalized as many period homes are here in Southern California. By designing a large island, relocating appliances, using space from an adjacent hallway, and adding 8’ high French doors, we completely changed the feel of the space while keeping the historic feel. The space is now much brighter, and our clients' spectacular ocean view is more visible from the new kitchen doors.
As for the finishes, French doors were added with Cremone Hardware to complete the look of elegance. We added Polished Neolith Estaturio for the counters and absolutely beautiful Collingwood colored cabinets. We used the same Polished Neolith Estaturio cut into smaller pieces for the border of the floor and white Hexagon tiles in the field of the floor. The honey bronze finish of the cabinet hardware looks stunning. An art wall was added to their dining area to add texture and depth.
14