
Search results for "Bordering period" in Home Design Ideas
 DeckMaster Fine Decks
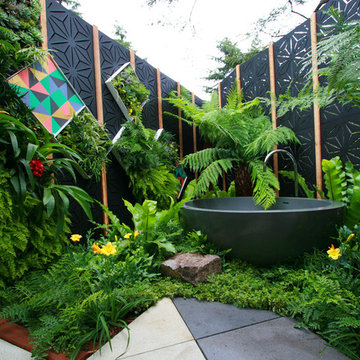
Outdeco has an exquisite range of sustainable outdoor screen designs for every backyard, application and taste. Whether it’s visual screening, privacy, patio partitioning, compliant screening, shading or just indulgence, there’s a privacy level and unique style for you. From ultra chic architectural opulence to period or earthy styling, there a unique look for you. 5/16″ Nominal thickness,11lb. Border is 1 3/4″.
Panels come in 2 sizes: 24″ X 48″ and 48″ X 70″
 DeckMaster Fine Decks
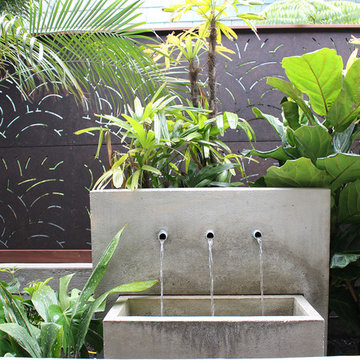
Outdeco has an exquisite range of sustainable outdoor screen designs for every backyard, application and taste. Whether it’s visual screening, privacy, patio partitioning, compliant screening, shading or just indulgence, there’s a privacy level and unique style for you. From ultra chic architectural opulence to period or earthy styling, there a unique look for you. 5/16″ Nominal thickness,11lb. Border is 1 3/4″.
Panels come in 2 sizes: 24″ X 48″ and 48″ X 70″
 DeckMaster Fine Decks
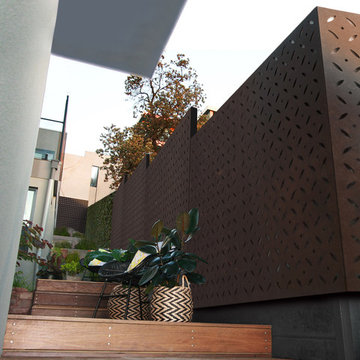
Outdeco has an exquisite range of sustainable outdoor screen designs for every backyard, application and taste. Whether it’s visual screening, privacy, patio partitioning, compliant screening, shading or just indulgence, there’s a privacy level and unique style for you. From ultra chic architectural opulence to period or earthy styling, there a unique look for you. 5/16″ Nominal thickness,11lb. Border is 1 3/4″.
Panels come in 2 sizes: 24″ X 48″ and 48″ X 70″
Find the right local pro for your project
 DeckMaster Fine Decks
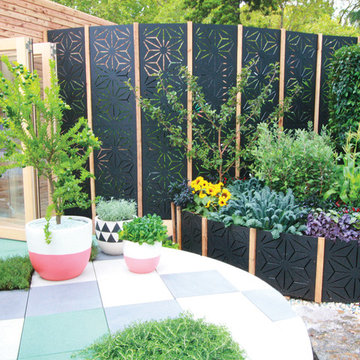
Outdeco has an exquisite range of sustainable outdoor screen designs for every backyard, application and taste. Whether it’s visual screening, privacy, patio partitioning, compliant screening, shading or just indulgence, there’s a privacy level and unique style for you. From ultra chic architectural opulence to period or earthy styling, there a unique look for you. 5/16″ Nominal thickness,11lb. Border is 1 3/4″.
Panels come in 2 sizes: 24″ X 48″ and 48″ X 70″
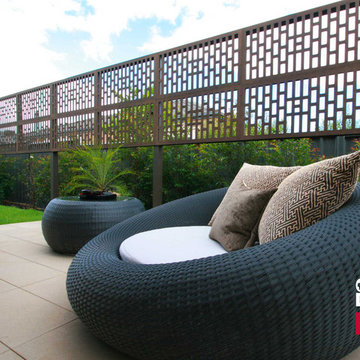 DeckMaster Fine Decks
Outdeco has an exquisite range of sustainable outdoor screen designs for every backyard, application and taste. Whether it’s visual screening, privacy, patio partitioning, compliant screening, shading or just indulgence, there’s a privacy level and unique style for you. From ultra chic architectural opulence to period or earthy styling, there a unique look for you. 5/16″ Nominal thickness,11lb. Border is 1 3/4″.
Panels come in 2 sizes: 24″ X 48″ and 48″ X 70″
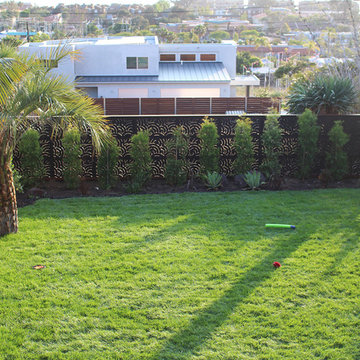 DeckMaster Fine Decks
Outdeco has an exquisite range of sustainable outdoor screen designs for every backyard, application and taste. Whether it’s visual screening, privacy, patio partitioning, compliant screening, shading or just indulgence, there’s a privacy level and unique style for you. From ultra chic architectural opulence to period or earthy styling, there a unique look for you. 5/16″ Nominal thickness,11lb. Border is 1 3/4″.
Panels come in 2 sizes: 24″ X 48″ and 48″ X 70″
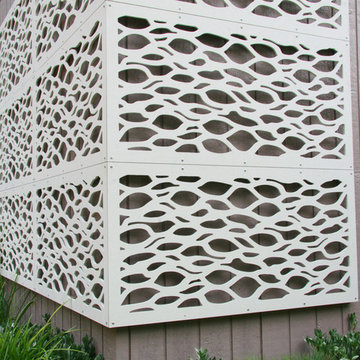 DeckMaster Fine Decks
Outdeco has an exquisite range of sustainable outdoor screen designs for every backyard, application and taste. Whether it’s visual screening, privacy, patio partitioning, compliant screening, shading or just indulgence, there’s a privacy level and unique style for you. From ultra chic architectural opulence to period or earthy styling, there a unique look for you. 5/16″ Nominal thickness,11lb. Border is 1 3/4″.
Panels come in 2 sizes: 24″ X 48″ and 48″ X 70″


 Stebnitz Builders, Inc.
Interior Changes, Beth Welsh
Inspiration for a craftsman home design remodel in Milwaukee
Inspiration for a craftsman home design remodel in Milwaukee
 12/12 Architects & Planners


The Dining room, while open to both the Kitchen and Living spaces, is defined by the Craftsman style boxed beam coffered ceiling, built-in cabinetry and columns. A formal dining space in an otherwise contemporary open concept plan meets the needs of the homeowners while respecting the Arts & Crafts time period. Wood wainscot and vintage wallpaper border accent the space along with appropriate ceiling and wall-mounted light fixtures.
 Stebnitz Builders, Inc.
Interior Changes, Beth Welsh
Home design - craftsman home design idea in Milwaukee
Home design - craftsman home design idea in Milwaukee
 12/12 Architects & Planners

The Dining room, while open to both the Kitchen and Living spaces, is defined by the Craftsman style boxed beam coffered ceiling, built-in cabinetry and columns. A formal dining space in an otherwise contemporary open concept plan meets the needs of the homeowners while respecting the Arts & Crafts time period. Wood wainscot and vintage wallpaper border accent the space along with appropriate ceiling and wall-mounted light fixtures.
 User
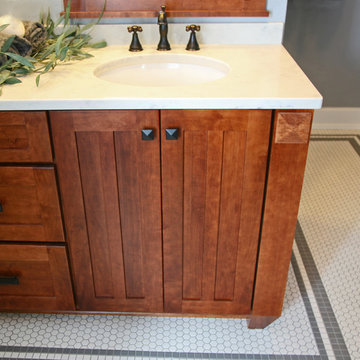
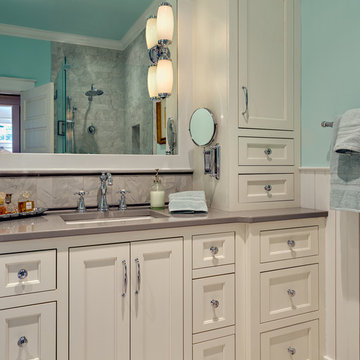
UserAn updated master bathroom in a vintage 1900 cottage. The recessed Shaker style doors to the vanity and Craftsman style framed mirror gives an original vintage feel to the room but adds 21st century amenities. The 3' X 6" tile backsplash with gray marble bullnose trim provides a contrast between the quartz Cambria "Dunmore' countertop and framed mirror and porcelain glass light fixtures. Cabinetry and beaded wainscoting was designed to look original to the period and all moldings were matched to the homes original. The blue walls, Sherwin Williams 6477 Tidewater, provide a bright but soothing bath experience.
Steven Long Photography
 12/12 Architects & Planners
The Dining room, while open to both the Kitchen and Living spaces, is defined by the Craftsman style boxed beam coffered ceiling, built-in cabinetry and columns. A formal dining space in an otherwise contemporary open concept plan meets the needs of the homeowners while respecting the Arts & Crafts time period. Wood wainscot and vintage wallpaper border accent the space along with appropriate ceiling and wall-mounted light fixtures.
 Hawthorne Tile

This 1926 Portland home was in desperate need of restoration; especially the bathrooms. The homeowners’ desire was to stay true to the authentic tile colors, shapes and layouts that were popular in the Art Deco period of the late 1920’s and 1930’s. This wonderful double shower includes rainfall shower heads and built in niches.
Margaret Speth Photography
 12/12 Architects & Planners

The Dining room, while open to both the Kitchen and Living spaces, is defined by the Craftsman style boxed beam coffered ceiling, built-in cabinetry and columns. A formal dining space in an otherwise contemporary open concept plan meets the needs of the homeowners while respecting the Arts & Crafts time period. Wood wainscot and vintage wallpaper border accent the space along with appropriate ceiling and wall-mounted light fixtures.
 Modifica Interiors LLC
Robert Benson Photography

Living room - mid-sized victorian formal and open concept brown floor living room idea in Bridgeport with red walls, a standard fireplace, a stone fireplace and no tv
Living room - mid-sized victorian formal and open concept brown floor living room idea in Bridgeport with red walls, a standard fireplace, a stone fireplace and no tv
 DeckMaster Fine Decks
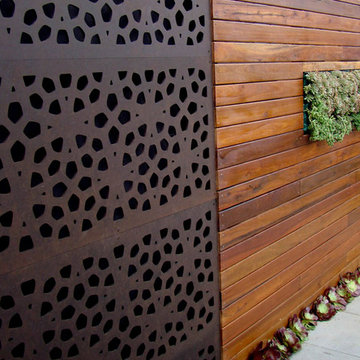
Outdeco has an exquisite range of sustainable outdoor screen designs for every backyard, application and taste. Whether it’s visual screening, privacy, patio partitioning, compliant screening, shading or just indulgence, there’s a privacy level and unique style for you. From ultra chic architectural opulence to period or earthy styling, there a unique look for you. 5/16″ Nominal thickness,11lb. Border is 1 3/4″.
Panels come in 2 sizes: 24″ X 48″ and 48″ X 70″
 Hawthorne Tile

This 1926 Portland home was in desperate need of restoration; especially the bathrooms. The homeowners’ desire was to stay true to the authentic tile colors, shapes and layouts that were popular in the Art Deco period of the late 1920’s and 1930’s. Unfortunately, none of the original tile was salvageable with the exception of several small, floral medallions. The original floral medallions became the inspiration for the cheerful blue and yellow master bathroom and were used as accents throughout the room. Hawthorne Tile worked with our partners at Pratt & Larson on this unique project.
Margaret Speth Photography

11