
Search results for "Boring" in Home Design Ideas

 Acadian House Design & Renovation
Julep Studio, LLC
Alcove bathtub - small transitional 3/4 glass tile and multicolored tile porcelain tile, white floor, single-sink and wainscoting alcove bathtub idea in New Orleans with flat-panel cabinets, white cabinets, white walls, a vessel sink, tile countertops, white countertops and a floating vanity
Alcove bathtub - small transitional 3/4 glass tile and multicolored tile porcelain tile, white floor, single-sink and wainscoting alcove bathtub idea in New Orleans with flat-panel cabinets, white cabinets, white walls, a vessel sink, tile countertops, white countertops and a floating vanity
 SHELLEY RODNER DESIGN / DDI
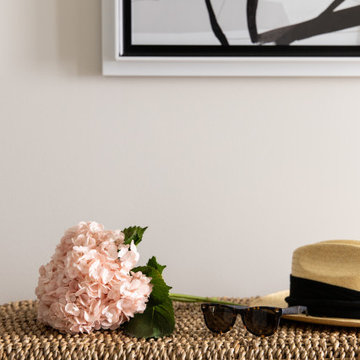
A narrow, uninspired hallway can easily become a forgotten space in a home, but with thoughtful design choices, it can be transformed into a striking and functional passageway. The key goal was to balance visual interest with proportion, ensuring the space felt inviting rather than cramped.
One of the most effective ways our client’s goal was achieved was through the use of graphic prints. Bold, oversized patterns in a crisp black and white free form design instantly helped to draw the eye along the length of the hall, creating a sense of movement and personality. The placement of this triptych collection of art also worked to break up the monotony of plain walls, adding depth and dimension without overwhelming the space.
To complement the visual energy of the prints, a bombe chest was introduced as a statement piece. Its curvaceous silhouette contrasts beautifully with the straight lines of the hallway, softening the overall look. Chosen for its scale, the chest fits neatly against the wall without obstructing the walkway, while offering valuable storage for keys, mail, or seasonal décor. Its decorative hardware and rich finish add a layer of elegance, making it both a practical and aesthetic anchor in the space.
A bench was also incorporated, selected with equal attention to proportion and purpose. Positioned directly under the three prints, it provided a convenient spot for slipping on shoes or setting down bags. The bench’s richly textured seagrass fiber also provided great balance against the graphic prints, tying the overall design together while enhancing comfort. Together, these elements—dynamic prints, a sculptural bombe chest, and a functional bench—turn a once-bland hallway into a stylish, welcoming corridor that feels intentional and lived-in.

 Thomas Lawton Architect
Photo by Kevin Meechan
Living room - craftsman living room idea with white walls
Living room - craftsman living room idea with white walls
Find the right local pro for your project

 McCoy Homes, Inc.
This craftsman beauty is decked out in an array of color. This homes boasts character with the mixture of greys, with the very punchy front door, and a hint of pale blue just under the porch ceilings. This home has a side porch instead of a rear porch. The interior offers open floor plan that is great for entertaining guests. Beautiful custom built cabinetry with a farmhouse style sink.
Connie McCoy

 French & French Interiors
Bill Stengel
Example of a farmhouse painted wood floor dining room design in Albuquerque with white walls
Example of a farmhouse painted wood floor dining room design in Albuquerque with white walls

 heather_scott_home
Gordon Gregory Photography
Inspiration for a timeless guest bedroom remodel in Austin with gray walls
Inspiration for a timeless guest bedroom remodel in Austin with gray walls


 Floor Coverings International Naples
Danish white tile and subway tile slate floor and gray floor alcove bathtub photo in Miami with flat-panel cabinets, white cabinets, white walls, an undermount sink, marble countertops and a hinged shower door

 Planning Pretty
Photo: Camille Simmons © 2014 Houzz
Example of a small eclectic open concept dark wood floor living room design in San Francisco with white walls and a tv stand
Example of a small eclectic open concept dark wood floor living room design in San Francisco with white walls and a tv stand

 McGrath II
Kitchen - mid-sized transitional dark wood floor kitchen idea in New York with an island, an undermount sink, glass-front cabinets, gray cabinets and stainless steel appliances

 Chicagoland Home Products
Along side the laundry room, you'll find ample storage space in the mudroom for shoes, jackets and book bags
Entryway - large traditional entryway idea in Chicago
Entryway - large traditional entryway idea in Chicago
 Hursthouse Landscape - Architect, Build, Maintain
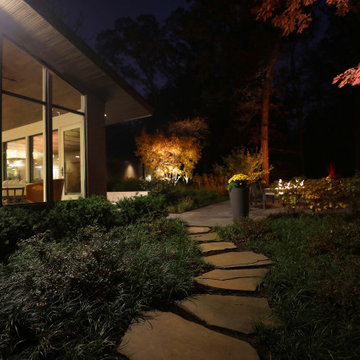
Landscape lighting, designed in conjunction with the house lights, creates atmosphere after daylight fades.
This is an example of a mid-sized mid-century modern partial sun backyard stone walkway in Chicago for summer.
This is an example of a mid-sized mid-century modern partial sun backyard stone walkway in Chicago for summer.

Example of a classic l-shaped dark wood floor kitchen/dining room combo design in New York with an integrated sink, shaker cabinets, white cabinets, stainless steel countertops, white backsplash, subway tile backsplash and stainless steel appliances
 Locati Architects

Mountain style mosaic tile floor powder room photo with a vessel sink, wood countertops and a floating vanity

 R. H. Residential Renovations
Lindsay Hames
Inspiration for a small contemporary gray tile and marble tile ceramic tile and gray floor alcove shower remodel in Dallas with white cabinets, a one-piece toilet, gray walls, raised-panel cabinets, an undermount sink, marble countertops and a hinged shower door
Inspiration for a small contemporary gray tile and marble tile ceramic tile and gray floor alcove shower remodel in Dallas with white cabinets, a one-piece toilet, gray walls, raised-panel cabinets, an undermount sink, marble countertops and a hinged shower door

 Francesca Owings Interior Design
Inspiration for a coastal screened-in porch remodel in Grand Rapids with decking and a roof extension


 AHD&Co
Elaine Janet Photography
Kitchen - mid-sized transitional l-shaped brown floor and dark wood floor kitchen idea in New York with a farmhouse sink, white cabinets, white backsplash, stainless steel appliances, an island, quartz countertops, ceramic backsplash, white countertops and shaker cabinets
Kitchen - mid-sized transitional l-shaped brown floor and dark wood floor kitchen idea in New York with a farmhouse sink, white cabinets, white backsplash, stainless steel appliances, an island, quartz countertops, ceramic backsplash, white countertops and shaker cabinets

 Elevation Design Group
Doug Burke Photography
Inspiration for a large contemporary open concept light wood floor basement game room remodel in Salt Lake City with beige walls
Inspiration for a large contemporary open concept light wood floor basement game room remodel in Salt Lake City with beige walls

 Flegel's Construction Co., Inc.
All new doors, trims and baseboards. New du chateau, heated flooring. A real makeover.
Bruce Damonte Photography
Bedroom 1960s girl kids' bedroom photo in San Francisco with multicolored walls
Bedroom 1960s girl kids' bedroom photo in San Francisco with multicolored walls
52