
Search results for "Boring" in Home Design Ideas

 TATUM BROWN CUSTOM HOMES
Tatum Brown Custom Homes {Architect: Stocker Hoesterey Montenegro} {Designer: Morgan Farrow Interiors} {Photography: Nathan Schroder}
Living room - contemporary formal light wood floor living room idea in Dallas with gray walls
Living room - contemporary formal light wood floor living room idea in Dallas with gray walls


Find the right local pro for your project

 BGI Design
2014 Legacy of Design 1st Place Award Traditional Living Space. The client's moved to Dallas from Colorado and when they saw the steer painting they fell in love with it as it reminded them of home!

 Swanson Homes
The laundry offers ample amounts of storage and counter space for folding laundry. The laundry cabinet color is “Charlotte Slate” by Benjamin Moore.
Example of a transitional laundry room design in Minneapolis
Example of a transitional laundry room design in Minneapolis

 Debra Bracken Design
Mantle Hood with cabinets that go to the 10' ceiling. Design includes 48" Wolf Range with spice pull-outs on both sides, a Warming Drawer to the left and a Microwave Drawer on the right.

 Swanson Kitchens, Inc.
Daniel Cronin
Example of a classic kitchen design in San Francisco with white cabinets, white backsplash and an island
Example of a classic kitchen design in San Francisco with white cabinets, white backsplash and an island

 Roomscapes Cabinetry and Design Center
Dan Cutrona Photography; Designed by Jessica Snyder-Betts
Large transitional l-shaped dark wood floor eat-in kitchen photo in Boston with white cabinets, white backsplash, stainless steel appliances, white walls, an undermount sink, recessed-panel cabinets, mosaic tile backsplash and an island
Large transitional l-shaped dark wood floor eat-in kitchen photo in Boston with white cabinets, white backsplash, stainless steel appliances, white walls, an undermount sink, recessed-panel cabinets, mosaic tile backsplash and an island
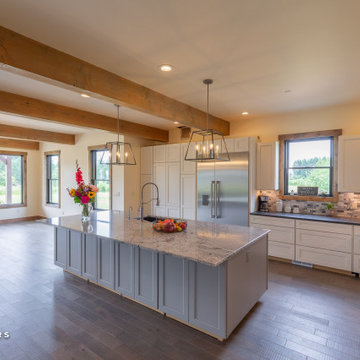


 place architecture:design
Tom Holdsworth Photography
Example of a mid-sized 1950s u-shaped light wood floor eat-in kitchen design in Baltimore with recessed-panel cabinets, granite countertops, stainless steel appliances, a single-bowl sink, gray cabinets, multicolored backsplash, glass tile backsplash and a peninsula
Example of a mid-sized 1950s u-shaped light wood floor eat-in kitchen design in Baltimore with recessed-panel cabinets, granite countertops, stainless steel appliances, a single-bowl sink, gray cabinets, multicolored backsplash, glass tile backsplash and a peninsula

 Lynne Scalo Design
Inspiration for a timeless medium tone wood floor living room remodel in New York with white walls and a standard fireplace

 Jules Duffy Designs
Photography: Laura Moss
Elegant enclosed dark wood floor living room photo in New York with yellow walls, a standard fireplace and a stone fireplace
Elegant enclosed dark wood floor living room photo in New York with yellow walls, a standard fireplace and a stone fireplace

 MMI Design
This existing client reached out to MMI Design for help shortly after the flood waters of Harvey subsided. Her home was ravaged by 5 feet of water throughout the first floor. What had been this client's long-term dream renovation became a reality, turning the nightmare of Harvey's wrath into one of the loveliest homes designed to date by MMI. We led the team to transform this home into a showplace. Our work included a complete redesign of her kitchen and family room, master bathroom, two powders, butler's pantry, and a large living room. MMI designed all millwork and cabinetry, adjusted the floor plans in various rooms, and assisted the client with all material specifications and furnishings selections. Returning these clients to their beautiful '"new" home is one of MMI's proudest moments!

 Vitra
Vitra"Diogene," a cabin designed by Renzo Piano and RPBW for Vitra, installed at the Vitra Campus in Weil am Rhein, Germany. Photographer: Julien Lanoo © Vitra

 Alison Interiors
Transitional master white tile and marble tile marble floor and white floor corner shower photo in San Diego with white cabinets, white walls, an undermount sink, marble countertops, white countertops, shaker cabinets, an undermount tub and a hinged shower door

 McClellan | Tellone
Patrick Barta
Wine cellar - large traditional concrete floor and orange floor wine cellar idea in Seattle with beige walls and storage racks
Wine cellar - large traditional concrete floor and orange floor wine cellar idea in Seattle with beige walls and storage racks

 Starr Custom Homes
This modern beach house in Jacksonville Beach features a large, open entertainment area consisting of great room, kitchen, dining area and lanai. A unique second-story bridge over looks both foyer and great room. Polished concrete floors and horizontal aluminum stair railing bring a contemporary feel. The kitchen shines with European-style cabinetry and GE Profile appliances. The private upstairs master suite is situated away from other bedrooms and features a luxury master shower and floating double vanity. Two roomy secondary bedrooms share an additional bath. Photo credit: Deremer Studios

 Hursthouse Landscape - Architect, Build, Maintain
What better complement to a moose antler than a quartet of deer antlers.
This is an example of a huge mid-century modern partial sun front yard landscaping in Chicago for winter.
This is an example of a huge mid-century modern partial sun front yard landscaping in Chicago for winter.

 Clark & Co Homes
Doug Petersen Photography
Mid-sized elegant open concept light wood floor and beige floor family room photo in Boise with white walls, a standard fireplace and a stone fireplace
Mid-sized elegant open concept light wood floor and beige floor family room photo in Boise with white walls, a standard fireplace and a stone fireplace

 Generations Master Builder
neil koven
Example of a small trendy master gray tile and ceramic tile vinyl floor bathroom design in Toronto with shaker cabinets, white cabinets, laminate countertops, a two-piece toilet, beige walls and a drop-in sink
Example of a small trendy master gray tile and ceramic tile vinyl floor bathroom design in Toronto with shaker cabinets, white cabinets, laminate countertops, a two-piece toilet, beige walls and a drop-in sink
51