
Search results for "Borrowed" in Home Design Ideas
 serrao design/architecture

dining area: view towards stair with baby gate.
keith baker, photographer
Mid-sized minimalist medium tone wood floor great room photo in San Francisco with multicolored walls
Mid-sized minimalist medium tone wood floor great room photo in San Francisco with multicolored walls
 Susan Clouse Interior Solutions

Expand the laundry room by borrowing space from a bedroom
Laundry room - eclectic laundry room idea in San Francisco
Laundry room - eclectic laundry room idea in San Francisco
 Joe McGuire Design
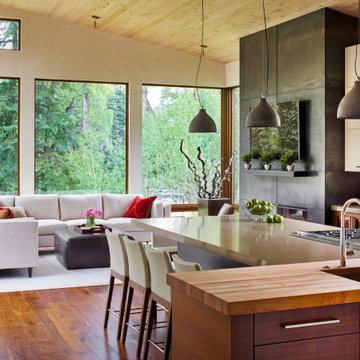
This beautiful riverside home was a joy to design! Our Aspen studio borrowed colors and tones from the beauty of the nature outside to recreate a peaceful sanctuary inside. We added cozy, comfortable furnishings so our clients can curl up with a drink while watching the river gushing by. The gorgeous home boasts large entryways with stone-clad walls, high ceilings, and a stunning bar counter, perfect for get-togethers with family and friends. Large living rooms and dining areas make this space fabulous for entertaining.
Find the right local pro for your project
 Stebnitz Builders, Inc.
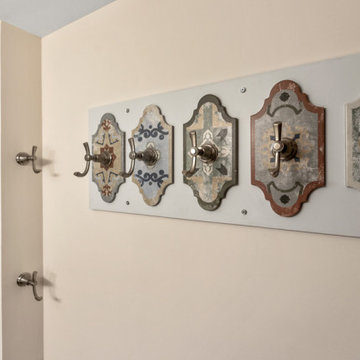
An Italian style tile that flows seamlessly into the frameless shower enclosure is the focal point of this bathroom renovation. Using that same tile we created a six hook towel rack for the homeowner. Borrowing color from the tile, the homeowners chose a beautiful navy blue vanity with brushed nickel hardware, Cambria quartz countertops and a brushed nickel faucet.
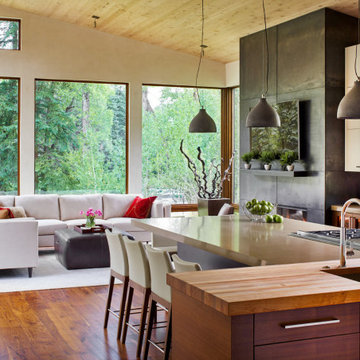
 Joe McGuire Design
This beautiful riverside home was a joy to design! Our Aspen studio borrowed colors and tones from the beauty of the nature outside to recreate a peaceful sanctuary inside. We added cozy, comfortable furnishings so our clients can curl up with a drink while watching the river gushing by. The gorgeous home boasts large entryways with stone-clad walls, high ceilings, and a stunning bar counter, perfect for get-togethers with family and friends. Large living rooms and dining areas make this space fabulous for entertaining.
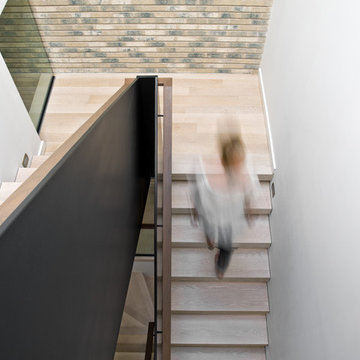
 Searl Lamaster Howe Architects
Looking down from the second floor landing. The rear wall is the same brick used on the exterior of the house. A series of skylights above flood the space with light. At the landing is an interior window that brings light into a back hallway that houses a bar and pantry. The staircase consists of a folded plate of metal, open white oak treads, and a winding walnut railing.
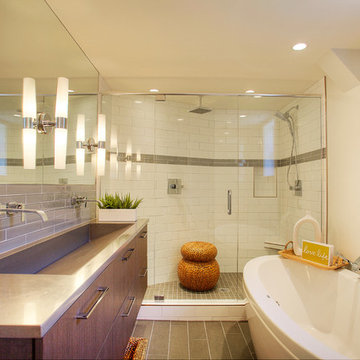
 MRF Construction, Inc.
The owners of this 1958 mid-century modern home desired a refreshing new master bathroom that was open and bright. The previous bathroom felt dark and cramped, with dated fixtures. A new bathroom was designed, borrowing much needed space from the neighboring garage, and allowing for a larger shower, a generous vanity with integrated trough sink and a soaking tub.
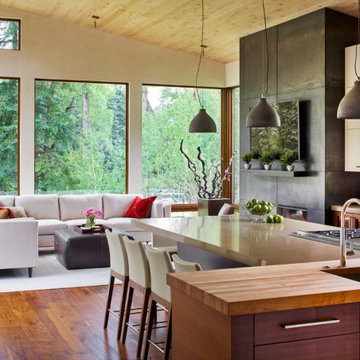 Joe McGuire Design
This beautiful riverside home was a joy to design! Our Boulder studio borrowed colors and tones from the beauty of the nature outside to recreate a peaceful sanctuary inside. We added cozy, comfortable furnishings so our clients can curl up with a drink while watching the river gushing by. The gorgeous home boasts large entryways with stone-clad walls, high ceilings, and a stunning bar counter, perfect for get-togethers with family and friends. Large living rooms and dining areas make this space fabulous for entertaining.
 Take II staging & redesign

This room required changing the furniture layout dramatically. Wing chairs were relocated to frame the fireplace and the sofa was moved to the opposite wall. The piano was relocated (out of camera range in this photo), but remained in the living room. A pretty secretary was "borrowed" from another room. We swapped out oriental rugs: the blue in this photo came from the master bedroom, the large one formerly in the living room found a home in the family room, and a smaller oriental from the family room replaced the blue in the master bedroom.

 Gordon Gibson Construction

Large trendy light wood floor eat-in kitchen photo in Los Angeles with an undermount sink, flat-panel cabinets, light wood cabinets, marble countertops, gray backsplash, stone slab backsplash, stainless steel appliances and an island
 Harwell Fencing and Gates Inc
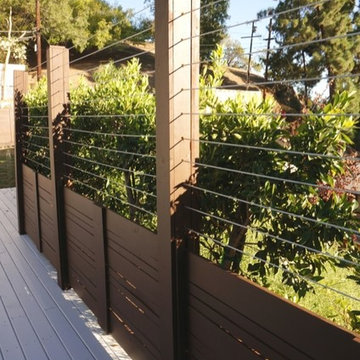
Cable wire fence, modern wood fence for the bottom portion.
7.5 ft tall
42 inches bottom wood portion
Cable wire 48 inches.
Traditional exterior home idea in Los Angeles
Traditional exterior home idea in Los Angeles
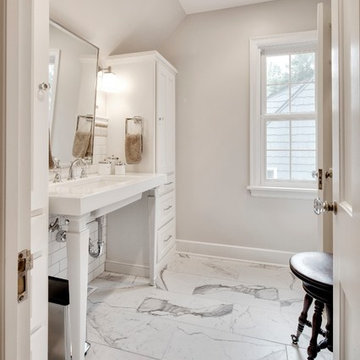
 Orion Design, Inc.
This bathroom is truly a family bathroom as it is the only one on the same floor as the bedrooms. It was once a small bathroom and we borrowed some space from the master bedroom to make this space a bit larger. This gave us the opportunity to create a separate shower/water closet so that the vanity area is separate.
Photography by 8183 Studio
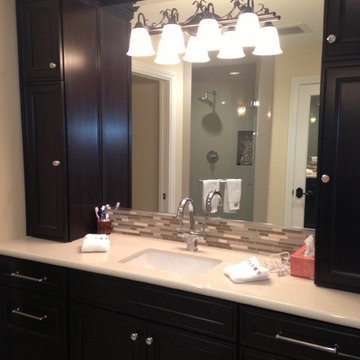
 TIA Designs
This bathroom was very cramped and outdated. The shower and the WC were in one room which meant no privacy and the doors would hit each other. It was an unsafe design. By borrowing the space from a hall closet I was able to enlarge the bathroom enough to make a beautiful walk-in shower and private WC with a pocket door. We also made the outdated closet area into a perfect size walk-in closet with side storage for folded items and put a full length mirrored door on the side closet. All contained in the bathroom now. Client loves the enlarged, beautiful new layout.
 Stebnitz Builders, Inc.
An Italian style tile that flows seamlessly into the frameless shower enclosure is the focal point of this bathroom renovation. Using that same tile we created a six hook towel rack for the homeowner. Borrowing color from the tile, the homeowners chose a beautiful navy blue vanity with brushed nickel hardware, Cambria quartz countertops and a brushed nickel faucet.
 Joe McGuire Design
This beautiful riverside home was a joy to design! Our Aspen studio borrowed colors and tones from the beauty of the nature outside to recreate a peaceful sanctuary inside. We added cozy, comfortable furnishings so our clients can curl up with a drink while watching the river gushing by. The gorgeous home boasts large entryways with stone-clad walls, high ceilings, and a stunning bar counter, perfect for get-togethers with family and friends. Large living rooms and dining areas make this space fabulous for entertaining.
 Stebnitz Builders, Inc.
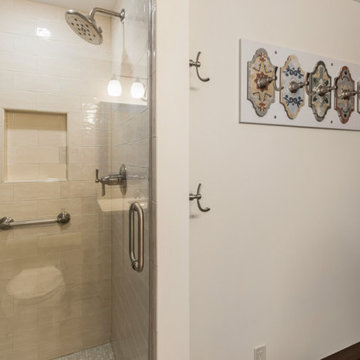
An Italian style tile that flows seamlessly into the frameless shower enclosure is the focal point of this bathroom renovation. Using that same tile we created a six hook towel rack for the homeowner. Borrowing color from the tile, the homeowners chose a beautiful navy blue vanity with brushed nickel hardware, Cambria quartz countertops and a brushed nickel faucet.
 Rivera Architecture Studio
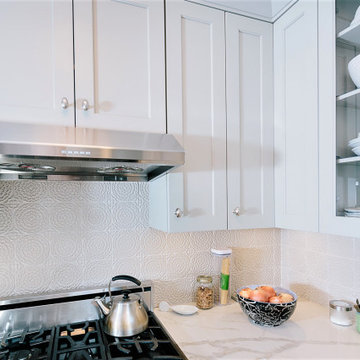
The kitchen of this cozy home was remodeled with storage in mind. Cabinets were added on both sides of the stove, borrowing space from an old vent chase. The owners selected a unifying color palette of white and blue-gray. Glass-front cabinets visually enlarge the kitchen.

 Frank Lloyd Wright Trust
Charles E. Roberts House (Burnham & Root, 1885; Wright remodel, 1896)
A majestic Queen Anne with Wright’s hand evidenced in the extensive decorative woodwork.
Courtesy of Frank Lloyd Wright Trust. Photographer James Caulfield.
 Land Studio C
Land Studio C
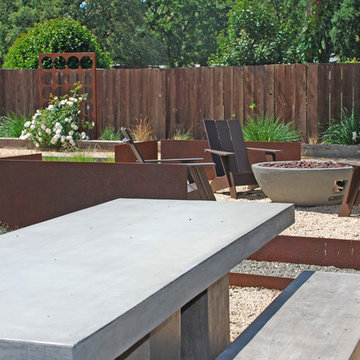
This is an example of a mid-sized contemporary full sun backyard gravel landscaping in San Francisco with a fire pit.
This is an example of a mid-sized contemporary full sun backyard gravel landscaping in San Francisco with a fire pit.
60