
Search results for "Borrowed" in Home Design Ideas
 Heather Merenda
Photo: Heather Merenda © 2016 Houzz
Design: Johnson + McLeod Design Consultants
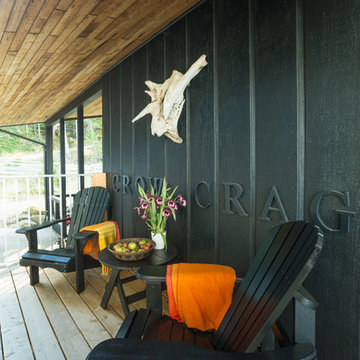
Trendy porch idea in Vancouver
Trendy porch idea in Vancouver
 Childress & Cunningham, Inc
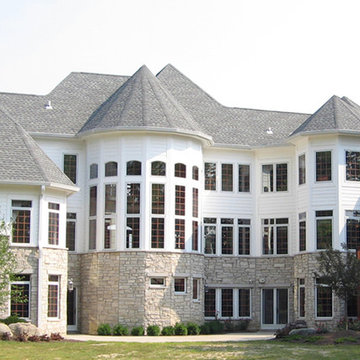
This English Country Manor borrows from historical Tudor styles and architects such as Sir Edward Lutyens.
Copyright © Childress & Cunningham, Inc.
Inspiration for a timeless two-story exterior home remodel in Cincinnati
Inspiration for a timeless two-story exterior home remodel in Cincinnati
 Blom Contracting Inc.
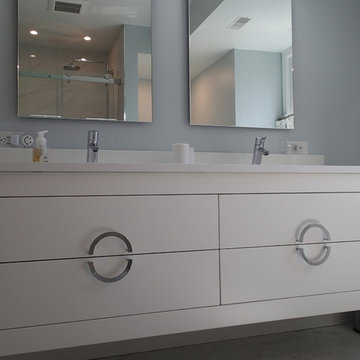
A bedroom transformed into the main bathroom. Features included window bench with storage and a concealed door with mirror. Custom cabinets by Braams Custom Cabinets. Tile - Urban Zebra Carrara Mare Mosaic (floor) and Urban Zebra Carrara Mare Polished (walls). Paint color - Farrow & Ball - Borrowed Light.
Find the right local pro for your project



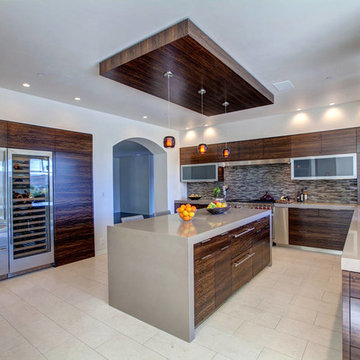
 Hamilton-Gray Design, Inc.
 The original kitchen had a 45 degree angled wall housing large refrigerators and a desk recess. This format did not suit our modern vision so we borrowed some space from the oversized Pantry and Laundry and re- built the kitchen perimeter walls to form a square space.

 Joe McGuire Design
This beautiful riverside home was a joy to design! Our Aspen studio borrowed colors and tones from the beauty of the nature outside to recreate a peaceful sanctuary inside. We added cozy, comfortable furnishings so our clients can curl up with a drink while watching the river gushing by. The gorgeous home boasts large entryways with stone-clad walls, high ceilings, and a stunning bar counter, perfect for get-togethers with family and friends. Large living rooms and dining areas make this space fabulous for entertaining.
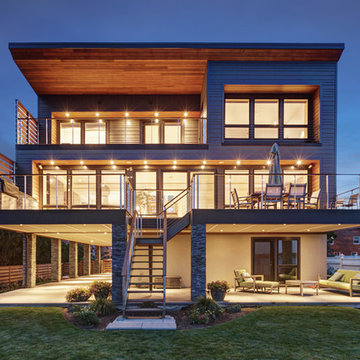

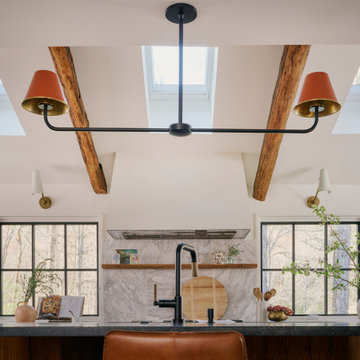

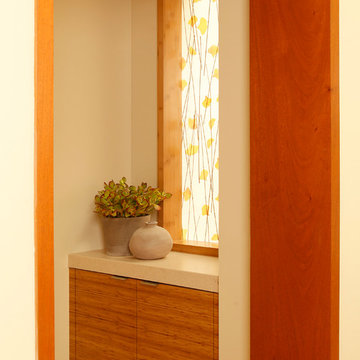
 Rebecca Schnier Architecture
Window between WC area and shower. Light from skylight in shower penetrates into small toilet room. Borrowed natural light. Photographer: Lisa Sze
Bathroom - contemporary bathroom idea in San Francisco
Bathroom - contemporary bathroom idea in San Francisco
 MRF Construction, Inc.

The owners of this 1958 mid-century modern home desired a refreshing new master bathroom that was open and bright. The previous bathroom felt dark and cramped, with dated fixtures. A new bathroom was designed, borrowing much needed space from the neighboring garage, and allowing for a larger shower, a generous vanity with integrated trough sink and a soaking tub.


 Apt2B
Apt2BWe had the pleasure of featuring one of our Apt2B sofa's in this awesome interior design project by #KyleSchuneman. He taught us how to incorporate something old, something new, something borrowed, and something blue! The something blue is our very own Harper Sofa, made by Kyle at Apt2B.
Photos by Joe Schmelzer of Treasurbite
 Joe McGuire Design
This beautiful riverside home was a joy to design! Our Aspen studio borrowed colors and tones from the beauty of the nature outside to recreate a peaceful sanctuary inside. We added cozy, comfortable furnishings so our clients can curl up with a drink while watching the river gushing by. The gorgeous home boasts large entryways with stone-clad walls, high ceilings, and a stunning bar counter, perfect for get-togethers with family and friends. Large living rooms and dining areas make this space fabulous for entertaining.

 4Site Consulting
The Kitchen area is almost complete in this photo. You can see a bit of the exposed brick to the right of the entry door. The window above the sink has a frost film on it to allow borrowed light into the bathroom on the other side. On the left side of the kitchen we used salvaged metal siding to cover the deteriorated plaster along that wall which makes for easy hanging of photos, cards and artwork with magnets.
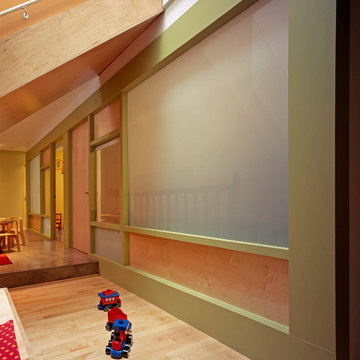
 serrao design/architecture
bedroom interior window wall.
keith baker, photographer
Mid-sized minimalist light wood floor hallway photo in San Francisco with green walls
Mid-sized minimalist light wood floor hallway photo in San Francisco with green walls
 ZAVAGLIA ASSOCIATES
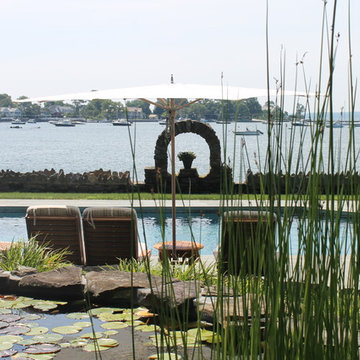
Adding a koi poind creates an amazing design feature to this pool and patio design. Historic archway incorporates the borrowed landscape and gives you a window to pier into the Sound
 TIA Designs
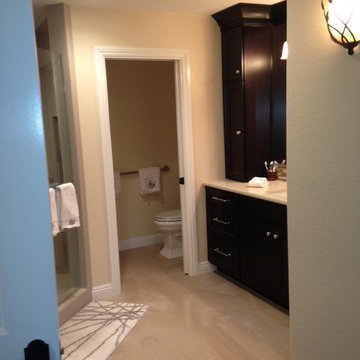
This bathroom was very cramped and outdated. The shower and the WC were in one room which meant no privacy and the doors would hit each other. It was an unsafe design. By borrowing the space from a hall closet I was able to enlarge the bathroom enough to make a beautiful walk-in shower and private WC with a pocket door. We also made the outdated closet area into a perfect size walk-in closet with side storage for folded items and put a full length mirrored door on the side closet. All contained in the bathroom now. Client loves the enlarged, beautiful new layout.
 Pamela Foster & Associates, Inc.

Photo credit Pamela Foster: The bath was increased in size by "borrowing" the hall closet. Because of the compact size of the room, the toilet is installed on opposite wall from the shower/tub fixtures. This allows access to faucet and cleaning without stepping over or around toilet. Tile design on floor keeps the all white room from being boring.
 Revealing Redesign
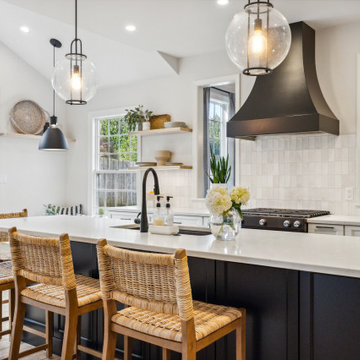
This kitchen started as a dark cramped space that really needed a new outlook on life. With its new aesthetics and better configuration, it uses the available space so much more efficiently, borrows views and natural light from adjacent spaces, provides acres more counter space, has multiple work areas, more storage and more seating --and the family now really enjoys the space cooking and hanging out together each day.
61