
Search results for "Borrowing" in Home Design Ideas
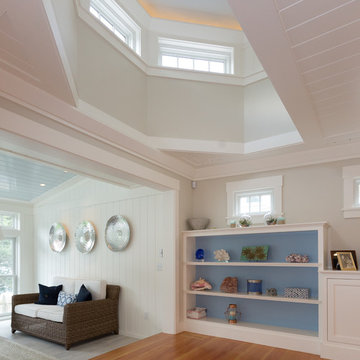
 Anthi Frangiadis Associates
Lori Whalen Photography
Example of a mid-sized beach style open concept and formal medium tone wood floor living room design in Boston with beige walls, a two-sided fireplace, a tile fireplace and a wall-mounted tv
Example of a mid-sized beach style open concept and formal medium tone wood floor living room design in Boston with beige walls, a two-sided fireplace, a tile fireplace and a wall-mounted tv
 Scott D. Koch Architect L.L.C.
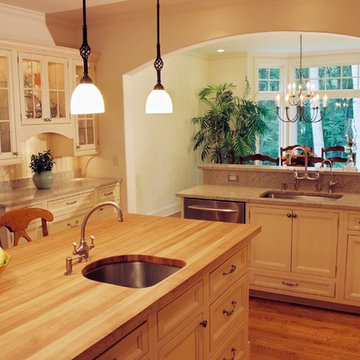
the Woods Kitchen is completely an interior space and captures its daylight from adjacent Sun Room and Dining Room above. Borrowed daylight can often alleviate otherwise dark and confining spaces.
 Klopf Architecture
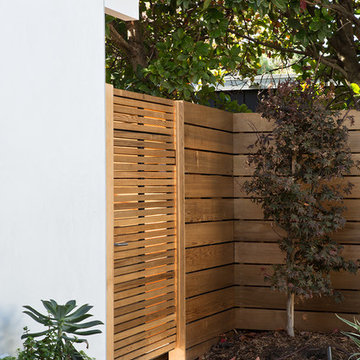
Klopf Architecture, Arterra Landscape Architects, and Flegels Construction updated a classic Eichler open, indoor-outdoor home. Expanding on the original walls of glass and connection to nature that is common in mid-century modern homes. The completely openable walls allow the homeowners to truly open up the living space of the house, transforming it into an open air pavilion, extending the living area outdoors to the private side yards, and taking maximum advantage of indoor-outdoor living opportunities. Taking the concept of borrowed landscape from traditional Japanese architecture, the fountain, concrete bench wall, and natural landscaping bound the indoor-outdoor space. The Truly Open Eichler is a remodeled single-family house in Palo Alto. This 1,712 square foot, 3 bedroom, 2.5 bathroom is located in the heart of the Silicon Valley.
Klopf Architecture Project Team: John Klopf, AIA, Geoff Campen, and Angela Todorova
Landscape Architect: Arterra Landscape Architects
Structural Engineer: Brian Dotson Consulting Engineers
Contractor: Flegels Construction
Photography ©2014 Mariko Reed
Location: Palo Alto, CA
Year completed: 2014
Find the right local pro for your project
 Belinda Kelly
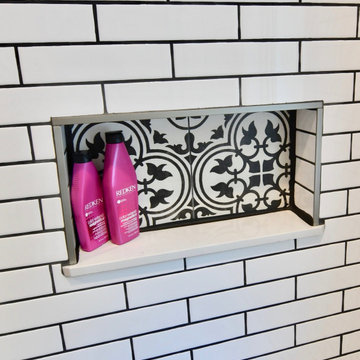
We took a very small mid century bungalow, borrowed space from the hallway and created this lovely bathroom.
Inspiration for a small transitional master white tile and subway tile cement tile floor and multicolored floor alcove bathtub remodel with furniture-like cabinets, gray cabinets, a two-piece toilet, gray walls, an undermount sink, quartz countertops and white countertops
Inspiration for a small transitional master white tile and subway tile cement tile floor and multicolored floor alcove bathtub remodel with furniture-like cabinets, gray cabinets, a two-piece toilet, gray walls, an undermount sink, quartz countertops and white countertops
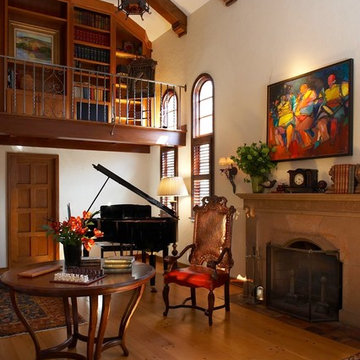
 Michal Crosby Interiors
Spanish eclectic interior style borrowing from Spanish, Moorish, Gothic, Byzantine and Renaissance architecture. Interior design by Michal Crosby Interiors. Learn more at www.michalcrosbyinteriors.com.

 Isla Homes
Greg Wilson
Example of a trendy acrylic floating bamboo floor staircase design in Tampa with white walls
Example of a trendy acrylic floating bamboo floor staircase design in Tampa with white walls
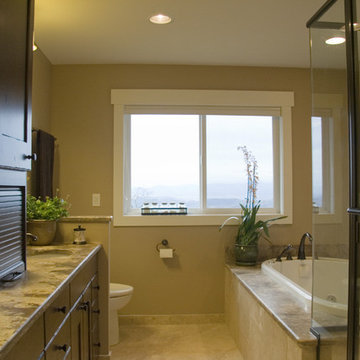
 Rhonda Knoche
The remodeled bathroom was widened borrowing the closet space on the bedroom side. The closet was relocated & doubled in size. The glass shower surround allows light & view to enter the shower area with the new, widened window facing the view..
 Vision Design
With borrowing some space from the adjacent family room, we were able to expand the kitchen footprint enough to have an island for workspace and seating, provide enough counter and storage space and a much more open feeling.
 east arbor architecture

View from Master Bedroom into Master Suite. The frosted glazing on the Bathroom door allows borrowed light from the exterior door (seen beyond) to provide light to the short hallway.

 Custom Design & Construction
The homeowners had just purchased this home in El Segundo and they had remodeled the kitchen and one of the bathrooms on their own. However, they had more work to do. They felt that the rest of the project was too big and complex to tackle on their own and so they retained us to take over where they left off. The main focus of the project was to create a master suite and take advantage of the rather large backyard as an extension of their home. They were looking to create a more fluid indoor outdoor space.
When adding the new master suite leaving the ceilings vaulted along with French doors give the space a feeling of openness. The window seat was originally designed as an architectural feature for the exterior but turned out to be a benefit to the interior! They wanted a spa feel for their master bathroom utilizing organic finishes. Since the plan is that this will be their forever home a curbless shower was an important feature to them. The glass barn door on the shower makes the space feel larger and allows for the travertine shower tile to show through. Floating shelves and vanity allow the space to feel larger while the natural tones of the porcelain tile floor are calming. The his and hers vessel sinks make the space functional for two people to use it at once. The walk-in closet is open while the master bathroom has a white pocket door for privacy.
Since a new master suite was added to the home we converted the existing master bedroom into a family room. Adding French Doors to the family room opened up the floorplan to the outdoors while increasing the amount of natural light in this room. The closet that was previously in the bedroom was converted to built in cabinetry and floating shelves in the family room. The French doors in the master suite and family room now both open to the same deck space.
The homes new open floor plan called for a kitchen island to bring the kitchen and dining / great room together. The island is a 3” countertop vs the standard inch and a half. This design feature gives the island a chunky look. It was important that the island look like it was always a part of the kitchen. Lastly, we added a skylight in the corner of the kitchen as it felt dark once we closed off the side door that was there previously.
Repurposing rooms and opening the floor plan led to creating a laundry closet out of an old coat closet (and borrowing a small space from the new family room).
The floors become an integral part of tying together an open floor plan like this. The home still had original oak floors and the homeowners wanted to maintain that character. We laced in new planks and refinished it all to bring the project together.
To add curb appeal we removed the carport which was blocking a lot of natural light from the outside of the house. We also re-stuccoed the home and added exterior trim.
 User
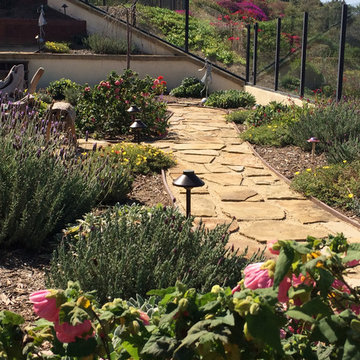
UserA Mediterranean-style garden in Southern California uses flagstone, drought-adapted plants, and artist-designed patio furniture to create a sense of place with a borrowed view.
Photograph: David Clarke
 DTV INSTALLATIONS LLC
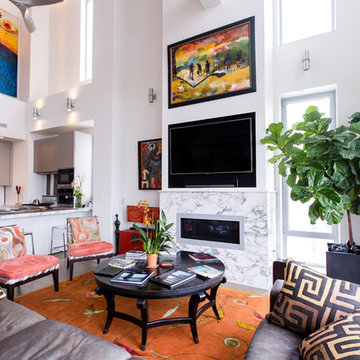
Kevin Borrows, architect did the design and was in charge of this project. DTV INSTALLATIONS LLC designed the media system along with the lightning control and automated shades. Supplied and installed all of the av and automation products.Kevin Borrows architect did the design and was in charge of this project. DTV INSTALLATIONS LLC designed the media system along with the lightning control and automated shades. Supplied and installed all of the av and automation products.
 CS Thomas Construction

Board and batten mixed with lap siding, mahogany doors, Bevolo copper gas lanterns, screened side porch and master suite face "borrowed" views of the May River across the street.
 OVOLO Interiors
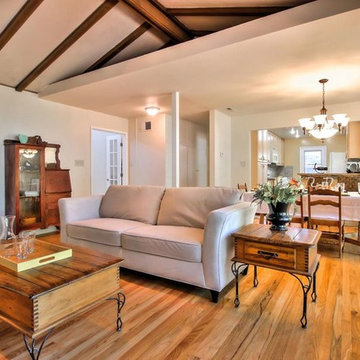
Home staging for less than $2,500. This project repurposes and reuses mostly existing furniture, decor, and accessories. A minor amount are rented or borrowed from OVOLO's personal staging collection.
 Belinda Kelly
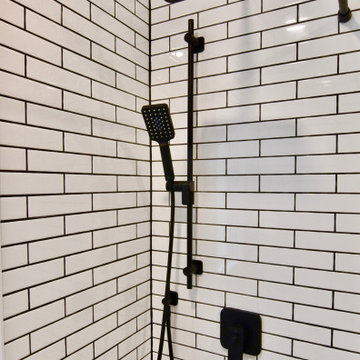
We took a very small mid century bungalow, borrowed space from the hallway and created this lovely bathroom.
Small transitional master bathroom photo with furniture-like cabinets
Small transitional master bathroom photo with furniture-like cabinets
 Klopf Architecture

Klopf Architecture, Arterra Landscape Architects, and Flegels Construction updated a classic Eichler open, indoor-outdoor home. Expanding on the original walls of glass and connection to nature that is common in mid-century modern homes. The completely openable walls allow the homeowners to truly open up the living space of the house, transforming it into an open air pavilion, extending the living area outdoors to the private side yards, and taking maximum advantage of indoor-outdoor living opportunities. Taking the concept of borrowed landscape from traditional Japanese architecture, the fountain, concrete bench wall, and natural landscaping bound the indoor-outdoor space. The Truly Open Eichler is a remodeled single-family house in Palo Alto. This 1,712 square foot, 3 bedroom, 2.5 bathroom is located in the heart of the Silicon Valley.
Klopf Architecture Project Team: John Klopf, AIA, Geoff Campen, and Angela Todorova
Landscape Architect: Arterra Landscape Architects
Structural Engineer: Brian Dotson Consulting Engineers
Contractor: Flegels Construction
Photography ©2014 Mariko Reed
Location: Palo Alto, CA
Year completed: 2014
 Copper Sky Design + Remodel

A quintessential 1925 bungalow located in the charming neighborhood of Virginia Highland in Atlanta, this project included a renovation of the kitchen, family room and powder room on the first floor, and the laundry and primary bath on the second. The Copper Sky Design + Remodel team reconfigured the first floor to better accommodate additional cabinetry and an island in the kitchen by borrowing space from what was a full bathroom and converting it to a half bath. Upstairs, unfinished attic space was converted to a roomy laundry room while the 200 square foot primary bath remained in its original footprint.
 OVOLO Interiors
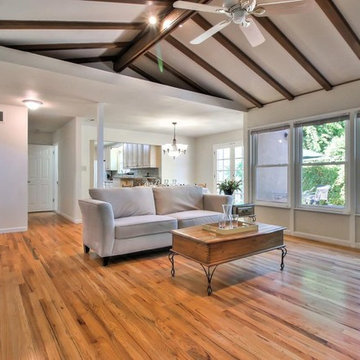
Home staging for less than $2,500. This project repurposes and reuses mostly existing furniture, decor, and accessories. A minor amount are rented or borrowed from OVOLO's personal staging collection.
 Staged Right LLC

We borrowed space from a linen closet on the other side of the shower faucet wall, added marble subway tile, frameless glass shower door, and removed the wood paneled walls.
 Peak Improvements Ltd
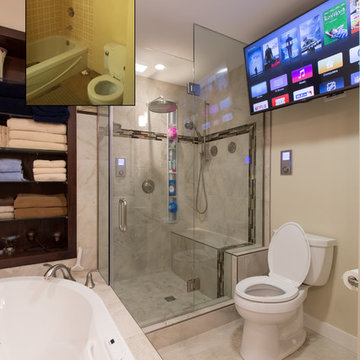
This ensuite went from drab to dramatic when we borrowed space from two cramped closets to create separate his and hers vanities. The massage tub is large enough to share, and the double fixtures in the shower provide massaging comfort or a relaxing rainshower
38