
Search results for "Borrowing" in Home Design Ideas
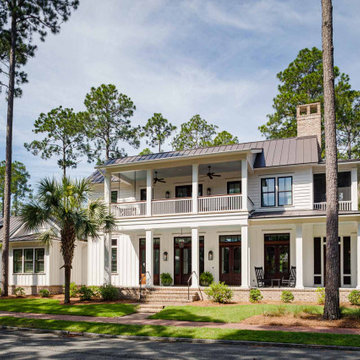
 CS Thomas Construction
Board and batten mixed with lap siding, mahogany doors, Bevolo copper gas lanterns, screened side porch and master suite face "borrowed" views of the May River across the street.
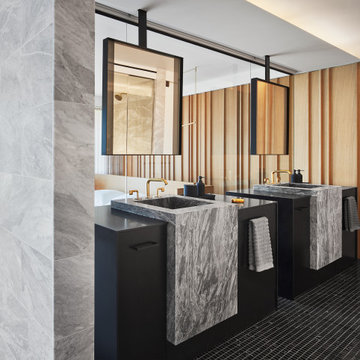
 Searl Lamaster Howe Architects
The bath borrows light from the bedroom's wall of windows. Acoustical separation between the rooms is provided by a sheet of laminated glass. When visual privacy is demanded, a motorized shade can be dropped from the ceiling. Its movement enabled by freestanding vanities and a pair of ceiling hung mirrors with integrated lighting.

 Piches Architecture
This is a new home in Rocklin. The Owners' taste ran to modern, but they wanted a home that would feel comfortable in a traditional styled neighborhood. The Architect borrowed inspiration from the white, clean lined homes in Greece to create a home that was both modern and traditional.
Find the right local pro for your project

 Michael K Chen Architecture
A tiny existing bath was made more spacious by borrow space from an adjacent closet, and a crisp palette of textured white stone and soft grey chevron floors.
Photo by Alan Tansey. Architecture and Interior Design by MKCA
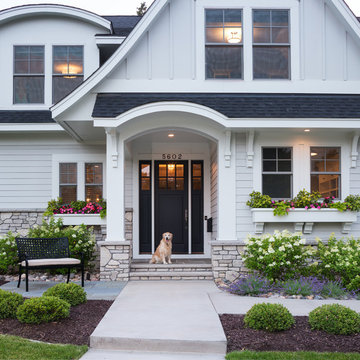


 Scott Simpson Design + Build
Preservation of historic details like the tray ceiling and even leaded glass windows replicated by borrowing on designs from the George Maher archive.

 Lynn Hopkins Architects
The owners are able to “borrow” the views of the landscape from their neighbors. The heavy timber posts and beams with exposed metal connections demonstrate rustic, honest construction appropriate in these agrarian surroundings.

 SMOOK Architecture & Urban Design, Inc.
Mid-sized country painted straight wood railing staircase photo in Boston with wooden risers
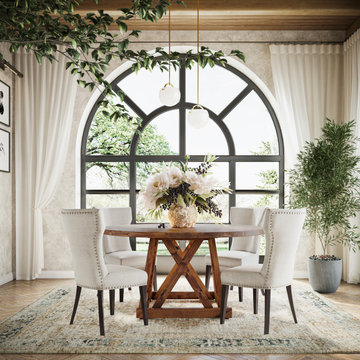
 James & James Furniture
Julia Round Pedestal Dining Table borrows design elements from the many picturesque train trestle bridges in Northwest Arkansas and other parts of the country.

 Rove Concepts
The Winston Dining Table has a unique aesthetic, borrowing elements from both the mid-century modern style as well as from contemporary minimalism. Its intentional single pedestal base is uncluttered yet sophisticated in design while the white lacquer top is a clear homage to Scandinavian sensibility. Available in two sizes.

 Bosler Earth Design
Daniel Bosler Photography
Inspiration for a large mediterranean backyard deck remodel in Los Angeles
Inspiration for a large mediterranean backyard deck remodel in Los Angeles
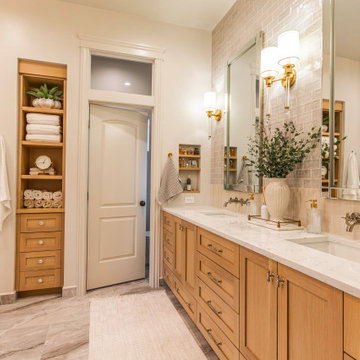


 OVOLO Interiors
Home staging for less than $2,500. This project repurposes and reuses mostly existing furniture, decor, and accessories. A minor amount are rented or borrowed from OVOLO's personal staging collection.
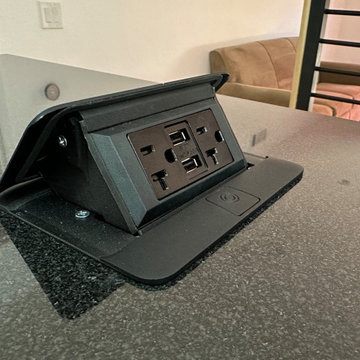
 Vision Design
With borrowing some space from the adjacent family room, we were able to expand the kitchen footprint enough to have an island for workspace and seating, provide enough counter and storage space and a much more open feeling.

 Belinda Kelly
We took a very small mid century bungalow, borrowed space from the hallway and created this lovely bathroom.
Alcove bathtub - small transitional master white tile and subway tile cement tile floor and multicolored floor alcove bathtub idea in Toronto with furniture-like cabinets, gray cabinets, a two-piece toilet, gray walls, an undermount sink, quartz countertops and white countertops
Alcove bathtub - small transitional master white tile and subway tile cement tile floor and multicolored floor alcove bathtub idea in Toronto with furniture-like cabinets, gray cabinets, a two-piece toilet, gray walls, an undermount sink, quartz countertops and white countertops
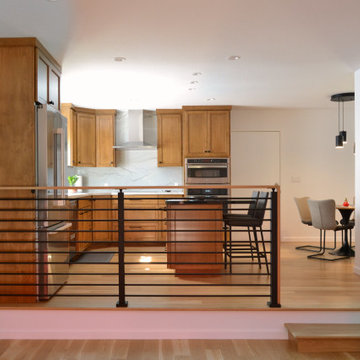 Vision Design
With borrowing some space from the adjacent family room, we were able to expand the kitchen footprint enough to have an island for workspace and seating, provide enough counter and storage space and a much more open feeling.
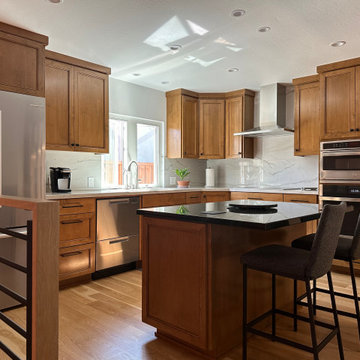 Vision Design
With borrowing some space from the adjacent family room, we were able to expand the kitchen footprint enough to have an island for workspace and seating, provide enough counter and storage space and a much more open feeling.

 Anthi Frangiadis Associates
Lori Whalen Photography
Example of a mid-sized beach style open concept and formal medium tone wood floor living room design in Boston with beige walls, a two-sided fireplace, a tile fireplace and a wall-mounted tv
Example of a mid-sized beach style open concept and formal medium tone wood floor living room design in Boston with beige walls, a two-sided fireplace, a tile fireplace and a wall-mounted tv

 Klopf Architecture
, Arterra Landscape Architects, and Flegels Construction updated a classic Eichler open, indoor-outdoor home. Expanding on the original walls of glass and connection to nature that is common in mid-century modern homes. The completely openable walls allow the homeowners to truly open up the living space of the house, transforming it into an open air pavilion, extending the living area outdoors to the private side yards, and taking maximum advantage of indoor-outdoor living opportunities. Taking the concept of borrowed landscape from traditional Japanese architecture, the fountain, concrete bench wall, and natural landscaping bound the indoor-outdoor space. The Truly Open Eichler is a remodeled single-family house in Palo Alto. This 1,712 square foot, 3 bedroom, 2.5 bathroom is located in the heart of the Silicon Valley.
Klopf Architecture Project Team: John Klopf, AIA, Geoff Campen, and Angela Todorova
Landscape Architect: Arterra Landscape Architects
Structural Engineer: Brian Dotson Consulting Engineers
Contractor: Flegels Construction
Photography ©2014 Mariko Reed
Location: Palo Alto, CA
Year completed: 2014

 Scott D. Koch Architect L.L.C.
the Woods Kitchen is completely an interior space and captures its daylight from adjacent Sun Room and Dining Room above. Borrowed daylight can often alleviate otherwise dark and confining spaces.
37