
Search results for "Borrowing" in Home Design Ideas
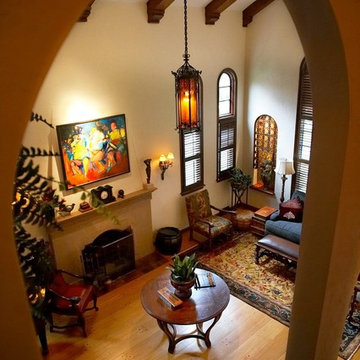
 Michal Crosby Interiors

Spanish eclectic interior style borrowing from Spanish, Moorish, Gothic, Byzantine and Renaissance architecture. Interior design by Michal Crosby Interiors. Learn more at www.michalcrosbyinteriors.com.
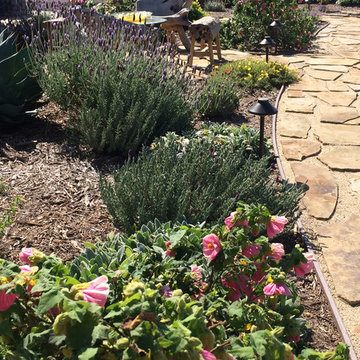
 User
UserA Mediterranean-style garden in Southern California uses flagstone, drought-adapted plants, and artist-designed patio furniture to create a sense of place with a borrowed view.
Photograph: David Clarke
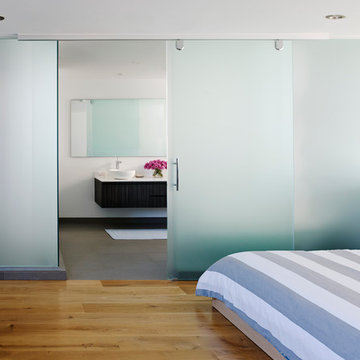
 DOES Architecture
A large frosted glass wall and sliding door floods the master bathroom with borrowed light creates a spa-like master suite for this San Francisco SOMA loft. James Carriere Photography
Find the right local pro for your project
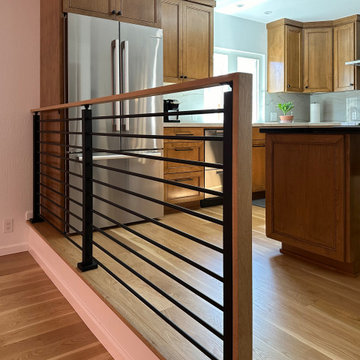
 Vision Design
With borrowing some space from the adjacent family room, we were able to expand the kitchen footprint enough to have an island for workspace and seating, provide enough counter and storage space and a much more open feeling.
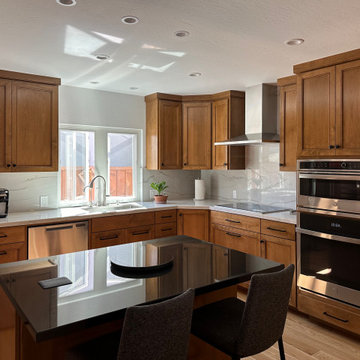 Vision Design
With borrowing some space from the adjacent family room, we were able to expand the kitchen footprint enough to have an island for workspace and seating, provide enough counter and storage space and a much more open feeling.
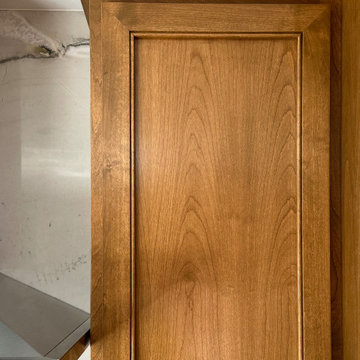 Vision Design
With borrowing some space from the adjacent family room, we were able to expand the kitchen footprint enough to have an island for workspace and seating, provide enough counter and storage space and a much more open feeling.
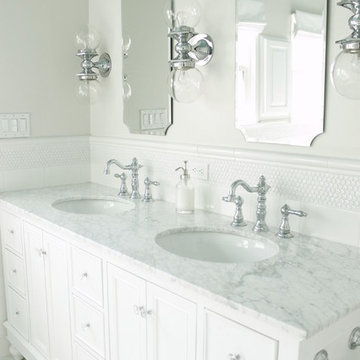
 Marilynn Taylor | Vacation Rental Expert

The walls where moved and space was redesigned to borrow space from an adjoining bedroom to create this white tiled oasis. It's turquoise ceiling, silver clawfoot tub, vintage style tile wrapping the whole room and glamorous accents make this a bathroom fit for a queen.
Photographed and designed by Marilynn Taylor The Taylored Home, general contractor Plumb Crazy Inc
 Virtuoso Builders
The original bathroom was cramped with a tub that the homeowner never used and a hard to get to walk in shower. Virtuoso completely gutted the bathroom and expanded the overall size by borrowing space from the master bedroom. This created a lot of movable space and a much larger walk-in shower
 Geneva Cabinet
www.genevacabinet.com
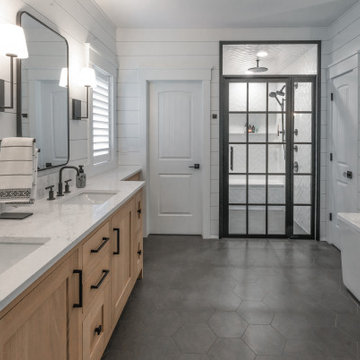
Geneva Cabinet Company, Lake Geneva WI, It is very likely that function is the key motivator behind a bathroom makeover. It could be too small, dated, or just not working. Here we recreated the primary bath by borrowing space from an adjacent laundry room and hall bath. The new design delivers a spacious bathroom suite with the bonus of improved laundry storage.
 Classic Designs
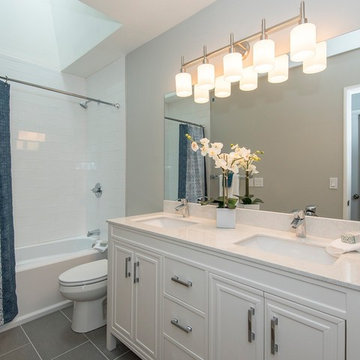
We borrowed space from an adjacent closet to create a large bathroom with two sinks. New rectangular floor and shower tile gave this room an updated feel. The grey, white and blue color pallet makes the room feel clean and spacious.
 Virtuoso Builders

The original bathroom was cramped with a tub that the homeowner never used and a hard to get to walk in shower. Virtuoso completely gutted the bathroom and expanded the overall size by borrowing space from the master bedroom. This created a lot of movable space and a much larger walk-in shower
 hhmosaics
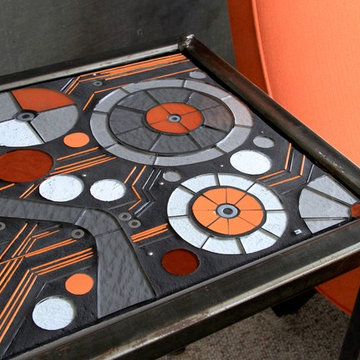
A graphic composition in glass and grout borrow from a tech vocabulary. Framed in metal as a tabletop or as an art hanging, Transform offers a bold element for contemporary space design.
 Scott Simpson Design + Build
Preservation of historic details like the tray ceiling and even leaded glass windows replicated by borrowing on designs from the George Maher archive.
 Strobel Design Build
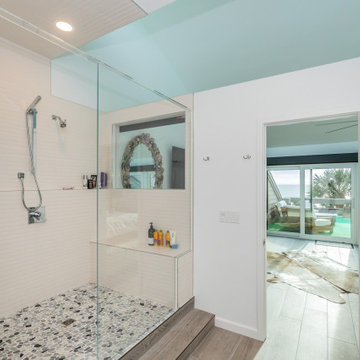
Ocean-views from the master bathroom shower were possible by creating a borrowed-light glass window opening between the shower and bedroom.
Inspiration for a coastal bathroom remodel in Tampa
Inspiration for a coastal bathroom remodel in Tampa
 Kenneth P Munson - Architect, AIA
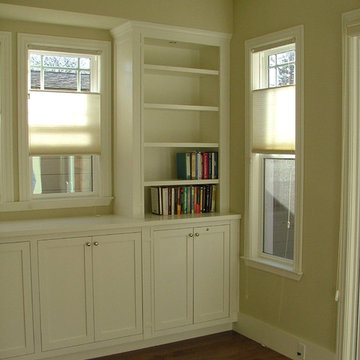
Family Room Built-in Cabinet style borrowed from the existing Dining Room built-in sideboard, Understated Craftsman. Windows selected to match existing for uniform look and to let-in lots of natural daylight and visual connection to rear patio.
 Tali Hardonag Architect

A dark entry hall was transformed with borrowed light form a suntunnel - installed on the wall, not the ceiling and trimmed like a transom window
Foyer - mid-sized transitional light wood floor and vaulted ceiling foyer idea in San Francisco with gray walls and a white front door
Foyer - mid-sized transitional light wood floor and vaulted ceiling foyer idea in San Francisco with gray walls and a white front door
 Peak Improvements Ltd
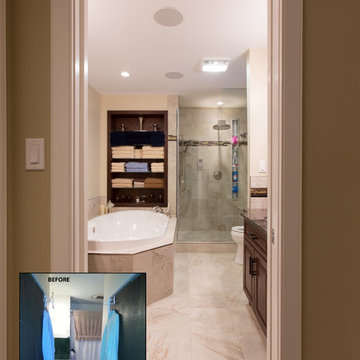
This ensuite went from drab to dramatic when we borrowed space from two cramped closets to create separate his and hers vanities. The massage tub is large enough to share, and the double fixtures in the shower provide massaging comfort or a relaxing rainshower
 Belinda Kelly
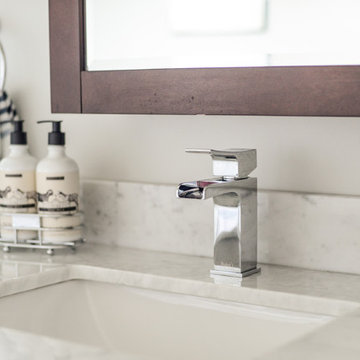
Custom ensuite master bathroom.
This bathroom was enlarged by borrowing space from the adjoining closet and guest bedroom.
Example of a mid-sized transitional gray tile porcelain tile bathroom design in Toronto with gray walls and marble countertops
Example of a mid-sized transitional gray tile porcelain tile bathroom design in Toronto with gray walls and marble countertops

 Wittman Estes
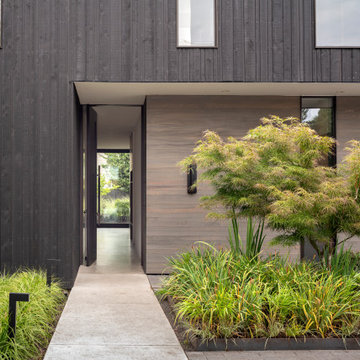
The Yo-Ju Courtyard House is a secluded refuge that embraces the challenges of increasing suburban
density through design rooted in courtyards, transitional program zones, and borrowed views.
40