
Search results for "Borrowing" in Home Design Ideas
 Michal Crosby Interiors
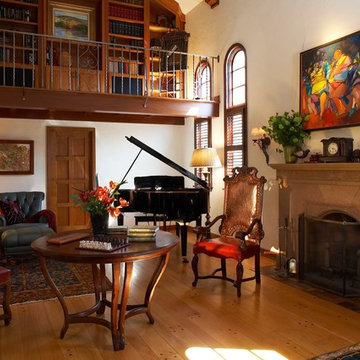
Spanish eclectic interior style borrowing from Spanish, Moorish, Gothic, Byzantine and Renaissance architecture. Interior design by Michal Crosby Interiors. Learn more at www.michalcrosbyinteriors.com.
 Ulrich Inc
Ulrich designer: Bonnie Hufnagel, CKD
Photography by Peter Rymwid
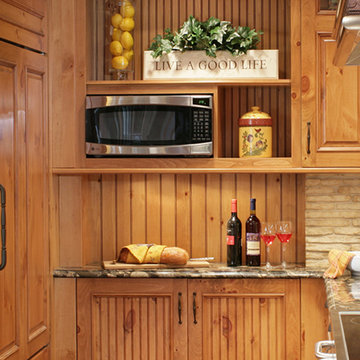
As the saying goes, "it is better to borrow than to steal"....With the significant challenge of making a small space look, feel and "act" larger without being able to actually change the dimensions of the room, we did a bit of borrowing: Instead of moving the wall, a 9" recess was built into the wall at the far end of the kitchen (This wall is shared with the adjacent office space- and the recess was done without sacrificing needed bookshelf capacity in the office!) This not only gave the kitchen space visual depth but also created extra work space, additional storage space, and provided a perfect place for the microwave that was convenient to use and not in the way when not in use.
 Considered Space, LLC
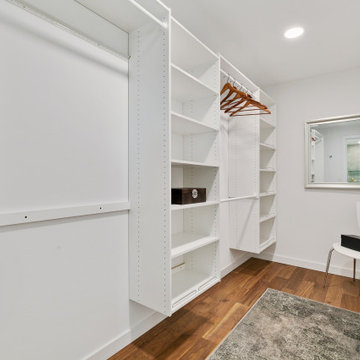
We borrowed some space from the original primary bedroom to create a generous walk in closet for the new primary suite.
Inspiration for a 1960s closet remodel in Seattle
Inspiration for a 1960s closet remodel in Seattle
Find the right local pro for your project
 LNB Architecture & Interiors
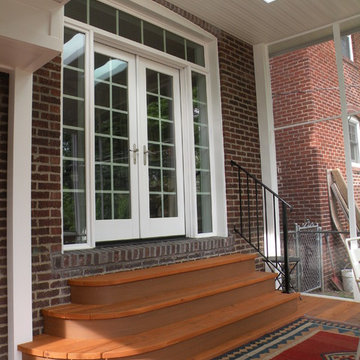
New screened-in porch and brick patio. The porch connects two levels of interior space with the backyard. Skylights allow daylight into the porch for borrowed light in and adjacent room.
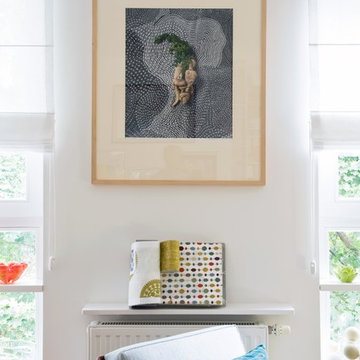
 Olga Bakic Architect
Living room detail.
fabric on pillow: https://www.maharam.com/products/design-9297-by-josef-hoffmann-1913/colors/007-peacock.
Photo by Kuba Pajewski
 Michal Crosby Interiors
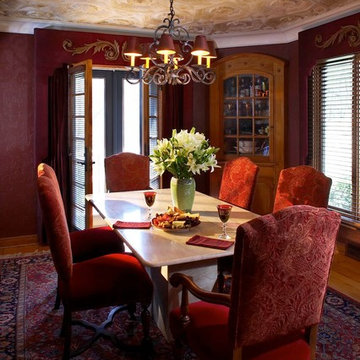
Spanish eclectic interior style borrowing from Spanish, Moorish, Gothic, Byzantine and Renaissance architecture. Interior design by Michal Crosby Interiors. Learn more at www.michalcrosbyinteriors.com.
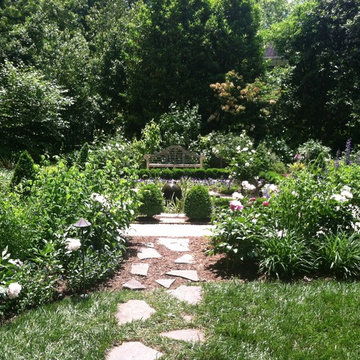
 Bethesda Garden Design llc

Perfect spot to take a break from working in the garden. Adirondack chairs are positioned to take advantage of both the near and 'borrowed' views.
Photo of a large farmhouse full sun backyard formal garden in DC Metro.
Photo of a large farmhouse full sun backyard formal garden in DC Metro.
 Betz Pools Limited
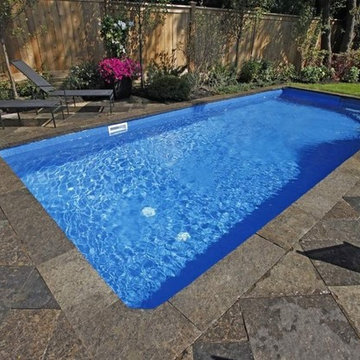
How does a landscaping contractor finish his own small urban yard? With a small pool and subtle design elements that borrow from the timeless elegance of simplicity. The lot is slightly pie-shaped, so the deck on one side has been cut short with a planting bed that helps to soften the converging lines. Also, the square-cut Wiarton Ebel pebble-top stones have been placed diagonally in the dry-laid deck to create visual balance. The pool's entry steps are placed appropriately at a 45-degree angle and the lounge furniture is aligned with the flagstones of the deck. Simple lines never looked so good. (14 x 28, rectangular)
 Klopf Architecture
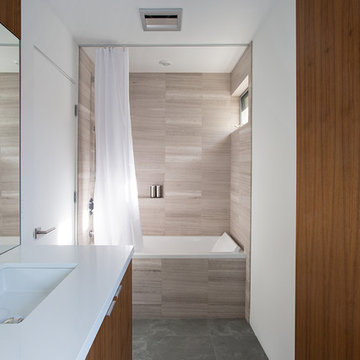
Klopf Architecture, Arterra Landscape Architects, and Flegels Construction updated a classic Eichler open, indoor-outdoor home. Expanding on the original walls of glass and connection to nature that is common in mid-century modern homes. The completely openable walls allow the homeowners to truly open up the living space of the house, transforming it into an open air pavilion, extending the living area outdoors to the private side yards, and taking maximum advantage of indoor-outdoor living opportunities. Taking the concept of borrowed landscape from traditional Japanese architecture, the fountain, concrete bench wall, and natural landscaping bound the indoor-outdoor space. The Truly Open Eichler is a remodeled single-family house in Palo Alto. This 1,712 square foot, 3 bedroom, 2.5 bathroom is located in the heart of the Silicon Valley.
Klopf Architecture Project Team: John Klopf, AIA, Geoff Campen, and Angela Todorova
Landscape Architect: Arterra Landscape Architects
Structural Engineer: Brian Dotson Consulting Engineers
Contractor: Flegels Construction
Photography ©2014 Mariko Reed
Location: Palo Alto, CA
Year completed: 2014
 KD Project Design, LLC

With a small bump-out in to the attached garage, and borrowing a bit of space from the original overly generous dining room length, the laundry found a new location and added function with the storage and mudroom lockers.
 Jute Interior Design
Lisa Romerein
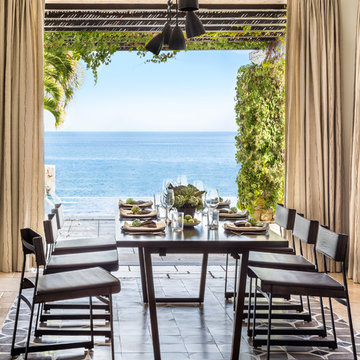
Inspiration for a mediterranean dining room remodel in San Francisco with beige walls
Inspiration for a mediterranean dining room remodel in San Francisco with beige walls
 erikajmccarthy

Example of a minimalist women's light wood floor dressing room design in Toronto with flat-panel cabinets and white cabinets
 Olga Bakic Architect
Home office corner of bedroom.
Photo by Kuba Pajewski
Home office - contemporary built-in desk medium tone wood floor and yellow floor home office idea
Home office - contemporary built-in desk medium tone wood floor and yellow floor home office idea

 Kathy Kuo Designs Inc
It's easy to get swept away by the room’s gorgeous coloration, from the natural handwoven cane of the Palecek bed to the custom upholstered chair and the celestial Anewall wallpaper.
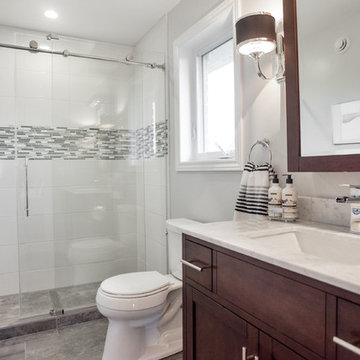
 Belinda Kelly
Custom ensuite master bathroom.
This bathroom was enlarged by borrowing space from the adjoining closet and guest bedroom.
Inspiration for a mid-sized transitional gray tile porcelain tile bathroom remodel in Toronto with gray walls and marble countertops
Inspiration for a mid-sized transitional gray tile porcelain tile bathroom remodel in Toronto with gray walls and marble countertops
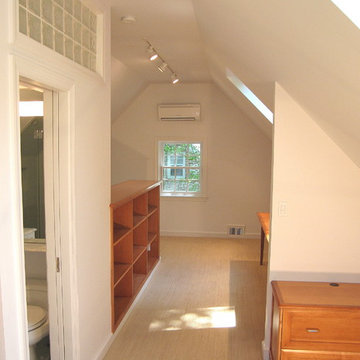
 Howard Katz Architects LLC
View from bedroom, with bathroom on the left through to office space. Glass block above door for borrowed natural light.
Example of a small trendy built-in desk carpeted study room design in DC Metro with white walls
Example of a small trendy built-in desk carpeted study room design in DC Metro with white walls
 Cathie Hong Interiors

This Willow Glen Eichler had undergone an 80s renovation that sadly didn't take the midcentury modern architecture into consideration. We converted both bathrooms back to a midcentury modern style with an infusion of Japandi elements. We borrowed space from the master bedroom to make the master ensuite a luxurious curbless wet room with soaking tub and Japanese tiles.

 Palette Architecture
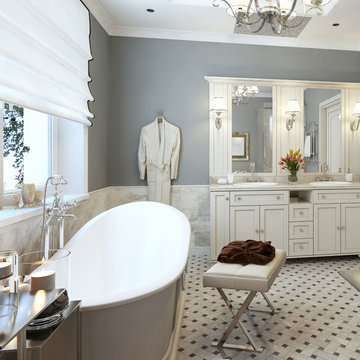
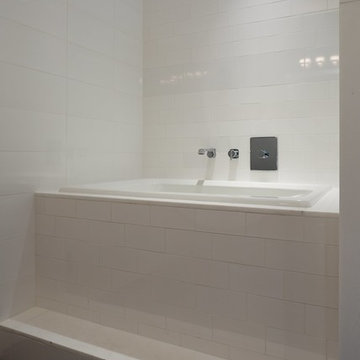
A very deep bathtub is placed in an alcove, with borrowed natural light entering from a transom above.
photos by: Jody Kivort
Example of a mid-sized trendy master white tile and ceramic tile porcelain tile and black floor drop-in bathtub design in New York with flat-panel cabinets, a wall-mount toilet, white walls, a vessel sink and a hinged shower door
Example of a mid-sized trendy master white tile and ceramic tile porcelain tile and black floor drop-in bathtub design in New York with flat-panel cabinets, a wall-mount toilet, white walls, a vessel sink and a hinged shower door
42