
Search results for "Borrowing" in Home Design Ideas
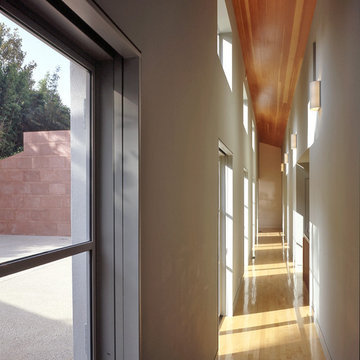
 Barton Phelps & Associates, Architects
Hallway, Bedroom Wing
Photo: Tom Bonner
Trendy hallway photo in Los Angeles
Trendy hallway photo in Los Angeles
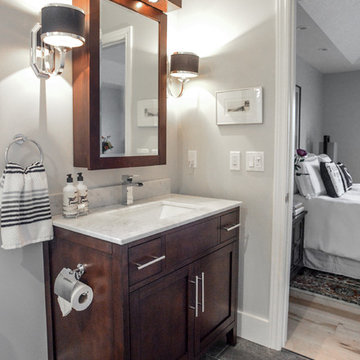
 Belinda Kelly
Custom ensuite master bathroom.
This bathroom was enlarged by borrowing space from the adjoining closet and guest bedroom.
Example of a mid-sized transitional gray tile and porcelain tile porcelain tile home design design in Toronto with gray walls and marble countertops
Example of a mid-sized transitional gray tile and porcelain tile porcelain tile home design design in Toronto with gray walls and marble countertops
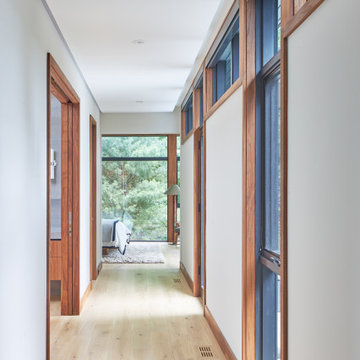
 David Small Designs
Inspiration for a mid-sized contemporary light wood floor and beige floor hallway remodel in Toronto
Find the right local pro for your project

 Scott Simpson Design + Build
Preservation of historic details like the tray ceiling and even leaded glass windows replicated by borrowing on designs from the George Maher archive.

 Land2c Landscape Architecture
Land2c
The clients requested lawn and enjoy the borrowed view of the greenbelt. Many plants were included that can be cut for bouquets as requested.Three curved terraces with a center seating wall provide ample areas for entering guest and family.
 Olga Bakic Architect
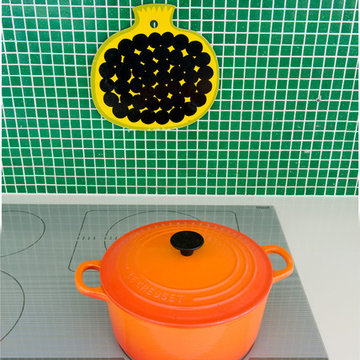
Kitchen detail.
Photo credits: Kuba Pajewski
Inspiration for a contemporary kitchen remodel with green backsplash, glass tile backsplash and white countertops
Inspiration for a contemporary kitchen remodel with green backsplash, glass tile backsplash and white countertops
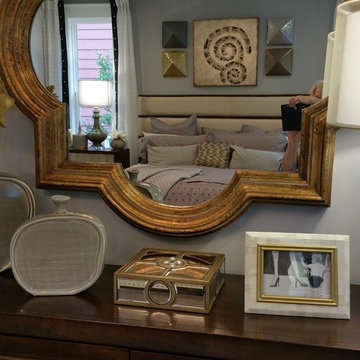
 Mari Trotter Interiors
Furniture was re-arranged and accessories were borrowed from other parts of the home. Ready made drapes were purchased to soften windows.
Example of a mid-sized trendy master carpeted and beige floor bedroom design in Portland with beige walls
Example of a mid-sized trendy master carpeted and beige floor bedroom design in Portland with beige walls
 Pier 1
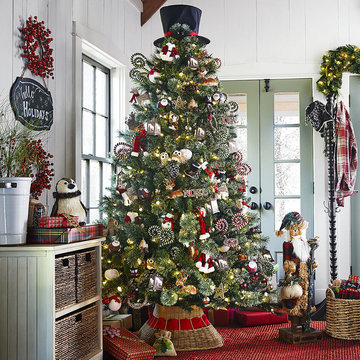
For a nostalgic, vintage-inspired holiday, we've borrowed from the Highlands tradition of idyllic scenery and plaid, plaid, plaid! Snowman top hats. Reindeer tree skirts. And rich, red accents that give Santa's cheeks a run for their money. This is your Christmas.
 Jan Neiges, CMKBD with NKBA

The laundry area had no door, adding a glass pocket door brings in the light and changes it up a bit. Installing a transom window above adds a unique detail. Painting the trim the same color as the cabinets helps to tie it all together.
Pure Lee Photography Amanda Neiges
 Plaisance Home Improvement
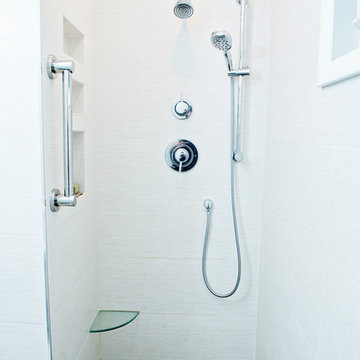
Shower tucked into space borrowed from adjacent closet. Pebble floor and large scale porcelanosa wall tile. Glass corner shaving shelf.
Inspiration for a transitional home design remodel in Philadelphia
Inspiration for a transitional home design remodel in Philadelphia
 T.W. Ellis LLC
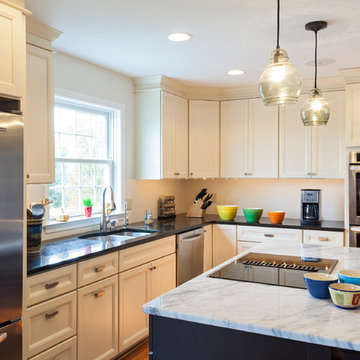
We borrowed space from the playroom and added it to the kitchen. The increased dimensions of the kitchen, was enough to install a large free-standing island with a stove and to greatly extend the wall of cabinets. The only item that stayed in its original location is the sink installed beneath the kitchen window.
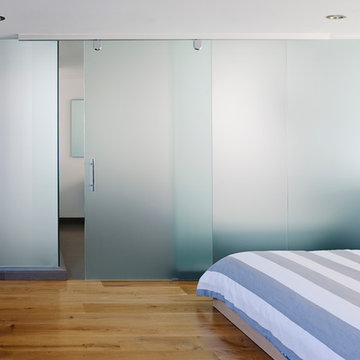
 DOES Architecture
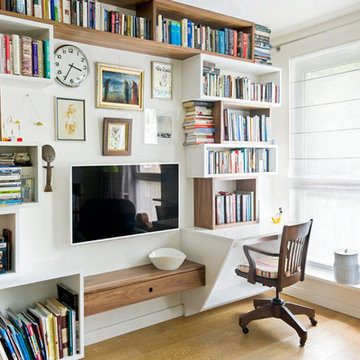
A large frosted glass wall and sliding door floods the master bathroom with borrowed light creates a spa-like master suite for this San Francisco SOMA loft. James Carriere Photography
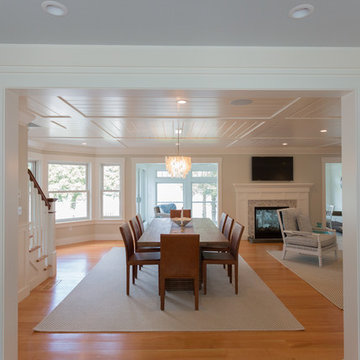
 Anthi Frangiadis Associates
Lori Whalen Photography
Inspiration for a mid-sized coastal medium tone wood floor great room remodel in Boston with beige walls, a two-sided fireplace and a tile fireplace
Inspiration for a mid-sized coastal medium tone wood floor great room remodel in Boston with beige walls, a two-sided fireplace and a tile fireplace
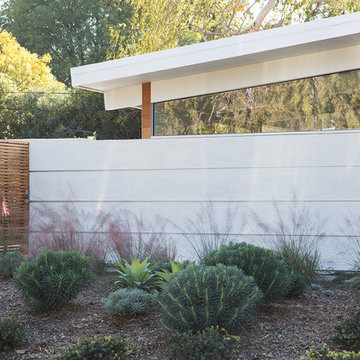
 Klopf Architecture
Klopf Architecture, Arterra Landscape Architects, and Flegels Construction updated a classic Eichler open, indoor-outdoor home. Expanding on the original walls of glass and connection to nature that is common in mid-century modern homes. The completely openable walls allow the homeowners to truly open up the living space of the house, transforming it into an open air pavilion, extending the living area outdoors to the private side yards, and taking maximum advantage of indoor-outdoor living opportunities. Taking the concept of borrowed landscape from traditional Japanese architecture, the fountain, concrete bench wall, and natural landscaping bound the indoor-outdoor space. The Truly Open Eichler is a remodeled single-family house in Palo Alto. This 1,712 square foot, 3 bedroom, 2.5 bathroom is located in the heart of the Silicon Valley.
Klopf Architecture Project Team: John Klopf, AIA, Geoff Campen, and Angela Todorova
Landscape Architect: Arterra Landscape Architects
Structural Engineer: Brian Dotson Consulting Engineers
Contractor: Flegels Construction
Photography ©2014 Mariko Reed
Location: Palo Alto, CA
Year completed: 2014
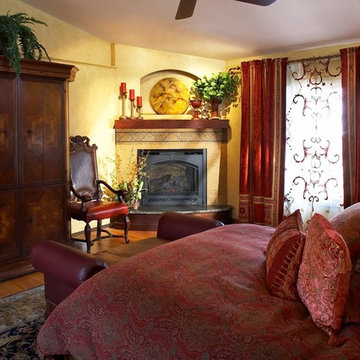
 Michal Crosby Interiors
Spanish eclectic interior style borrowing from Spanish, Moorish, Gothic, Byzantine and Renaissance architecture. Interior design by Michal Crosby Interiors. Learn more at www.michalcrosbyinteriors.com.
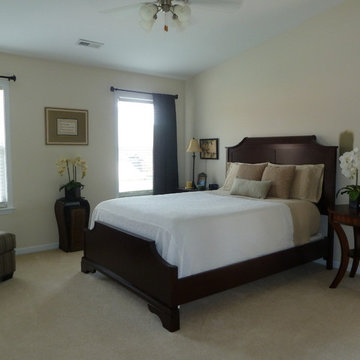 Mari Trotter Interiors
Furniture was re-arranged and accessories were borrowed from other parts of the home. Ready made drapes were purchased to soften windows.
Inspiration for a mid-sized transitional master carpeted and beige floor bedroom remodel in Portland with beige walls
Inspiration for a mid-sized transitional master carpeted and beige floor bedroom remodel in Portland with beige walls
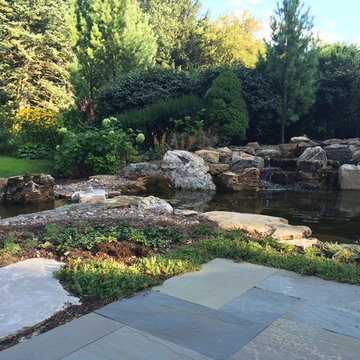
 Marilyn's Dreamscapes L.L.C.
Pond by Aquascapes
The bridge divides the shallow dipping area from the deeper fish pond.
Low plantings allow expansive views to the borrowed landscape beyond.
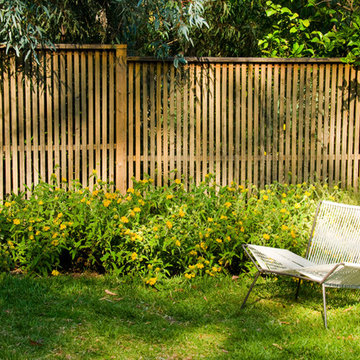
 June Scott Design
Celebrating Southern California's mild climate, this hill-top residence was enhanced with an a bubbling water feature, outdoor shower, custom fencing and a Mediterranean plant palette. The fence's design, with its slender vertical lines, draws the eye toward the site's lovely borrowed scenery.
Photo by Martin Cox.

41