
Search results for "Borrowing" in Home Design Ideas
 Affordable Interior Design
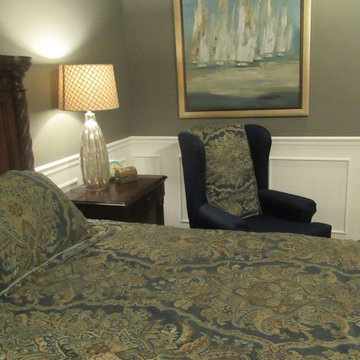
The wing chair was borrowed from the home office, and a spare pillow sham use to simulate matching upholstery. The large restful art canvas echoes the blue, gray, gold color scheme. Notice the intricate comforter fabric.
 ihrmk
ihrmkphoto taken by Hiroshi Ueda
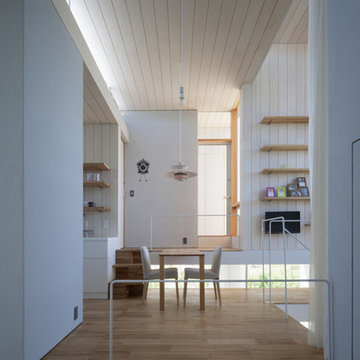
Small minimalist medium tone wood floor kitchen/dining room combo photo in Tokyo with white walls
Small minimalist medium tone wood floor kitchen/dining room combo photo in Tokyo with white walls
 Eric Reinholdt, Architect

Informal and camp-like, the sleeping area borrows from the local tradition of the sail loft.
Inspiration for a small country loft-style light wood floor bedroom remodel in Portland Maine with white walls
Inspiration for a small country loft-style light wood floor bedroom remodel in Portland Maine with white walls
Find the right local pro for your project
 User
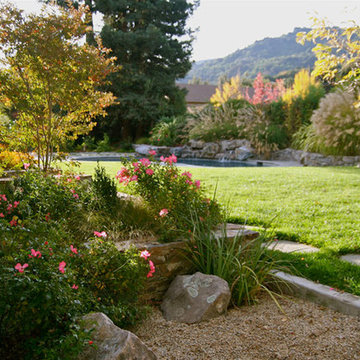
UserThis was once a flat suburban lawn and an unused aqua swimming pool sitting in a broken concrete patio.
Design ideas for a mid-sized craftsman full sun backyard gravel water fountain landscape in San Francisco for fall.
Design ideas for a mid-sized craftsman full sun backyard gravel water fountain landscape in San Francisco for fall.
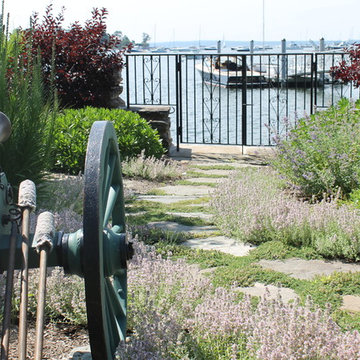
 ZAVAGLIA ASSOCIATES
Charming garden path stone work leading to a viewing platform of the borrowed landscape of the Long Island Sound. Pathway accented with a beautiful ground cover, lavender, adding texture and interest. Wrought iron fence beautifully framed by two Sand Cherries.

 CANTONI
Flamenco Pop tete et tete
Example of a mid-sized minimalist formal and open concept concrete floor home design design in Dallas with white walls, a concrete fireplace and a concealed tv
Example of a mid-sized minimalist formal and open concept concrete floor home design design in Dallas with white walls, a concrete fireplace and a concealed tv
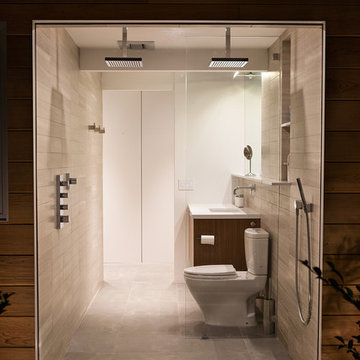
 Klopf Architecture
Klopf Architecture, Arterra Landscape Architects, and Flegels Construction updated a classic Eichler open, indoor-outdoor home. Expanding on the original walls of glass and connection to nature that is common in mid-century modern homes. The completely openable walls allow the homeowners to truly open up the living space of the house, transforming it into an open air pavilion, extending the living area outdoors to the private side yards, and taking maximum advantage of indoor-outdoor living opportunities. Taking the concept of borrowed landscape from traditional Japanese architecture, the fountain, concrete bench wall, and natural landscaping bound the indoor-outdoor space. The Truly Open Eichler is a remodeled single-family house in Palo Alto. This 1,712 square foot, 3 bedroom, 2.5 bathroom is located in the heart of the Silicon Valley.
Klopf Architecture Project Team: John Klopf, AIA, Geoff Campen, and Angela Todorova
Landscape Architect: Arterra Landscape Architects
Structural Engineer: Brian Dotson Consulting Engineers
Contractor: Flegels Construction
Photography ©2014 Mariko Reed
Location: Palo Alto, CA
Year completed: 2014
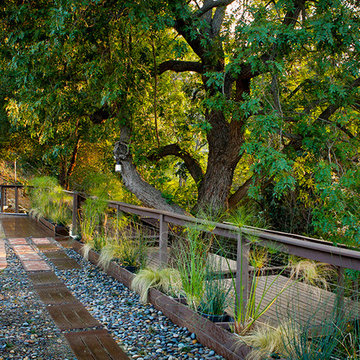
 Bosler Earth Design
We used grasses to soften the hand rail without blocking the view.
Daniel Bosler Photography
This is an example of a large contemporary full sun backyard landscaping in Los Angeles.
This is an example of a large contemporary full sun backyard landscaping in Los Angeles.

 Lowell Custom Homes
Lowell Custom Homes, Lake Geneva, WI.
Master Bath After
Full remodel of Master Bath with with space borrowed from unused small hall bath. Plank tile floors and shower walls with glass shower door and surround.
CB Wilson Interiors
Bella Tile & Stone
Victoria McHugh Photography

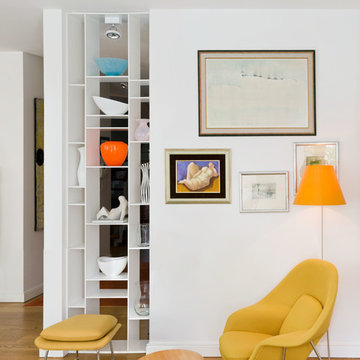
 Olga Bakic Architect
Living room detail: Womb chair and ottoman by Eero Saarinen.
Photo by Kuba Pajewski
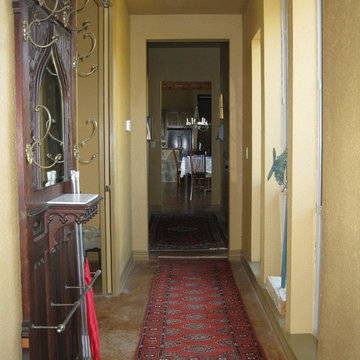
 Holly Larsen

A rear hall connects the existing home to the Master Suite (at left) and on to the now attached Garage. Large windows take in the view up the hill that is that back yard, providing light and view in 'borrowed' form to the Master Suite.
 Tim Barber Architects
Photography by Laura Hull.
Inspiration for a small transitional entryway remodel in Los Angeles
Inspiration for a small transitional entryway remodel in Los Angeles
 James & James Furniture
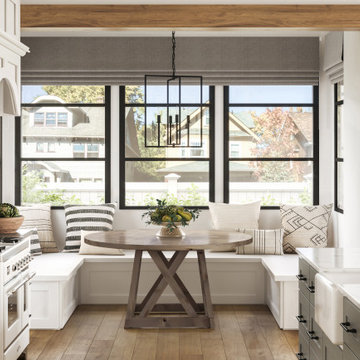
The Julia Round Pedestal Dining Table is a beautiful addition to any kitchen or dining room. The base borrows design elements from the many picturesque train trestle bridges in Northwest Arkansas and other parts of the country.


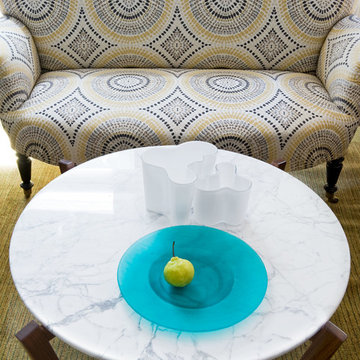 Olga Bakic Architect
Living room detail.
Upholstering fabric by Aneta Gallery Liść, Warsaw.
Photo by Kuba Pajewski
Living room - contemporary living room idea
Living room - contemporary living room idea
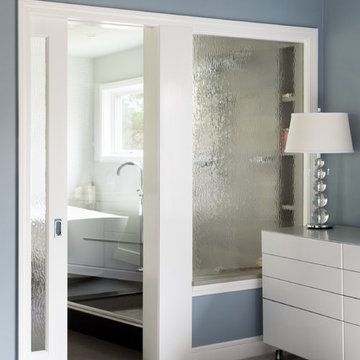
 Shutter Dog Design
A sexy master bath renovation completed in 2015. The design of the opening between the bath and bedroom enable the spaces to borrow from each other. Photographed by Emily O'Brian Photography.
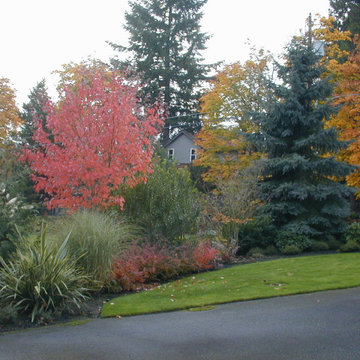
 Plan-it Earth Design
A colorful mixed border of trees and shrubs glows in the fall.
Design by Amy Whitworth
Photo by Amy Whitworth
Inspiration for a mid-sized farmhouse full sun side yard driveway in Portland for fall.
Inspiration for a mid-sized farmhouse full sun side yard driveway in Portland for fall.
 Lowell Custom Homes
Lowell Custom Homes, Lake Geneva, WI.
Master Bath After
Full remodel of Master Bath with with space borrowed from unused small hall bath. Plank tile floors and shower walls with glass shower door and surround.
CB Wilson Interiors
Bella Tile & Stone
Victoria McHugh Photography
45