
Search results for "Bouncing" in Home Design Ideas
 Kimball Starr Interior Design

All-white cabinetry with silver hardware bounces light around the kitchen. A stainless steel hood matches the double ovens. Varied hardwoods provide warmth while the gray-green subway tile backsplash tones with the wall paint in the dining room.
 Eldorado Stone

Stone: Oyster - Cut Coarse Stone
Cut Coarse Stone is reminiscent of a saw-cut Turkish Limestone. The highly textural and yet contemporary linear-style installs with a clean, dry-stack application. This stone is the perfect scale for an efficient installation, appealing to both commercial and residential exteriors and interiors. The stones include three different heights of 3″, 6″ and 9″ and various lengths from 12″ to 24″. The muted color palette is indicative of natural limestone.
Get a Sample of Oyster: http://www.eldoradostone.com/products/cut-coarse-stone/oyster/
 Nistenhaus Design LLC

This room with no apparent purpose and an overabundance of kitchen cabinetry was transformed into a fun, modern conversational bar area. A tall mirror back-splash bounces light throughout the space and showcases the homeowner's glassware & liqueurs on tall wall-mounted standing shelves.
Find the right local pro for your project
 Olamar Interiors
This condo in Sterling, VA belongs to a couple about to enter into retirement. They own this home in Sterling, along with a weekend home in West Virginia, a vacation home on Emerald Isle in North Carolina and a vacation home in St. John. They want to use this home as their "home-base" during their retirement, when they need to be in the metro area for business or to see family. The condo is small and they felt it was too "choppy," it didn't have good flow and the rooms were too separated and confined. They wondered if it could have more of an open concept feel but were doubtful due to the size and layout of the home. The furnishings they owned from their previous home were very traditional and heavy. They wanted a much lighter, more open and more contemporary feel to this home. They wanted it to feel clean, light, airy and much bigger then it is.
The first thing we tackled was an unsightly, and very heavy stone veneered fireplace wall that separated the family room from the office space. It made both rooms look heavy and dark. We took down the stone and opened up parts of the wall so that the two spaces would flow into each other.
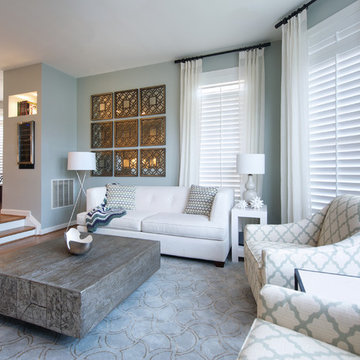
We added a view thru fireplace and gave the fireplace wall a faux marble finish to lighten it and make it much more contemporary. Glass shelves bounce light and keep the wall feeling light and streamlined. Custom built ins add hidden storage and make great use of space in these small rooms.
Our strategy was to open as much as possible and to lighten the space through the use of color, fabric and glass. New furnishings in lighter colors and soft textures help keep the feeling light and modernize the space. Sheer linen draperies soften the hard lines and add to the light, airy feel. Tinius Photography
 Therese Winnington
Showcase Photographers
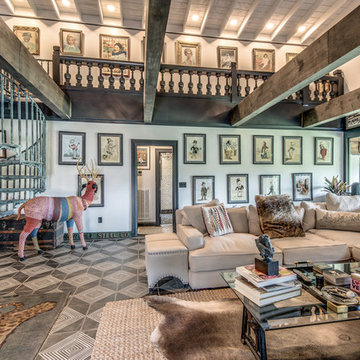
Example of an eclectic open concept black floor living room design in Nashville with white walls
Example of an eclectic open concept black floor living room design in Nashville with white walls

 ODS Architecture
In a wooded area of Lafayette, a mid-century home was re-imagined for a graphic designer and kindergarten teacher couple and their three children. A major new design feature is a high ceiling great room that wraps from the front to the back yard, turning a corner at the kitchen and ending at the family room fireplace. This room was designed with a high flat roof to work in conjunction with existing roof forms to create a unified whole, and raise interior ceiling heights from eight to over ten feet. All new lighting and large floor to ceiling Fleetwood aluminum windows expand views of the trees beyond.
The existing home was enlarged by 700 square feet with a small exterior addition enlarging the kitchen over an existing deck, and a larger amount by excavating out crawlspace at the garage level to create a new home office with full bath, and separate laundry utility room. The remodeled residence became 3,847 square feet in total area including the garage.
Exterior curb appeal was improved with all new Fleetwood windows, stained wood siding and stucco. New steel railing and concrete steps lead up to the front entry. Front and rear yard new landscape design by Huettl Landscape Architecture dramatically alters the site. New planting was added at the front yard with landscape lighting and modern concrete pavers and the rear yard has multiple decks for family gatherings with the focal point a concrete conversation circle with central fire feature.
Everything revolves around the corner kitchen, large windows to the backyard, quartz countertops and cabinetry in painted and walnut finishes. The homeowners enjoyed the process of selecting Heath Tile for the kitchen backsplash and white oval tiles at the family room fireplace. Black brick tiles by Fireclay were used on the living room hearth. The kitchen flows into the family room all with views to the beautifully landscaped yards.
The primary suite has a built-in window seat with large windows overlooking the garden, walnut cabinetry in a skylit walk-in closet, and a large dramatic skylight bouncing light into the shower. The kid’s bath also has a skylight slot with light angling downward over double sinks. More colorful tile shows up in these spaces, as does a geometric patterned tile in the downstairs office bath shower.
The large yard is taken full advantage of with concrete paved walkways, stairs and firepit circle. New retaining walls in the rear yard helped to add more level usable outdoor space, with wood slats to visually blend them into the overall design.
The end result is a beautiful transformation of a mid-century home, that both captures the client’s personalities and elevates the house into the modern age.
 A Stroke of Genius
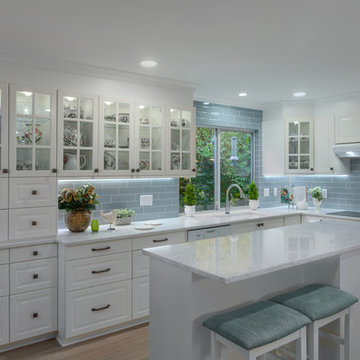
This kitchen is light and bright with plenty of storage.
Under cabinet LED strip lighting illuminates the glass backsplash,
The window over the sink overlooking the garden was wrapped in the glass tile back splash, allowing light to bounce into the room.
John Bentley Photography
 Wallpaper Specialists SDexter
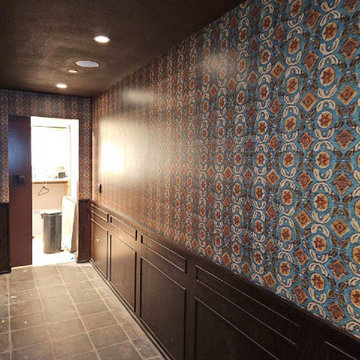
Hallway wallpaper installation – Chula Vista. This long hallway in Chula Vista now features contemporary wallpaper with thin vertical stripes in cool gray and white. The repetitive pattern visually lengthens the space and helps bounce light between rooms. Seamless application around doorframes keeps the look clean and polished.
 Gary R. Chandler Architecture & Interiors
The renovation / addition of this 1932 brick salt box home focused on filling the home with natural light, starting with the steel and frosted glass front door. The wall separating the entry hall from the dining was paneled with frosted glass, allowing diffused sunlight to fill the entry during the course of the day. By painting the interior walls a soft white, the sunlight bounces, filling the rooms, while high-lighting the architecture and furniture alike. The flooring received an ebony stain, establishing a solid foundation that sets off each room.
(Joint collaboration with Four Square Design Group / Laura Michaelides. Built 2007)
 Northlight Interiors
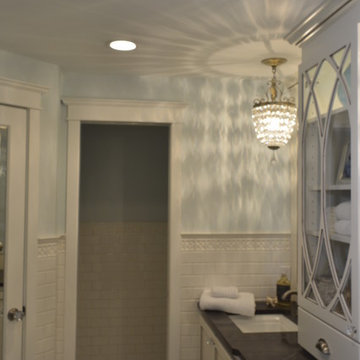
The home is full of elegant surfaces from marble on the floor and counters to handmade tiles. Local cabinet maker made the custom vanity. Crystal chandeliers bounce light around the room.

 JRP Design & Remodel
Our client had been living in her beautiful lakeside retreat for about 3 years. All around were stunning views of the lake and mountains, but the view from inside was minimal. It felt dark and closed off from the gorgeous waterfront mere feet away. She desired a bigger kitchen, natural light, and a contemporary look. Referred to JRP by a subcontractor our client walked into the showroom one day, took one look at the modern kitchen in our design center, and was inspired!
After talking about the frustrations of dark spaces and limitations when entertaining groups of friends, the homeowner and the JRP design team emerged with a new vision. Two walls between the living room and kitchen would be eliminated and structural revisions were needed for a common wall shared a wall with a neighbor. With the wall removals and the addition of multiple slider doors, the main level now has an open layout.
Everything in the home went from dark to luminous as sunlight could now bounce off white walls to illuminate both spaces. Our aim was to create a beautiful modern kitchen which fused the necessities of a functional space with the elegant form of the contemporary aesthetic. The kitchen playfully mixes frameless white upper with horizontal grain oak lower cabinets and a fun diagonal white tile backsplash. Gorgeous grey Cambria quartz with white veining meets them both in the middle. The large island with integrated barstool area makes it functional and a great entertaining space.
The master bedroom received a mini facelift as well. White never fails to give your bedroom a timeless look. The beautiful, bright marble shower shows what's possible when mixing tile shape, size, and color. The marble mosaic tiles in the shower pan are especially bold paired with black matte plumbing fixtures and gives the shower a striking visual.
Layers, light, consistent intention, and fun! - paired with beautiful, unique designs and a personal touch created this beautiful home that does not go unnoticed.
PROJECT DETAILS:
• Style: Contemporary
• Colors: Neutrals
• Countertops: Cambria Quartz, Luxury Series, Queen Anne
• Kitchen Cabinets: Slab, Overlay Frameless
Uppers: Blanco
Base: Horizontal Grain Oak
• Hardware/Plumbing Fixture Finish: Kitchen – Stainless Steel
• Lighting Fixtures:
• Flooring:
Hardwood: Siberian Oak with Fossil Stone finish
• Tile/Backsplash:
Kitchen Backsplash: White/Clear Glass
Master Bath Floor: Ann Sacks Benton Mosaics Marble
Master Bath Surround: Ann Sacks White Thassos Marble
Photographer: Andrew – Open House VC
 Black Cat Design Build, LLC
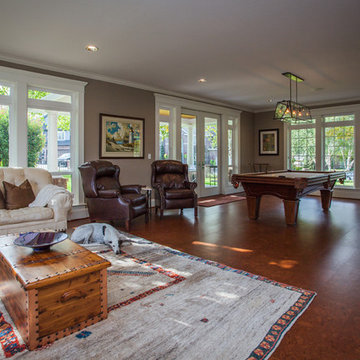
Lots of windows - on all sides of the room - provide lots of natural light to this Billiard Room.
We used a cork floor in this area, to prevent any chance of denting from an errant bounce off the pool table.
But, apparently, the dog prefers to snooze on the rug
 Absolute Project Management
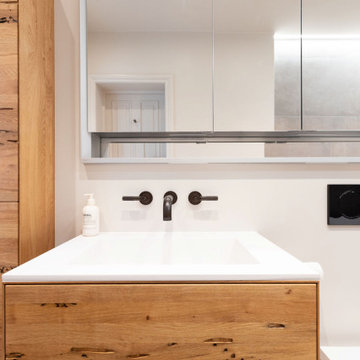
A fitted mirrored cabinet adds storage while bouncing light around the space. The white sink combines very well with the timber vanity and matt black tap-ware from Samuel Heath. Renovation by Absolute Project Management.
 S Interior Design
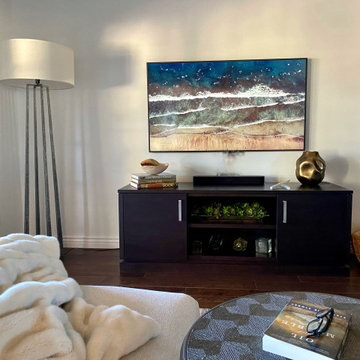
A inviting comfortable area to watch television, relax with a book and sip a glass of wine. The oversized custom framed mirror reflects the outside patio and nature and bounces light around the space beautifully. The geometric wall covering adds style and detail while embracing a neutral palette with textural design elements like a large faux fur throw and wool area carpet.
 CBletzer Studio
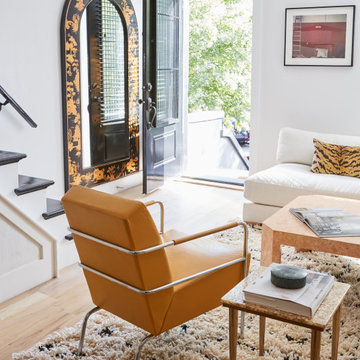
Another Living room view. here you see the monumental Chinoiserie mirror that measures 7' tall, and is just a giant statement piece, and serves double duty, reflecting light from the South facing windows into the rest of the space. With NYC Townhouses, bouncing light is always a priority as it's so limited! This again was a splurge, but pairs wonderfully with a CB2 Piazza sofa, and a classic Salamander Tiger silk throw pillow.
 Gouck Architects
Steve Wolfe Photography
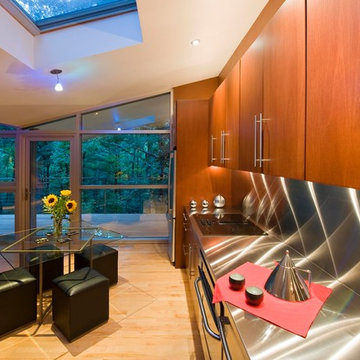
Inspiration for a small modern single-wall medium tone wood floor open concept kitchen remodel in Philadelphia with medium tone wood cabinets, stainless steel countertops, metallic backsplash and no island
Inspiration for a small modern single-wall medium tone wood floor open concept kitchen remodel in Philadelphia with medium tone wood cabinets, stainless steel countertops, metallic backsplash and no island
 DECOR landscape
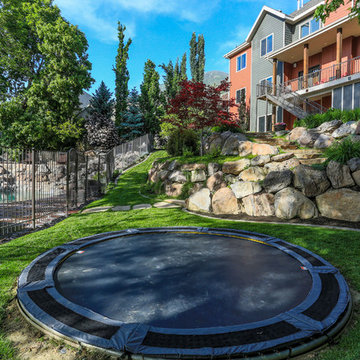
This Trampoline was installed using trampolines down under www.trampolinesdownunder.com retaining wall system, and VPS Trampoline with the Green Vented Safety Pad- which allows better airflow for a better bounce..
No safety net required, which cleans up the landscape nicely.
 Fraley and Company
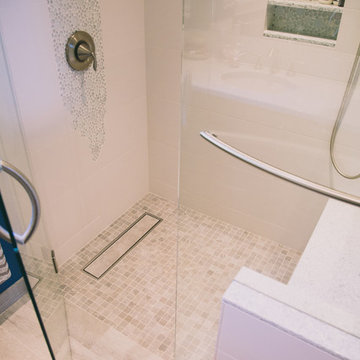
A universally designed curbless shower and built-in bench allows for grandma and all physical ability levels to safely use the shower. The white tile bounces light around the room and makes for a sparkling clean and bright showering experience.
Photography by: Schweitzer Creative
 Renovisions
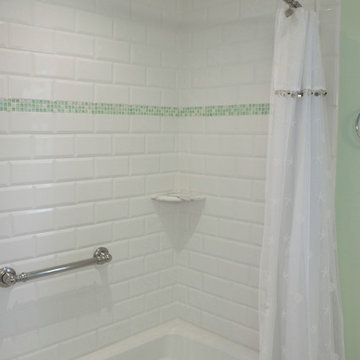
Our client was drawn to the look of subway tile but wanted just a little something extra. We recommended a beveled subway tile to import a different look with added texture. The result, an ordinary tub/shower fiberglass surround turned extra ordinary by installing 4” x 8” white beveled tile. A beautifully cut sea glass tile border added a pop of color and completed the look. A great idea: we furnished and installed a curved shower rod to create additional space inside the shower for our clients. We typically furnish light/vent combination units in each shower to eliminate moisture. In this particular case, the ceiling light bounces off the beveled tile nicely providing the clean and dramatic feel our client was going for.

39