
Search results for "Boundaries" in Home Design Ideas

 WWOO Concrete Outdoor Kitchens, LLC
Side view of 20' long WWOO Concrete e Outdoor Kitchen. Installed right beside the patio which helps enclose the patio. Equipped with small BGE, WWOO Stainless Steel sink, WWOO Cutting boards, and WWOO wooden boxes.

 Ginkgo Leaf Studio
A linear planting of Molinia arundinacea 'Skyracer' is mimicked by the bluestone path.
Westhauser Photography
Design ideas for a mid-sized modern full sun backyard landscaping in Milwaukee with a fire pit for summer.
Design ideas for a mid-sized modern full sun backyard landscaping in Milwaukee with a fire pit for summer.
Find the right local pro for your project
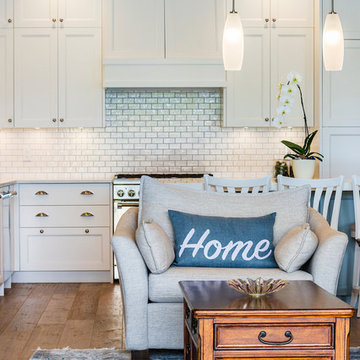
 Kemp Construction
Inspiration for a mid-sized transitional formal and open concept medium tone wood floor and brown floor living room remodel in Vancouver with gray walls, a standard fireplace, a stone fireplace and no tv

 Celtic Works
Landon Jacob Photography
www.landonjacob.com
Inspiration for a mid-sized contemporary backyard rectangular and tile lap hot tub remodel
Inspiration for a mid-sized contemporary backyard rectangular and tile lap hot tub remodel
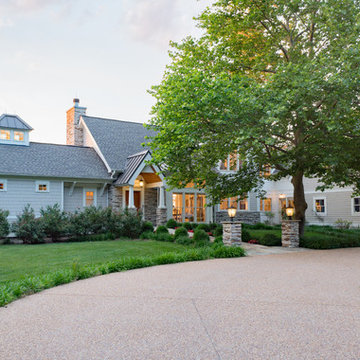
 B.O.B. - Beyond Ordinary Boundaries Architecture
new wood frame construction with two first floor master suites and open floor plan. Garage wing with bedroom above. Second floor exterior porch facing river

 Ditto Residential
Deck container garden - contemporary rooftop rooftop deck container garden idea in DC Metro with no cover
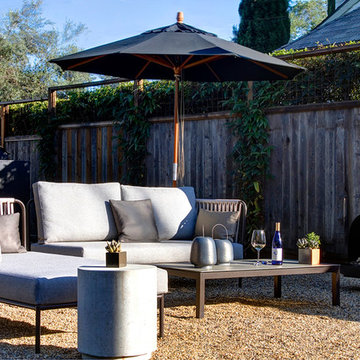
 a.d.d. concept + design
Large country black two-story mixed siding exterior home idea in San Francisco
 Land Creations Landscaping Inc.
Jeff Rak

Large mountain style backyard stone patio photo in Cleveland with a fire pit and no cover
Large mountain style backyard stone patio photo in Cleveland with a fire pit and no cover
 Chicago Roof Deck & Garden

Mid-sized minimalist rooftop outdoor kitchen deck photo in Chicago with an awning
 Walker Workshop
Noah Walker

Dining room - contemporary concrete floor and gray floor dining room idea in Los Angeles with white walls
Dining room - contemporary concrete floor and gray floor dining room idea in Los Angeles with white walls
 Jules Wilson Design Studio

Inspiration for a transitional master travertine tile travertine floor and beige floor drop-in bathtub remodel in San Diego with brown walls and a hinged shower door
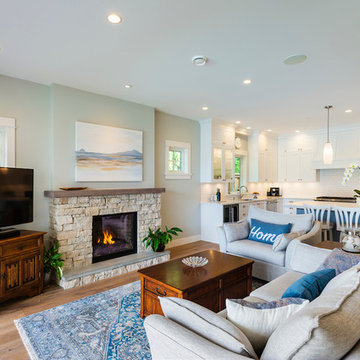 Kemp Construction
Inspiration for a mid-sized transitional open concept medium tone wood floor and brown floor living room remodel in Vancouver with gray walls, a standard fireplace, a stone fireplace and a tv stand
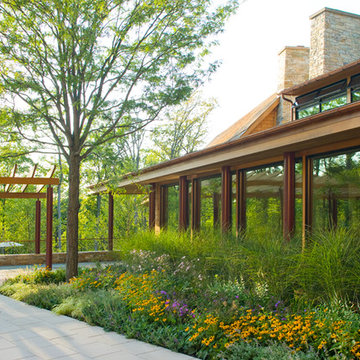
 TruexCullins Architecture + Interior Design
View more projects by visiting www.truexCullins.com
Photography: Jim Westphalen
Design ideas for a rustic landscaping in Burlington.
Design ideas for a rustic landscaping in Burlington.

 Mittendorf Quality Construction
Inspiration for a rustic brown one-story wood gable roof remodel in Seattle

 Bates Masi Architects LLC
© Bates Masi + Architects
Example of a minimalist front door design in New York with a glass front door
Example of a minimalist front door design in New York with a glass front door

 Julie Moir Messervy Design Studio (JMMDS)
The cylindrical steel water bubbler forms the beginning of the water journey that travels from the upper landscape to the lower level around the back of the house. The “handrill” of Corten steel follows the peastone and steel steps down a steep slope.
Architect: Wolf Architects, Inc.
General Contractor: GF Rhode Construction, Inc.
Landscape Contractor: Robert Hanss, Inc.
Steel Fabrication: Wovensteel and Richard Duca
Water Systems: Pond Creations by Sean
Photo by Susan Teare.

 Gloria Carlson - Harrell Design + Build
Master Bath room with larger curbless shower and organic pebble tile design
Bernard Andre
Example of a transitional master multicolored tile and mosaic tile porcelain tile walk-in shower design in San Francisco with shaker cabinets, white cabinets, an undermount sink, quartz countertops and a hinged shower door
Example of a transitional master multicolored tile and mosaic tile porcelain tile walk-in shower design in San Francisco with shaker cabinets, white cabinets, an undermount sink, quartz countertops and a hinged shower door

 James Wagman Architect, LLC
Photo: Sean Litchfield
Mid-sized minimalist backyard concrete paver patio photo in New York with no cover
Mid-sized minimalist backyard concrete paver patio photo in New York with no cover

52