
Search results for "Boundaries" in Home Design Ideas

 Cummings Architecture + Interiors
Mathew and his team at Cummings Architects have a knack for being able to see the perfect vision for a property. They specialize in identifying a building’s missing elements and crafting designs that simultaneously encompass the large scale, master plan and the myriad details that make a home special. For this Winchester home, the vision included a variety of complementary projects that all came together into a single architectural composition.
Starting with the exterior, the single-lane driveway was extended and a new carriage garage that was designed to blend with the overall context of the existing home. In addition to covered parking, this building also provides valuable new storage areas accessible via large, double doors that lead into a connected work area.
For the interior of the house, new moldings on bay windows, window seats, and two paneled fireplaces with mantles dress up previously nondescript rooms. The family room was extended to the rear of the house and opened up with the addition of generously sized, wall-to-wall windows that served to brighten the space and blur the boundary between interior and exterior.
The family room, with its intimate sitting area, cozy fireplace, and charming breakfast table (the best spot to enjoy a sunlit start to the day) has become one of the family’s favorite rooms, offering comfort and light throughout the day. In the kitchen, the layout was simplified and changes were made to allow more light into the rear of the home via a connected deck with elongated steps that lead to the yard and a blue-stone patio that’s perfect for entertaining smaller, more intimate groups.
From driveway to family room and back out into the yard, each detail in this beautiful design complements all the other concepts and details so that the entire plan comes together into a unified vision for a spectacular home.
Photos By: Eric Roth
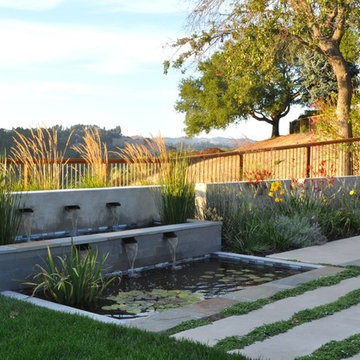

 Jan Nelson Landscape Design

Interesting colorful perennials along path the sitting area. Photo by Jan Nelson
Inspiration for a small rustic full sun front yard stone garden path in San Francisco.
Inspiration for a small rustic full sun front yard stone garden path in San Francisco.
Find the right local pro for your project
 + Modern Design

Mid Century Condo
Kansas City, MO
- Mid Century Modern Design
- Bentwood Chairs
- Geometric Lattice Wall Pattern
- New Mixed with Retro
Wesley Piercy, Haus of You Photography
 Ancient Surfaces

A fire pit patio wall along the perimeter or a roofed al fresco patio overseeing a gulf course. Antique wall cladding and fire pit limestone coping edge by ancient surfaces,




 Metes & Bounds Landscape Design
Alan Skipper
Inspiration for a huge traditional full sun backyard stone formal garden in DC Metro for summer.
Inspiration for a huge traditional full sun backyard stone formal garden in DC Metro for summer.

 Helét van Blerk
new modern decorative steel fence around boundary
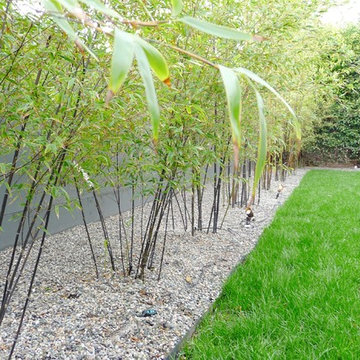
Inspiration for a large contemporary backyard metal fence landscaping.
Inspiration for a large contemporary backyard metal fence landscaping.

 building Lab, inc.
Eichler in Marinwood - At the larger scale of the property existed a desire to soften and deepen the engagement between the house and the street frontage. As such, the landscaping palette consists of textures chosen for subtlety and granularity. Spaces are layered by way of planting, diaphanous fencing and lighting. The interior engages the front of the house by the insertion of a floor to ceiling glazing at the dining room.
Jog-in path from street to house maintains a sense of privacy and sequential unveiling of interior/private spaces. This non-atrium model is invested with the best aspects of the iconic eichler configuration without compromise to the sense of order and orientation.
photo: scott hargis
 Molly Maguire Landscape Architecture

Molly Maguire Landscape Architecture.
The existing plantings were edited to allow for year round color and interest. Woodland natives were added at the edges of the property extending the garden into the 'borrowed' forested City Park boundary beyond.
 Robert Granoff
Interiors by Morris & Woodhouse Interiors LLC, Architecture by ARCHONSTRUCT LLC
© Robert Granoff

Example of a small trendy powder room design in New York with an undermount sink, marble countertops, beige walls and white countertops
Example of a small trendy powder room design in New York with an undermount sink, marble countertops, beige walls and white countertops

 SURROUNDS Landscape Architecture + Construction
Morgan Howarth Photography, Surrounds Inc.

Inspiration for a timeless stone full sun patio fountain remodel in DC Metro with no cover
Inspiration for a timeless stone full sun patio fountain remodel in DC Metro with no cover
 Christina Richardson

Walnut wrap around shelves is the natural focal point in this Scandinavian / Asian kitchen
Eat-in kitchen - small scandinavian u-shaped light wood floor and beige floor eat-in kitchen idea in Charleston with an undermount sink, shaker cabinets, white cabinets, quartz countertops, white backsplash, ceramic backsplash, stainless steel appliances, a peninsula and white countertops
Eat-in kitchen - small scandinavian u-shaped light wood floor and beige floor eat-in kitchen idea in Charleston with an undermount sink, shaker cabinets, white cabinets, quartz countertops, white backsplash, ceramic backsplash, stainless steel appliances, a peninsula and white countertops
 Botanical Visions

This is an example of a mid-sized tropical full sun backyard concrete paver landscaping in Miami for summer.
 Richard Clayton Barrett
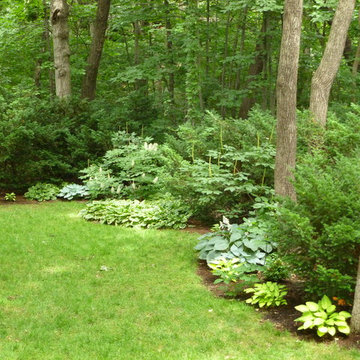
Shade Garden Space, RCB
Design ideas for a traditional landscaping in Kansas City.
Design ideas for a traditional landscaping in Kansas City.
 User
UserNick Ryan

Inspiration for a large transitional backyard outdoor kitchen deck remodel in New York with no cover
Inspiration for a large transitional backyard outdoor kitchen deck remodel in New York with no cover
53