
Search results for "Boundaries" in Home Design Ideas
 Kemp Construction
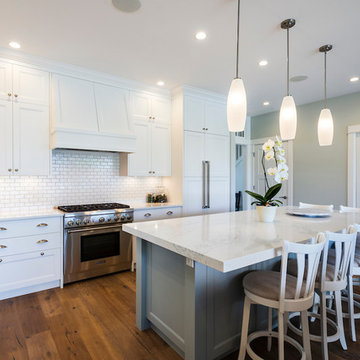
Example of a mid-sized transitional l-shaped medium tone wood floor and brown floor open concept kitchen design in Vancouver with a double-bowl sink, shaker cabinets, white cabinets, quartz countertops, white backsplash, subway tile backsplash, stainless steel appliances, an island and white countertops

 Helét van Blerk
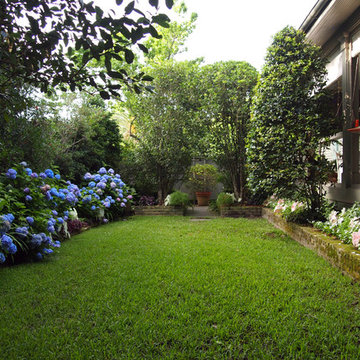
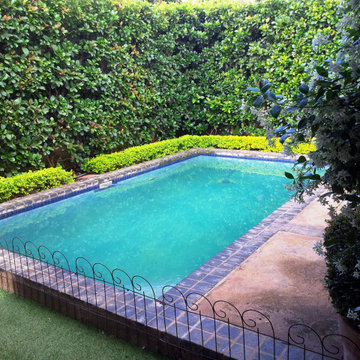
create a secret private garden by covering your boundary walls to hide your borders. Create a space that looks bigger and shows no end!
Find the right local pro for your project

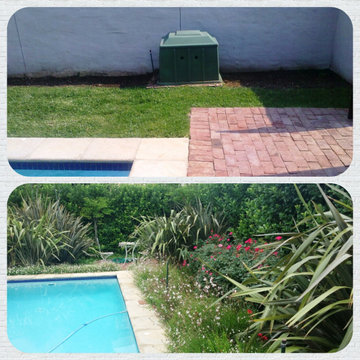 Helét van Blerk
create a secret private garden by covering your boundary walls to hide your borders. Create a space that looks bigger and shows no end!
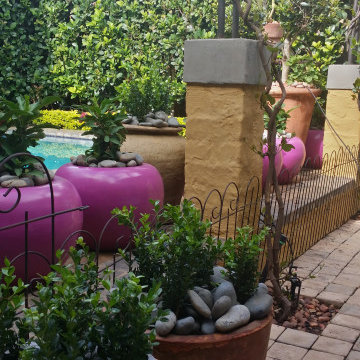 Helét van Blerk
create a secret private garden by covering your boundary walls to hide your borders. Create a space that looks bigger and shows no end!
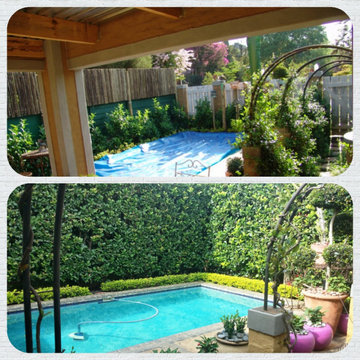 Helét van Blerk
create a secret private garden by covering your boundary walls to hide your borders. Create a space that looks bigger and shows no end!
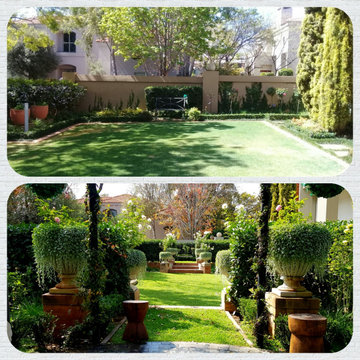 Helét van Blerk
create a secret private garden by covering your boundary walls to hide your borders. Create a space that looks bigger and shows no end!
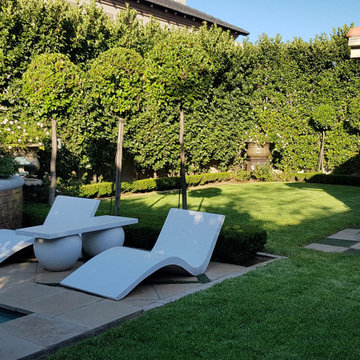 Helét van Blerk
create a secret private garden by covering your boundary walls to hide your borders. Create a space that looks bigger and shows no end!

 Zone4 Landscapes Ltd.
The rock garden hugs the lower retaining wall and provides interest around the lower patio under the deck. Six boxwood add a little symmetry and formality but the rest is very free-flowing with varying sizes and types of stone, sedums, specimen dwarf conifers and various other low-growing plants to add color and texture to the mix.
 User

UserSan Francisco Rooftop Urban Garden.
Photo Cred: Joshua Thayer
Small minimalist courtyard patio vertical garden photo in San Francisco with decking and a roof extension
Small minimalist courtyard patio vertical garden photo in San Francisco with decking and a roof extension
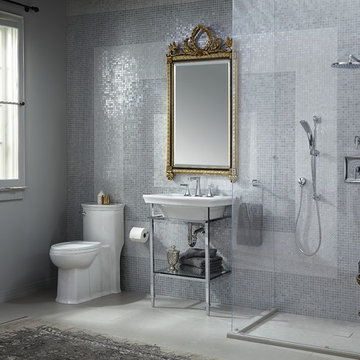



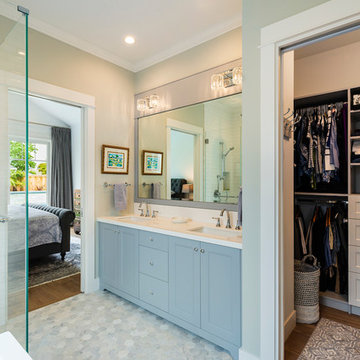 Kemp Construction
Example of a large transitional master white tile and subway tile medium tone wood floor and brown floor freestanding bathtub design in Vancouver with recessed-panel cabinets, gray cabinets, gray walls, an undermount sink, quartz countertops, a hinged shower door and white countertops

 Kemp Construction
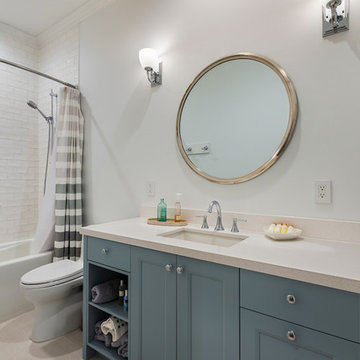
Example of a small transitional 3/4 white tile and subway tile beige floor alcove bathtub design in Vancouver with recessed-panel cabinets, gray cabinets, a one-piece toilet, gray walls, an undermount sink, quartz countertops and white countertops
 Arrow. Land + Structures

Design and Construction of Entire Landscape and Structures by: Arrow --- Marco Romani, RLA, Landscape Architect. ------------Custom Iron Garden Gate and Brick Masonry Wing Walls
 Forward Design Build Remodel

The goal of this project was to create an updated, brighter, and larger kitchen for the whole family to enjoy. This new kitchen also needed to seamlessly integrate with the rest of the home both functionally and aesthetically. The laundry room also needed an aesthetic refresh. What sets this kitchen apart is the laminated plywood edging between walnut cabinetry and the door handle detail integrated within those boundaries.

56