
Search results for "Boundaries" in Home Design Ideas
 Kemp Construction
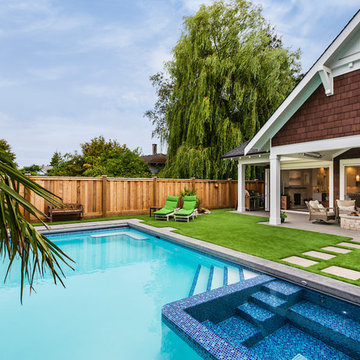
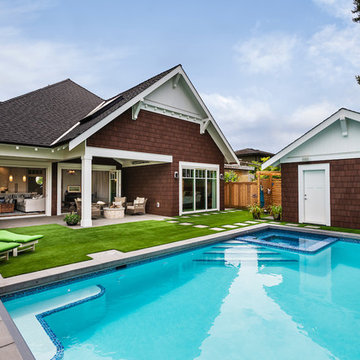
Example of a large beach style backyard concrete and rectangular aboveground hot tub design in Vancouver

 Eco Outdoor AUS
Space Landscapes www.spacedesigns.com.au
Asset Landscapes
www.assetlandscapes.com.au/
Killcare random ashlar walling
www.ecooutdoor.com.au/products/natural-stone-walling/random-ashlar/killcare/

Eco Outdoor Killcare random ashlar retaining wall and Eco Outdoor Barwon easy chair.
Space Landscape Designs | Eco Outdoor | livelifeoutdoors | Outdoor design |Granite flooring | Natural stone walling and flooring | Garden design | Outdoor paving | Outdoor design inspiration | Outdoor style | Outdoor ideas | Garden ideas | Luxury homes | Outdoor luxury | Retaining wall | Stone veneer | Stone walling | Stone cladding | Outdoor furniture | Patio furniture | Teak outdoor | Designer outdoor furniture
Find the right local pro for your project


 Kemp Construction

Hot tub - large coastal backyard concrete and rectangular aboveground hot tub idea in Vancouver
 Kemp Construction
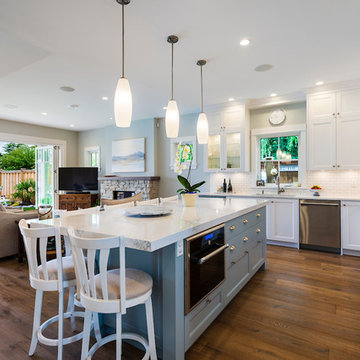
Open concept kitchen - mid-sized transitional l-shaped medium tone wood floor and brown floor open concept kitchen idea in Vancouver with a double-bowl sink, shaker cabinets, white cabinets, quartz countertops, white backsplash, subway tile backsplash, stainless steel appliances, an island and white countertops


 Newland Architecture, Inc.
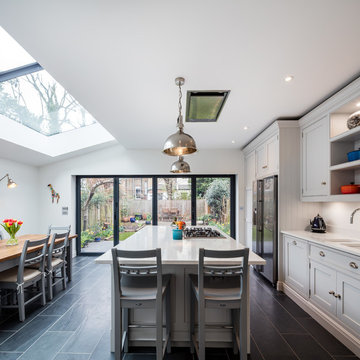
A small kitchen, remodeled within its existing boundaries, but opened to the adjacent dining wall. IKEA SEKTION line with BROKHULT finish. Pulls from Restoration Hardware.

 Kemp Construction
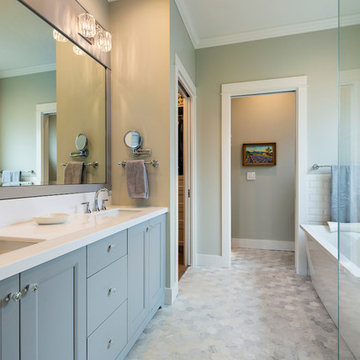
Large transitional master white tile and subway tile gray floor freestanding bathtub photo in Vancouver with recessed-panel cabinets, gray cabinets, gray walls, an undermount sink, quartz countertops and white countertops
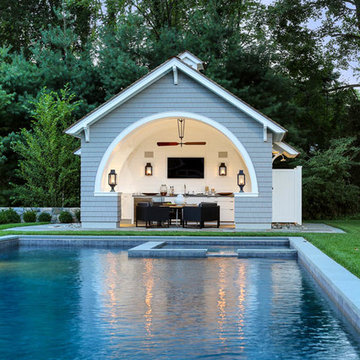
 Sean O'Kane AIA Architect P.C.
This project involved the design of a new open-air Pool House on grounds of a 1905 carriage house estate. The main house and guesthouse on this property were also extensively renovated as part of the project.
The concept for the new Pool House was to incorporate the vocabulary of these existing structures into the form while creating a protected, yet open space with a bright and fresh interior. The Pool house is sited on axis to a new fifty-foot pool and the existing Breakfast Room terrace with views back to the house and the adjacent pastoral fields.
The exterior of the pool house is shingled, with bracketed rakes, exposed rafter tails and a cupola. Wood louvered shutters and a custom made removable fabric cover protect the structure during the off season.
The interior of the Pool House includes a vaulted sitting area with wide beadboard on the walls and ceiling, shingled half walls and a soapstone wet bar. The bluestone flooring flows in from the pool terrace, blurring the boundaries of interior and exterior space. The bath and changing area have a built in stained bench and a vanity with an integral soapstone sink. An exterior shower enclosure is linked to the form by the bracketed extension of the main roof.
Photography Barry A. Hyman.
Contractor L & L Builders

 Maureen Stevens Design
The gorgeous shower was designed with geometric black and white hex tile with a bleed out pattern towards the ceiling. A floating teak bench and black plumbing fixtures were installed to accent the black trim throughout.
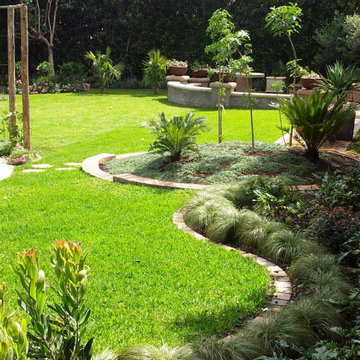
 Helét van Blerk
create a secret private garden by covering your boundary walls to hide your borders. Create a space that looks bigger and shows no end!
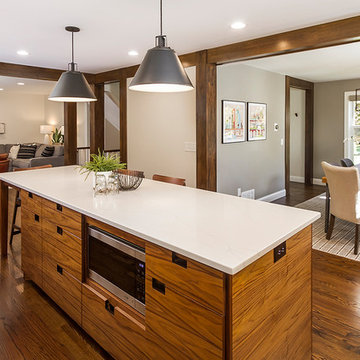
 Fluidesign Studio
Seth Benn Photography
Example of a mid-sized transitional l-shaped medium tone wood floor and brown floor eat-in kitchen design in Minneapolis with an undermount sink, shaker cabinets, gray cabinets, quartzite countertops, white backsplash, subway tile backsplash, stainless steel appliances, an island and white countertops
Example of a mid-sized transitional l-shaped medium tone wood floor and brown floor eat-in kitchen design in Minneapolis with an undermount sink, shaker cabinets, gray cabinets, quartzite countertops, white backsplash, subway tile backsplash, stainless steel appliances, an island and white countertops
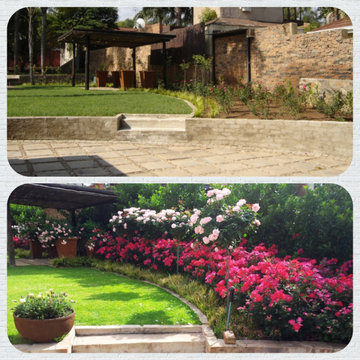 Helét van Blerk
create a secret private garden by covering your boundary walls to hide your borders. Create a space that looks bigger and shows no end!
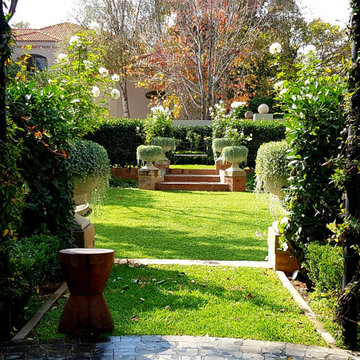 Helét van Blerk
create a secret private garden by covering your boundary walls to hide your borders. Create a space that looks bigger and shows no end!
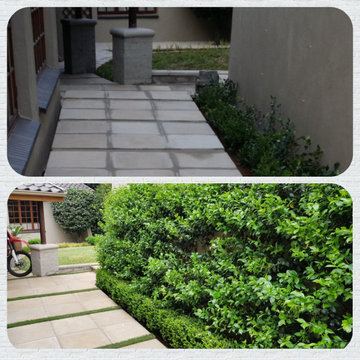 Helét van Blerk
create a secret private garden by covering your boundary walls to hide your borders. Create a space that looks bigger and shows no end!

 Urban Oasis Landscape Design
Large picture windows looked out onto the empty narrow side yard. Our solution was to create a dramatic 3D modular installation with CorTen Planters filled with low maintenance cacti.

 James McDonald Associate Architects, PC
Porte cochere - huge traditional attached three-car porte cochere idea in DC Metro
54