
Search results for "Boundaries" in Home Design Ideas
 Kemp Construction
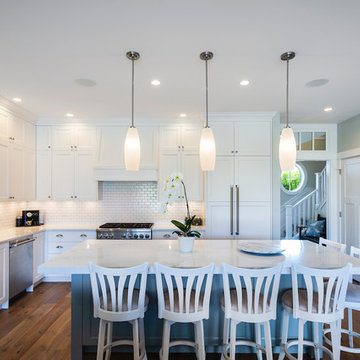
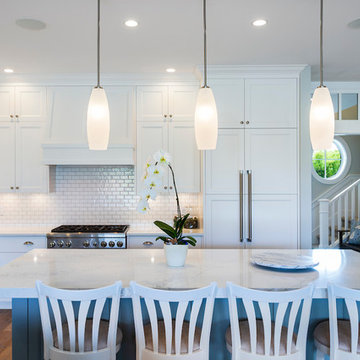
Example of a mid-sized transitional l-shaped medium tone wood floor and brown floor open concept kitchen design in Vancouver with a double-bowl sink, shaker cabinets, white cabinets, quartz countertops, white backsplash, subway tile backsplash, stainless steel appliances, an island and white countertops
 Strachan Group Architects
Patrick Reynolds

Example of a trendy black two-story wood gable roof design in Auckland
Example of a trendy black two-story wood gable roof design in Auckland

 Forward Design Build Remodel
The goal of this project was to create an updated, brighter, and larger kitchen for the whole family to enjoy. This new kitchen also needed to seamlessly integrate with the rest of the home both functionally and aesthetically. The laundry room also needed an aesthetic refresh. What sets this kitchen apart is the laminated plywood edging between walnut cabinetry and the door handle detail integrated within those boundaries.
Find the right local pro for your project
 Timothy M. Giguere, AIA - TMS Architects
Architectrure by TMS Architects
Rob Karosis Photography
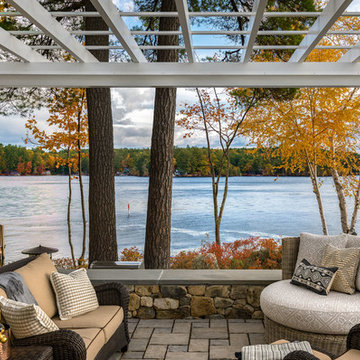
Inspiration for a coastal patio remodel in Boston with a pergola
Inspiration for a coastal patio remodel in Boston with a pergola

 Mark English Architects, AIA
The Atherton House is a family compound for a professional couple in the tech industry, and their two teenage children. After living in Singapore, then Hong Kong, and building homes there, they looked forward to continuing their search for a new place to start a life and set down roots.
The site is located on Atherton Avenue on a flat, 1 acre lot. The neighboring lots are of a similar size, and are filled with mature planting and gardens. The brief on this site was to create a house that would comfortably accommodate the busy lives of each of the family members, as well as provide opportunities for wonder and awe. Views on the site are internal. Our goal was to create an indoor- outdoor home that embraced the benign California climate.
The building was conceived as a classic “H” plan with two wings attached by a double height entertaining space. The “H” shape allows for alcoves of the yard to be embraced by the mass of the building, creating different types of exterior space. The two wings of the home provide some sense of enclosure and privacy along the side property lines. The south wing contains three bedroom suites at the second level, as well as laundry. At the first level there is a guest suite facing east, powder room and a Library facing west.
The north wing is entirely given over to the Primary suite at the top level, including the main bedroom, dressing and bathroom. The bedroom opens out to a roof terrace to the west, overlooking a pool and courtyard below. At the ground floor, the north wing contains the family room, kitchen and dining room. The family room and dining room each have pocketing sliding glass doors that dissolve the boundary between inside and outside.
Connecting the wings is a double high living space meant to be comfortable, delightful and awe-inspiring. A custom fabricated two story circular stair of steel and glass connects the upper level to the main level, and down to the basement “lounge” below. An acrylic and steel bridge begins near one end of the stair landing and flies 40 feet to the children’s bedroom wing. People going about their day moving through the stair and bridge become both observed and observer.
The front (EAST) wall is the all important receiving place for guests and family alike. There the interplay between yin and yang, weathering steel and the mature olive tree, empower the entrance. Most other materials are white and pure.
The mechanical systems are efficiently combined hydronic heating and cooling, with no forced air required.

 David Small Designs
Photo Credit: Jason Hartog Photography

Mid-sized minimalist stone porch container garden photo in Toronto with a roof extension
Mid-sized minimalist stone porch container garden photo in Toronto with a roof extension
 Helét van Blerk


garden makeover and included the pool, deck walkways, boundary wall, plants and water features
Pool landscaping - small contemporary side yard tile and rectangular lap pool landscaping idea
Pool landscaping - small contemporary side yard tile and rectangular lap pool landscaping idea
 Helét van Blerk

garden makeover and included the pool, deck walkways, boundary wall, plants and water features
Small trendy side yard tile and rectangular lap pool landscaping photo
Small trendy side yard tile and rectangular lap pool landscaping photo

 Helét van Blerk
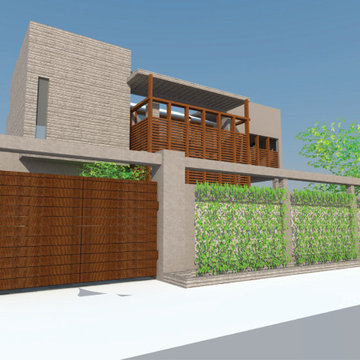
garden makeover and included the pool, deck walkways, boundary wall, plants and water features
Small trendy side yard tile and rectangular lap pool landscaping photo
Small trendy side yard tile and rectangular lap pool landscaping photo
 Christiano Homes, Inc.
Landscape/exterior design - Molly Wood Garden Design
Design - Mindy Gayer Design
Photo - Lane Dittoe
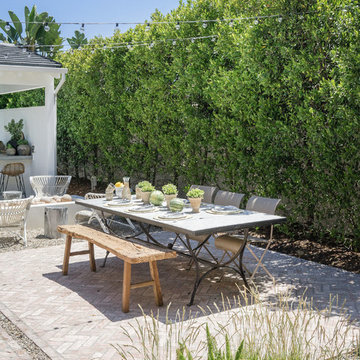
Beach style patio photo in Orange County
Beach style patio photo in Orange County
 Cushing Terrell
Audrey Hall
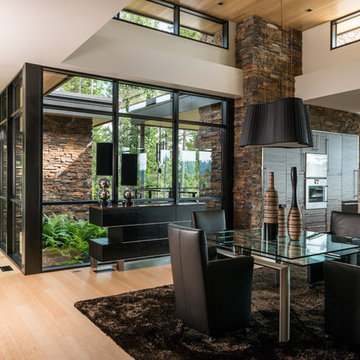
Kitchen/dining room combo - contemporary light wood floor kitchen/dining room combo idea
Kitchen/dining room combo - contemporary light wood floor kitchen/dining room combo idea
 a Blade of Grass

Climbing roses on the arbor.
Inspiration for a mid-sized traditional full sun side yard gravel formal garden in Boston.
Inspiration for a mid-sized traditional full sun side yard gravel formal garden in Boston.

 Simonsen-Hickok Interiors
Mid-sized island style 3/4 blue tile, white tile and mosaic tile dark wood floor alcove shower photo in Miami with beaded inset cabinets, blue cabinets, a two-piece toilet, blue walls, an undermount sink and granite countertops
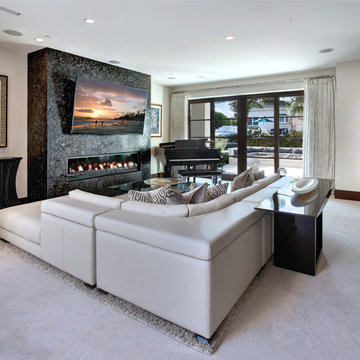
 Western Window Systems
When a soft contemporary style meets artistic-minded homeowners, the result is this exquisite dwelling in Corona del Mar from Brandon Architects and Patterson Custom Homes. Complete with curated paintings and an art studio, the 4,300-square-foot residence utilizes Western Window Systems’ Series 600 Multi-Slide doors and windows to blur the boundaries between indoor and outdoor spaces. In one instance, the retractable doors open to an outdoor courtyard. In another, they lead to a spa and views of the setting sun. Photos by Jeri Koegel.
 User

UserJean Bai / Konstrukt Photo
1960s u-shaped light wood floor and beige floor kitchen photo in San Francisco with an undermount sink, flat-panel cabinets, medium tone wood cabinets, blue backsplash, stainless steel appliances, a peninsula and white countertops
1960s u-shaped light wood floor and beige floor kitchen photo in San Francisco with an undermount sink, flat-panel cabinets, medium tone wood cabinets, blue backsplash, stainless steel appliances, a peninsula and white countertops
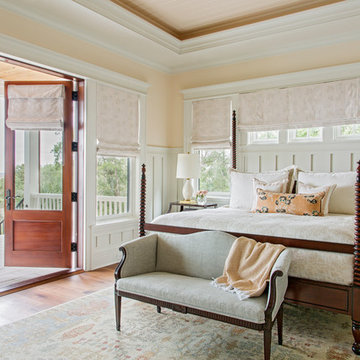
 Herlong Architects
Julia Lynn Photography
Bedroom - large traditional master medium tone wood floor bedroom idea in Charleston with pink walls
Bedroom - large traditional master medium tone wood floor bedroom idea in Charleston with pink walls
 Kemp Construction
Mid-sized transitional l-shaped medium tone wood floor and brown floor open concept kitchen photo in Vancouver with a double-bowl sink, shaker cabinets, white cabinets, quartz countertops, white backsplash, subway tile backsplash, stainless steel appliances, an island and white countertops
 Kemp Construction

Example of a large beach style backyard concrete and rectangular aboveground hot tub design in Vancouver
57