
Search results for "Boundaries" in Home Design Ideas



Find the right local pro for your project
 Outdoor Dreams

Hot tub - large traditional backyard concrete paver and rectangular lap hot tub idea in Richmond
 Helét van Blerk
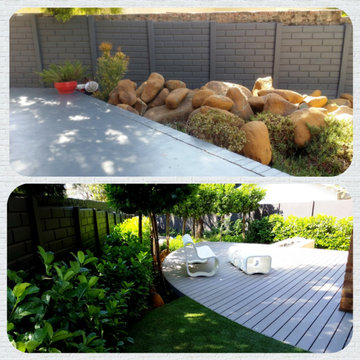
create a secret private garden by covering your boundary walls to hide your borders. Create a space that looks bigger and shows no end!
 Meditch Murphey Architects
maxwell mackenzie

Inspiration for a contemporary linoleum floor dining room remodel in DC Metro
Inspiration for a contemporary linoleum floor dining room remodel in DC Metro
 Pella Windows and Doors
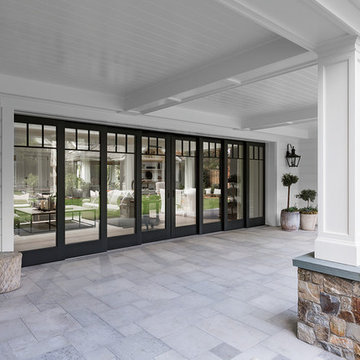
Create a dramatic focal point for your home with Pella® Architect Series® multi-slide patio doors.
 Helét van Blerk
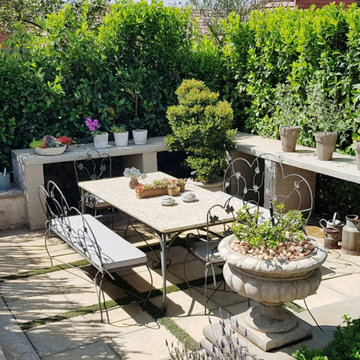
create a secret private garden by covering your boundary walls to hide your borders. Create a space that looks bigger and shows no end!
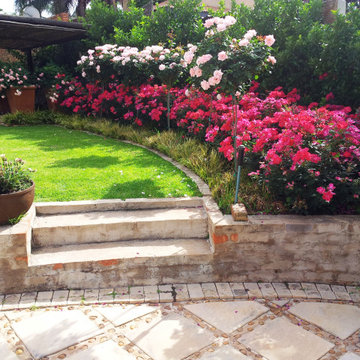 Helét van Blerk
create a secret private garden by covering your boundary walls to hide your borders. Create a space that looks bigger and shows no end!
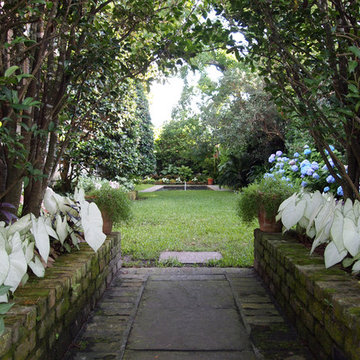
 Kayla Stark
Photo: Kayla Stark © 2015 Houzz
Design ideas for a transitional landscaping in New Orleans.
Design ideas for a transitional landscaping in New Orleans.
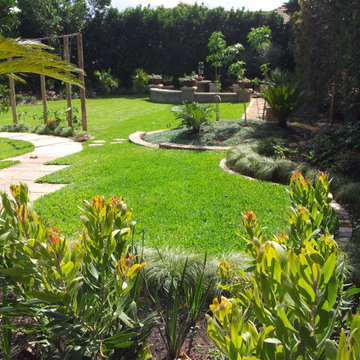 Helét van Blerk
create a secret private garden by covering your boundary walls to hide your borders. Create a space that looks bigger and shows no end!
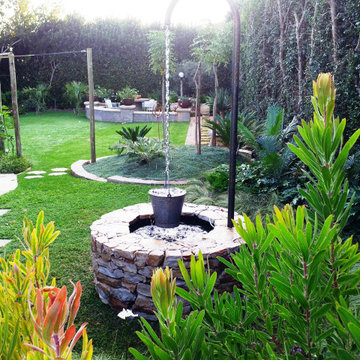 Helét van Blerk
create a secret private garden by covering your boundary walls to hide your borders. Create a space that looks bigger and shows no end!
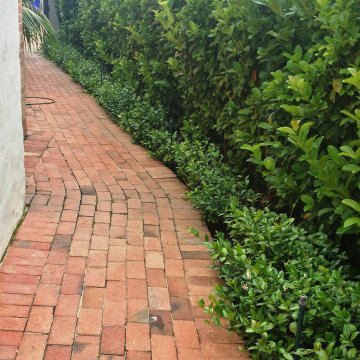 Helét van Blerk
create a secret private garden by covering your boundary walls to hide your borders. Create a space that looks bigger and shows no end!
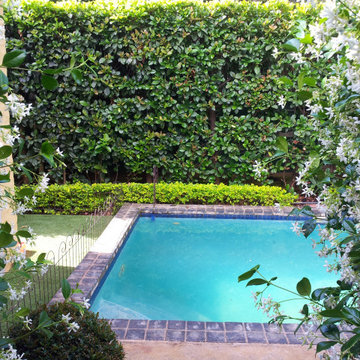 Helét van Blerk
create a secret private garden by covering your boundary walls to hide your borders. Create a space that looks bigger and shows no end!
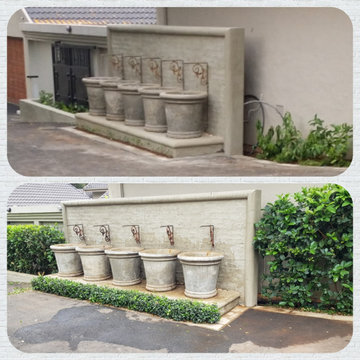 Helét van Blerk
create a secret private garden by covering your boundary walls to hide your borders. Create a space that looks bigger and shows no end!
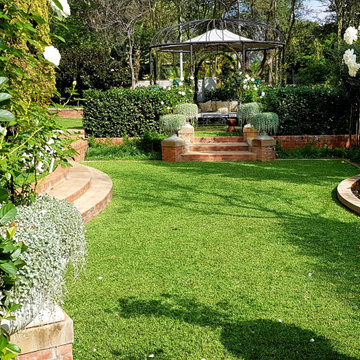 Helét van Blerk
create a secret private garden by covering your boundary walls to hide your borders. Create a space that looks bigger and shows no end!
 Helét van Blerk
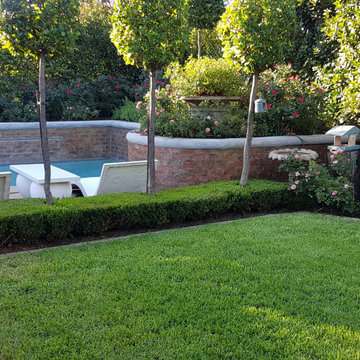
create a secret private garden by covering your boundary walls to hide your borders. Create a space that looks bigger and shows no end!
 archadeckoutdoorliving
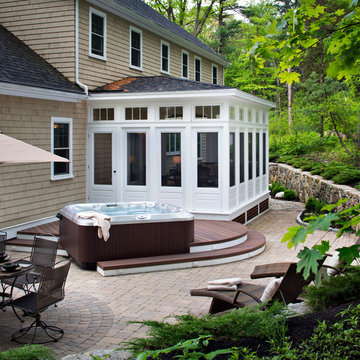
A stacked stone hardscape wall that defines this mutli use family retreat defines the boundaries of this backyard sanctuary. The white sunroom door provides easy access to the spa tub surrounded by a rich hardwood deck. On the foundation of the patio is a beautiful assortment of tumbled pavers to add texture and pattern. Comfortable and portal mesh fabric outdoor dining furniture and lounge chairs make this retreat complete.
 Kemp Construction
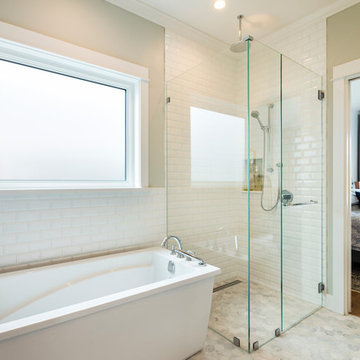
Example of a large transitional master white tile and subway tile gray floor freestanding bathtub design in Vancouver with recessed-panel cabinets, gray cabinets, gray walls, an undermount sink, quartz countertops, a hinged shower door and white countertops

 Heller & Associates
A striking island occupies the center of a spacious kitchen in Bloomfield Hills. The HPL backed real wood veneer in Ebony Sabbiata from Tree Frog bridges the tonal distance between the walnut floors and all white cabinets and walls, creating harmony and visual balance. Full height backsplashes in shiny white are laid out in a windmill pattern, punctuated every so often with intricately designed accent squares. A combination of bold veining and delicate blooming on the Calacatta quartzite countertops contributes its subtle energy to the mix. The kitchen is separated into several independent vignettes, each one laid out symmetrically. The vast island with built in sink offers all the prep space a chef could need. The built in cooktop is centered directly behind to facilitate easy cooking, while an additional sink in the clean up area expedites after dinner chores. A walk-pantry and small home office are tucked in behind the refrigerator freezer wall. Multiple lighting details, including lighted cabinet interiors and a lighted display niche above the refrigerator, complete this stunning 2015 lake home.
55