
Search results for "Box moulding" in Home Design Ideas

 Patrick Ahearn Architect
Greg Premru
Large beach style formal and open concept medium tone wood floor living room photo in Boston with a standard fireplace, white walls and a concrete fireplace
Large beach style formal and open concept medium tone wood floor living room photo in Boston with a standard fireplace, white walls and a concrete fireplace

 Laurie Gorelick Interiors
photo by Michael J. Lee
Example of a small classic mudroom design in Boston with white walls
Example of a small classic mudroom design in Boston with white walls

 Seura
SeuraYour Séura TV mirror transforms into an exquisit mirror at the touch of a button. Customize your TV mirror without sacrificing your décor. Reimagine your home décor with Séura.
Find the right local pro for your project

 Kenowa Builders
Stoffer Photography
Example of a mid-sized transitional enclosed and formal carpeted and gray floor living room design in Grand Rapids with blue walls, a standard fireplace and a plaster fireplace
Example of a mid-sized transitional enclosed and formal carpeted and gray floor living room design in Grand Rapids with blue walls, a standard fireplace and a plaster fireplace

 Westlake Royal Building Products
Premium siding from Celect® Cellular Composite by Royal® is made from recyclable, state-of-the-art cellular materials. Which means it faithfully reproduces the deep grain texture and solid heft of real wood. And every style is equally unaffected by mold, mildew, weather and the effects of time.
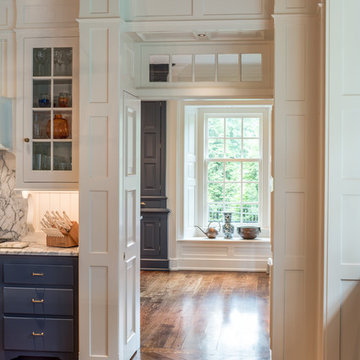
 Period Architecture Ltd.
Angle Eye Photography
Dewson Construction
Blackbird Woodworking
Elegant u-shaped medium tone wood floor and brown floor home design photo in Philadelphia with raised-panel cabinets, blue cabinets, white backsplash, wood backsplash and an island
Elegant u-shaped medium tone wood floor and brown floor home design photo in Philadelphia with raised-panel cabinets, blue cabinets, white backsplash, wood backsplash and an island




 IS Architecture
The kitchen, breakfast room and family room are all open to one another. The kitchen has a large twelve foot island topped with Calacatta marble and features a roll-out kneading table, and room to seat the whole family. The sunlight breakfast room opens onto the patio which has a built-in barbeque, and both bar top seating and a built in bench for outdoor dining. The large family room features a cozy fireplace, TV media, and a large built-in bookcase. The adjoining craft room is separated by a set of pocket french doors; where the kids can be visible from the family room as they do their homework.

 Aladdin Remodelers
Custom hood with faux finish
Reflex Photo
Example of a large cottage l-shaped porcelain tile eat-in kitchen design in New York with recessed-panel cabinets, white cabinets, white backsplash, stainless steel appliances, an island and an undermount sink
Example of a large cottage l-shaped porcelain tile eat-in kitchen design in New York with recessed-panel cabinets, white cabinets, white backsplash, stainless steel appliances, an island and an undermount sink

 Sater Design Collection, Inc.
Utility Room. The Sater Design Collection's luxury, Mediterranean home plan "Maxina" (Plan #6944). saterdesign.com
Dedicated laundry room - traditional single-wall ceramic tile dedicated laundry room idea in Miami with raised-panel cabinets, white cabinets and blue walls
Dedicated laundry room - traditional single-wall ceramic tile dedicated laundry room idea in Miami with raised-panel cabinets, white cabinets and blue walls

 Teakwood Builders, Inc.
The spacious lower landing is an ample invitation to climb the hand-crafted staircase.
Scott Bergmann Photography
Inspiration for a large country wooden u-shaped staircase remodel in Boston with painted risers
Inspiration for a large country wooden u-shaped staircase remodel in Boston with painted risers
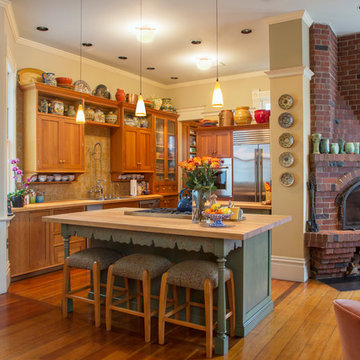
 Margot Hartford Photography
Photo: Margot Hartford © 2017 Houzz
Example of a classic l-shaped medium tone wood floor open concept kitchen design in San Francisco with recessed-panel cabinets, medium tone wood cabinets, beige backsplash, stainless steel appliances and an island
Example of a classic l-shaped medium tone wood floor open concept kitchen design in San Francisco with recessed-panel cabinets, medium tone wood cabinets, beige backsplash, stainless steel appliances and an island

 Susie Keeton Interiors
Serene Primary Suite with Soaring Bay Windows a Vaulted Ceiling and Beam Details
Bedroom - traditional master light wood floor and vaulted ceiling bedroom idea in San Diego with white walls
Bedroom - traditional master light wood floor and vaulted ceiling bedroom idea in San Diego with white walls

Sponsored
Columbus, OH

Hope Restoration & General Contracting
Columbus Design-Build, Kitchen & Bath Remodeling, Historic Renovations
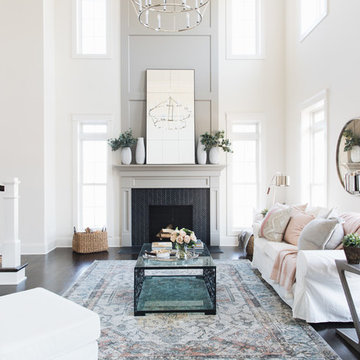
 Timber Trails Development Company
Living room - transitional formal and open concept dark wood floor and brown floor living room idea in Chicago with white walls and a standard fireplace



 Alison Kandler Interior Design
John Ellis for Country Living
Inspiration for a small country built-in desk light wood floor and brown floor study room remodel in Los Angeles with blue walls
Inspiration for a small country built-in desk light wood floor and brown floor study room remodel in Los Angeles with blue walls

 JWH Design and Cabinetry LLC
A coffee bar with a hidden Keurig Pod organizer and shelf really makes this kitchen its own. Space planning and cabinetry: Jennifer Howard, JWH Construction: JWH Construction Management Photography: Tim Lenz.



 SHM Architects
Photography: Nathan Schroder
Bedroom - mediterranean master carpeted bedroom idea in Dallas with beige walls
Bedroom - mediterranean master carpeted bedroom idea in Dallas with beige walls



 Tolaris Homes
Marcie Fry
Example of a classic l-shaped kitchen design in Orlando with a farmhouse sink, glass-front cabinets, white cabinets, white backsplash, subway tile backsplash and stainless steel appliances
Example of a classic l-shaped kitchen design in Orlando with a farmhouse sink, glass-front cabinets, white cabinets, white backsplash, subway tile backsplash and stainless steel appliances
49