
Search results for "Boxwood border" in Home Design Ideas

 Greey Pickett
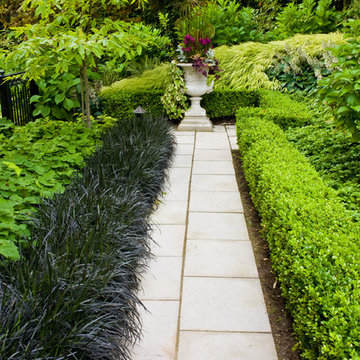

The landscape of this home honors the formality of Spanish Colonial / Santa Barbara Style early homes in the Arcadia neighborhood of Phoenix. By re-grading the lot and allowing for terraced opportunities, we featured a variety of hardscape stone, brick, and decorative tiles that reinforce the eclectic Spanish Colonial feel. Cantera and La Negra volcanic stone, brick, natural field stone, and handcrafted Spanish decorative tiles are used to establish interest throughout the property.
A front courtyard patio includes a hand painted tile fountain and sitting area near the outdoor fire place. This patio features formal Boxwood hedges, Hibiscus, and a rose garden set in pea gravel.
The living room of the home opens to an outdoor living area which is raised three feet above the pool. This allowed for opportunity to feature handcrafted Spanish tiles and raised planters. The side courtyard, with stepping stones and Dichondra grass, surrounds a focal Crape Myrtle tree.
One focal point of the back patio is a 24-foot hand-hammered wrought iron trellis, anchored with a stone wall water feature. We added a pizza oven and barbecue, bistro lights, and hanging flower baskets to complete the intimate outdoor dining space.
Project Details:
Landscape Architect: Greey|Pickett
Architect: Higgins Architects
Landscape Contractor: Premier Environments
Photography: Scott Sandler
 a Blade of Grass

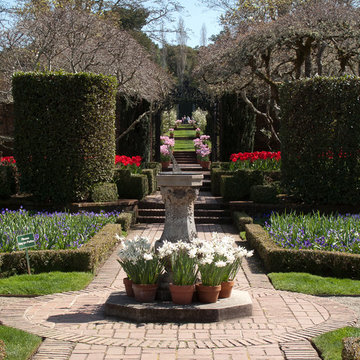
View to the patio through the gardens.
This is an example of a traditional partial sun courtyard brick formal garden in Boston.
This is an example of a traditional partial sun courtyard brick formal garden in Boston.
Find the right local pro for your project


 Paul N. Brow, Architect, LLC
Custom heavy timber framed pool pavilion set at end of swimming pool. The base of the pavilion is a contoured brick bench with custom upholstered cushions & pillows. The roof structure is arched, load bearing timber trusses. The back wall holds a large television & customized copper lanterns.

 Ginkgo Leaf Studio
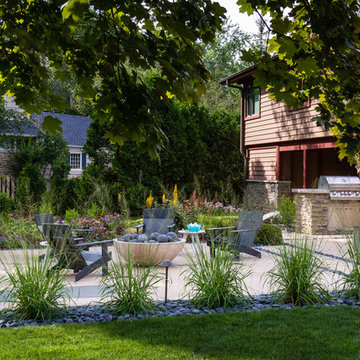
Plantings along the perimeter of the yard offer some privacy from the neighbors.
Westhauser Photography
Mid-sized minimalist backyard concrete patio photo in Milwaukee with a fire pit
Mid-sized minimalist backyard concrete patio photo in Milwaukee with a fire pit


 Designs By Elizabeth

Design ideas for a mid-sized traditional full sun front yard brick formal garden in Houston for summer.
 Drake's 7 Dees Landscaping & Garden Center

Free-flowing lawn lines are parallel a basalt boulder rocker and hand-fitted curbstone squares and rec's retaining wall. A large existing Japanese Maple provides the overhead plane while the blooms of Hydrangea, Rudbekia and Dianthus draw you through this garden space. Photography by: Joe Hollowell
 a Blade of Grass
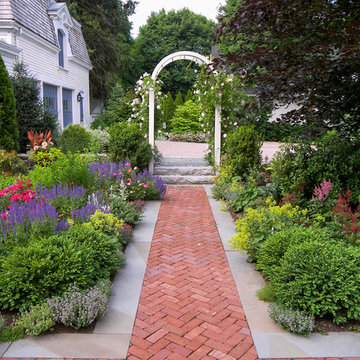
View from side entrance, out the brick walk, to the driveway courtyard.
Inspiration for a mid-sized traditional full sun courtyard brick formal garden in Boston.
Inspiration for a mid-sized traditional full sun courtyard brick formal garden in Boston.
 Harold Leidner Landscape Architects
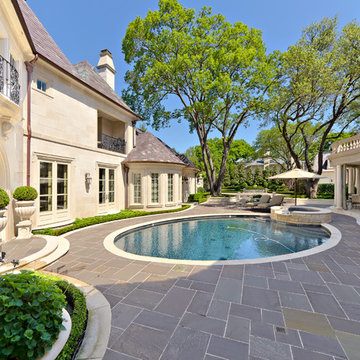
This formal residence is located in Highland Park, Texas features intensely manicured gardens, a cobblestone driveway, private motor court and a grand entry gate.
 Specialty Gardens
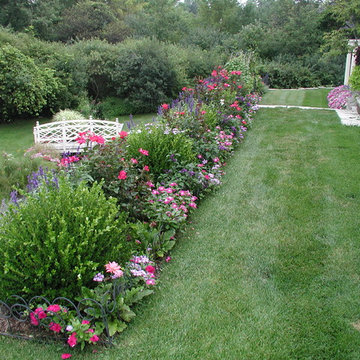
Two custom built garden bridges spanning a natural backyard stream. Annual flower bed mixed with roses and boxwood shrubs. Paul Kiefer / Specialty Gardens LLC, Grand Haven, MI
 a Blade of Grass
View to the patio from arbor.
Design ideas for a mid-sized traditional full sun courtyard brick formal garden in Boston.
Design ideas for a mid-sized traditional full sun courtyard brick formal garden in Boston.

 Green View Design and Landscape
Beautiful city farmhouse. We planted white impatiens for spectacular summer color.
Visit Our Garden Center:
4706 Liberty Road
Greensboro,NC 27406
This is an example of a large farmhouse partial sun front yard stone landscaping in Raleigh for summer.
This is an example of a large farmhouse partial sun front yard stone landscaping in Raleigh for summer.
 The Design Studio of Wendy Harper
Photographer: Riley Jamison
Realtor: Tim Freund,
website: tim@1000oaksrealestate.com
Master Builder: Ken Palmer
Front Yard Description:

This beautiful formal Mediterranean Estate is presently up for sale (please refer to info above).
The entry features a circular driveway of interlocking pavers that leads to the 5 car garages. A formal Terra-cotta tile entry with traditional Mexican tile step faces guides you to the front door through mirrored columns adorned with planted pottery. The planting in the front yard is formal Mediterranean with boxwood, roses, cypress, blue agave, bird of paridise, palms and magnolias. The landscape lighting really brings the space to live at night!
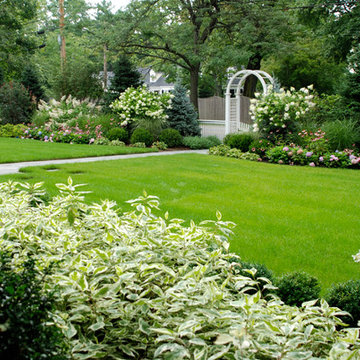 a Blade of Grass
Front yard, view to the street.
Design ideas for a mid-sized traditional full sun front yard stone formal garden in Boston.
Design ideas for a mid-sized traditional full sun front yard stone formal garden in Boston.
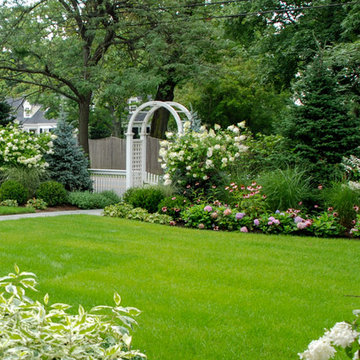 a Blade of Grass
Front yard, view to the street.
Inspiration for a mid-sized traditional full sun front yard stone formal garden in Boston.
Inspiration for a mid-sized traditional full sun front yard stone formal garden in Boston.
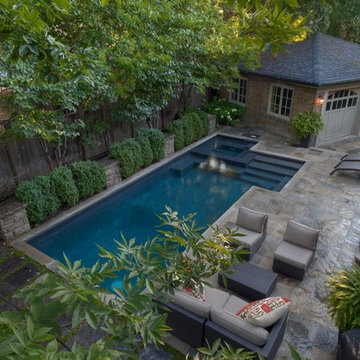
 Betz Pools Limited
The 11’ x 23’ dry Gunite pool’s dark grey Armourcoat interior contrasts beautifully with the deck of Wiarton flagstone set on concrete. Across the deep end a series of flagstone slabs are separated by strips of ground cover to help the runoff water the shrubs. The entire backyard is essentially low maintenance.
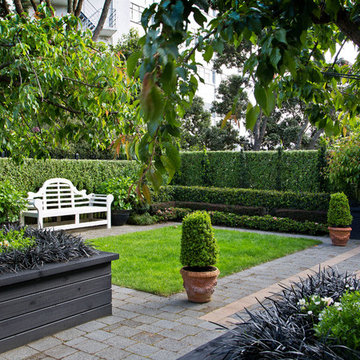
 HEDGE Garden Design & Nursery
A wider view of the front courtyard - with black planter boxes planted with weeping flowering cheries, layered hedges, Lutyens bench & bordered lawn | Designed by | HEDGE Garden Design & Nursery. Photo credit: Paul McCredie for NZ House & Garden

 Arbordale Landscaping Ltd
Unilock Brussels Block upper patio and pool deck transition nicely between the natural Limestone copings steps, and walls. Beautiful 14" high Boxwood hedge remains un-clipped for a more natural look.
22