
Search results for "Boy's math" in Home Design Ideas
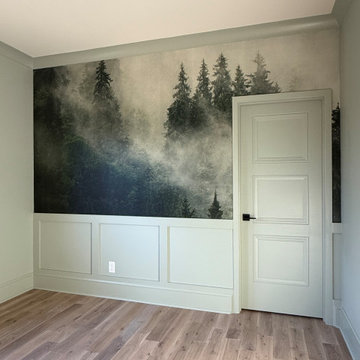
 Kyle Build Homes & Interiors
This boys’ bedroom by Kyle Build Homes & Interiors features painted walls, white oak flooring, and a custom forest mural wallpaper. The design is gender-neutral and blends traditional-modern architecture with modern finishes, layered textures, and playful details, creating a stylish and functional space for sleep, play, and study.

 LG Construction + Development
Example of a trendy gender-neutral medium tone wood floor nursery design in Chicago with multicolored walls

 Murdock Solon Architects
Landmarked townhouse gut renovation. Master bathroom with white wainscoting, subway tile, and black and white design.
Drop-in bathtub - mid-sized industrial master white tile and subway tile mosaic tile floor and white floor drop-in bathtub idea in New York with a two-piece toilet, white walls and a trough sink
Drop-in bathtub - mid-sized industrial master white tile and subway tile mosaic tile floor and white floor drop-in bathtub idea in New York with a two-piece toilet, white walls and a trough sink
Find the right local pro for your project


 Ellen Grasso & Sons, LLC
R Brandt Design
Large and bedroom transitional guest and boy dark wood floor kids' bedroom photo in Dallas with white walls
Large and bedroom transitional guest and boy dark wood floor kids' bedroom photo in Dallas with white walls


 Thompson Construction
White oak vanity
Alcove bathtub - mid-sized contemporary 3/4 white tile and ceramic tile ceramic tile, gray floor and double-sink alcove bathtub idea in Minneapolis with flat-panel cabinets, light wood cabinets, a two-piece toilet, white walls, a vessel sink, quartz countertops, white countertops and a niche
Alcove bathtub - mid-sized contemporary 3/4 white tile and ceramic tile ceramic tile, gray floor and double-sink alcove bathtub idea in Minneapolis with flat-panel cabinets, light wood cabinets, a two-piece toilet, white walls, a vessel sink, quartz countertops, white countertops and a niche

Sponsored
Plain City, OH

The Creative Kitchen Company
Columbus Area Kitchen Remodeling and Refacing Professional

 Locati Architects
Roger Wade Studio
Example of a mountain style open concept living room design with a standard fireplace and a stone fireplace
Example of a mountain style open concept living room design with a standard fireplace and a stone fireplace

 Laura U Design Collective
Soft blue color palette, reminiscence of the snow just outside the window. The blue provides a nice contrast to the rest of the home.
Wood-clad walls were unchanged by the design team. We love the rustic, natural element that is original to the home. The wood walls throughout the home add so much character – they’re great. Custom built-in bunks were designed by the LU design team. Even though this cabin is small, it sleeps a lot! Designers kept this in mind, maximizing the amount of guest that could stay here.
Photographer: Jason Dewey

 M.J. Whelan Construction
Combining elegance and timelessness, this luxury home captures the essence of fine living. Stone, shakes and massive timbers create a welcoming façade and make a grand statement in this French Country European style home. Luxurious details and abundant conveniences define this beautiful new home for a young family of five. The exterior was finished in natural stone and Hardi-Plank siding. A grand foyer, luxurious library and stunning powder room form a sophisticated entry that flows into the large great room which perfect for family living and entertaining. A gourmet kitchen adjoins to the morning room that features a cherry lined 20” with great views to woods, cabana and pool. The master suite offers a beautiful two huge closets while the spa bath offers separate vanities and spacious shower. Two separate stairways lead to the upstairs. The little girl’s room is fit for a princess while a Jack & Jill bath adjoins the boy’s room. A guest suite was also provided. A fun play area was created in the loft. The spectacular walkout basement feature a walnut bar, billiards room lounge, exercise room as well as a game room. The basement also features an extraordinary state of the art home theater with personalized marquee sign and includes a Hollywood glam bath. Outdoor living takes center stage, with an old world cabana, pool & spa and lavish landscapes on both levels. Additional details include a three-car garage, large laundry room and so much more. Photo Credit - Richard Hall

 NB Design Group, Inc
Children's bunk room provides plenty of sleeping arrangements and integrated storage.
Example of a mid-sized and bedroom mountain style guest and gender-neutral dark wood floor and brown floor kids' bedroom design in Seattle with white walls
Example of a mid-sized and bedroom mountain style guest and gender-neutral dark wood floor and brown floor kids' bedroom design in Seattle with white walls

 SGDI - Sarah Gallop Design Inc.
Photos- Sarah Gallop
Example of a mid-sized transitional glass tile and gray tile alcove bathtub design in Vancouver with an undermount sink, a two-piece toilet and beige walls
Example of a mid-sized transitional glass tile and gray tile alcove bathtub design in Vancouver with an undermount sink, a two-piece toilet and beige walls



Sponsored
Fredericksburg, OH

High Point Cabinets
Columbus' Experienced Custom Cabinet Builder | 4x Best of Houzz Winner


 Stone Creek Builders
Interior design by Kati Curtis Design
http://www.katicurtisdesign.com/
Photography by Marco Ricca
http://www.marcoriccastudio.com

 Elizabeth Strianese Interiors LLC
Photography by Meredith Heuer
Large trendy master white tile and subway tile porcelain tile, gray floor and double-sink freestanding bathtub photo in New York with flat-panel cabinets, light wood cabinets, white walls, a hinged shower door, gray countertops, a built-in vanity and an undermount sink
Large trendy master white tile and subway tile porcelain tile, gray floor and double-sink freestanding bathtub photo in New York with flat-panel cabinets, light wood cabinets, white walls, a hinged shower door, gray countertops, a built-in vanity and an undermount sink

 La-Z-Boy
Kennedy has all sorts of admirers and it’s easy to see why. Petite in scale with narrow arms, it fits nicely in smaller spaces. Welt trim gives it a wonderful finishing touch.



 Brechbuhler Architects
This play room is kid paradise. The small door with the speak easy allows kid sized access for the little ones.
photo by: Karl Neumann
Mid-sized danish gender-neutral carpeted playroom photo with white walls
Mid-sized danish gender-neutral carpeted playroom photo with white walls

 Austin Signature Homes
Kids' bedroom - large and bedroom transitional guest and gender-neutral carpeted and beige floor kids' bedroom idea in Denver with white walls

 Fresh Start Contracting
Eric Roth
Nursery - mid-sized contemporary boy medium tone wood floor and orange floor nursery idea in Boston with white walls
Nursery - mid-sized contemporary boy medium tone wood floor and orange floor nursery idea in Boston with white walls
104