
Search results for "Boy's math" in Home Design Ideas

 Lavan Construction | Design + Build
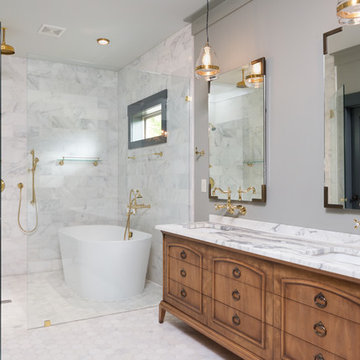
Example of a small transitional 3/4 white tile and subway tile slate floor alcove shower design in San Francisco with flat-panel cabinets, white cabinets, an integrated sink, solid surface countertops and white countertops


 Turbo Beds
Designed to look like a real life race car, this super slick white car bed will have your child racing to bed. This highly durable twin bed comes with LED headlights, detailed black rims and realistic racing stickers. Plus, the bed makes real car sounds and has a Knight Rider strobe light—all triggered by a wireless remote control. Bedroom accessories sold separately and include: wardrobe, bookcase, desk, chair, cushions, side tables.
Find the right local pro for your project

 LABEXPERIMENT
The upholstered headboard in the boy’s room features handy reading lights. Soft, colorful bedding plays off the dark gray walls.
Photo Credit: Brian Pierce


 Organized Living
 freedomRail closet in white. Adjusts to fit the needs of a child from an infant to teen. Features drawers and shelves so you can free up valuable bedroom space. Available at http://organizedliving.com

 Michael Hospelt Photography
Architect : Heidi Richardson, Photo : Michael Hospelt
Inspiration for a bedroom transitional girl dark wood floor kids' bedroom remodel in San Francisco with white walls
Inspiration for a bedroom transitional girl dark wood floor kids' bedroom remodel in San Francisco with white walls



 Studio McGee
Bathroom - mid-sized country bathroom idea in Salt Lake City with black cabinets, white walls and white countertops

 Elizabeth Stuart Design
Inspiration for a contemporary bedroom remodel in Charleston with white walls

 Matt White Custom Homes
Beach style black floor alcove shower photo in Orange County with shaker cabinets, blue cabinets, white walls, an undermount sink and gray countertops

 Andrea Swan - Swan Architecture
Example of a farmhouse light wood floor bedroom design in Minneapolis with white walls

 Carolyn Thayer interiors
Photography: Cary Hazlegrove
Inspiration for a bedroom and mid-sized coastal boy medium tone wood floor and brown floor kids' bedroom remodel in Boston with blue walls
Inspiration for a bedroom and mid-sized coastal boy medium tone wood floor and brown floor kids' bedroom remodel in Boston with blue walls



 Marvin
Architect: Blaine Bonadies, Bonadies Architect
Photography By: Jean Allsopp Photography
“Just as described, there is an edgy, irreverent vibe here, but the result has an appropriate stature and seriousness. Love the overscale windows. And the outdoor spaces are so great.”
Situated atop an old Civil War battle site, this new residence was conceived for a couple with southern values and a rock-and-roll attitude. The project consists of a house, a pool with a pool house and a renovated music studio. A marriage of modern and traditional design, this project used a combination of California redwood siding, stone and a slate roof with flat-seam lead overhangs. Intimate and well planned, there is no space wasted in this home. The execution of the detail work, such as handmade railings, metal awnings and custom windows jambs, made this project mesmerizing.
Cues from the client and how they use their space helped inspire and develop the initial floor plan, making it live at a human scale but with dramatic elements. Their varying taste then inspired the theme of traditional with an edge. The lines and rhythm of the house were simplified, and then complemented with some key details that made the house a juxtaposition of styles.
The wood Ultimate Casement windows were all standard sizes. However, there was a desire to make the windows have a “deep pocket” look to create a break in the facade and add a dramatic shadow line. Marvin was able to customize the jambs by extruding them to the exterior. They added a very thin exterior profile, which negated the need for exterior casing. The same detail was in the stone veneers and walls, as well as the horizontal siding walls, with no need for any modification. This resulted in a very sleek look.
MARVIN PRODUCTS USED:
Marvin Ultimate Casement Window

 Alexander Butler | Design Services, LLC
The Schumacher ‘Spot & Star’ wallcovering installed on the ceiling and the Stark ‘Dorsey’ carpet in Cobalt perfectly bookend the baby boy’s Nursery
Inspiration for a mid-sized contemporary boy carpeted, blue floor and wallpaper ceiling nursery remodel in New York with white walls
Inspiration for a mid-sized contemporary boy carpeted, blue floor and wallpaper ceiling nursery remodel in New York with white walls

Mid-sized trendy master medium tone wood floor and brown floor bedroom photo in New York with gray walls and no fireplace

 Laura Fox Interior Design, LLC
Orange and gray industrial-inspired boy's room with queen sized bed, poufs, and metal bin toy storage
Photo by Stacy Zarin Goldberg Photography
Bedroom and mid-sized transitional boy carpeted and gray floor kids' bedroom photo in DC Metro with beige walls
Bedroom and mid-sized transitional boy carpeted and gray floor kids' bedroom photo in DC Metro with beige walls

Sponsored
Sunbury, OH

J.Holderby - Renovations
Franklin County's Leading General Contractors - 2X Best of Houzz!

 Modern Rustic Homes
This home office was designed to provide an open area overlooking the formal living space below.
Mid-sized mountain style built-in desk dark wood floor home office photo in Atlanta with white walls
Mid-sized mountain style built-in desk dark wood floor home office photo in Atlanta with white walls
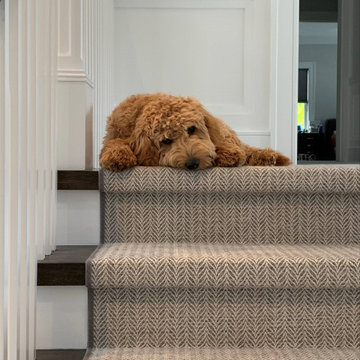
 Williston Weaves
Lucky pooch Cooper is living the high life in SK Design’s on going design project for a young family.
Both smart and practical, the coastal palette of grays, creams and blue set off the stairs, family, boy’s room and play room. Cooper has it made, and a friend for life!
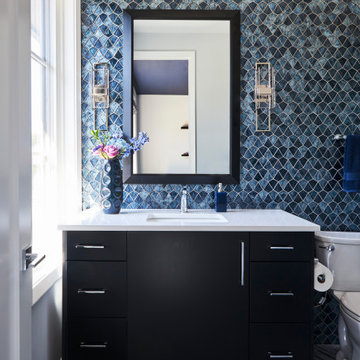
 Michelle's Interiors
Shades of blue in completely different tile patterns and shapes score the winning goal in this young boy’s bathroom.
Example of a mid-sized trendy kids' multicolored tile and mosaic tile ceramic tile, multicolored floor and single-sink bathroom design in Chicago with flat-panel cabinets, black cabinets, a two-piece toilet, blue walls, an undermount sink, granite countertops, white countertops and a freestanding vanity
Example of a mid-sized trendy kids' multicolored tile and mosaic tile ceramic tile, multicolored floor and single-sink bathroom design in Chicago with flat-panel cabinets, black cabinets, a two-piece toilet, blue walls, an undermount sink, granite countertops, white countertops and a freestanding vanity
184