
Search results for "Brick backsplash" in Home Design Ideas
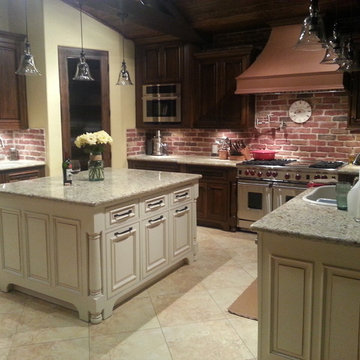
 Amish Cabinets of Texas
Inspiration for a large rustic u-shaped porcelain tile eat-in kitchen remodel in Houston with an undermount sink, raised-panel cabinets, dark wood cabinets, granite countertops, red backsplash, brick backsplash, stainless steel appliances and two islands

 Reef Design Build
Connie White
Inspiration for a large cottage l-shaped light wood floor and brown floor open concept kitchen remodel in Phoenix with a farmhouse sink, shaker cabinets, white cabinets, quartz countertops, red backsplash, brick backsplash, stainless steel appliances and an island
Inspiration for a large cottage l-shaped light wood floor and brown floor open concept kitchen remodel in Phoenix with a farmhouse sink, shaker cabinets, white cabinets, quartz countertops, red backsplash, brick backsplash, stainless steel appliances and an island
Find the right local pro for your project
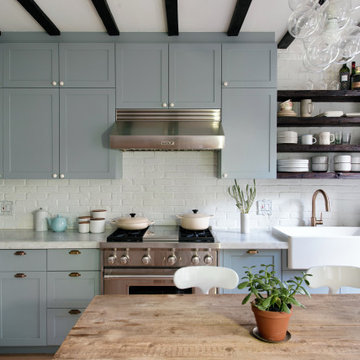
 Permit Architects
For this 2-bedroom condo in a classic Brooklyn brownstone, Cheung Showman Architects worked with the client to introduce a variety of material textures to a space previously characterized by plaster molding. Reclaimed wood floors, shelves made of old joists, and painted brick serve to change the feeling of 'history' in the apartment, supplementing the original molding's sharp classical lines with natural variation and layering over time.
 Mauk Cabinets by Design
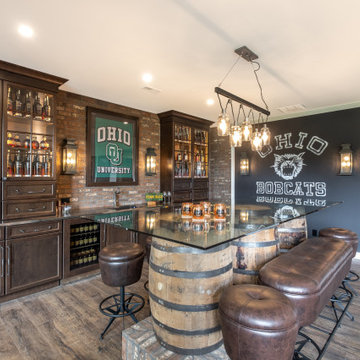
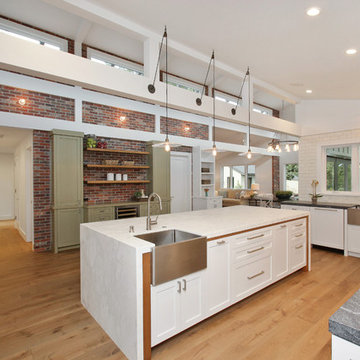
We are so excited to share the finished photos of this year's Homearama we were lucky to be a part of thanks to G.A. White Homes. This space uses Marsh Furniture's Apex door style to create a uniquely clean and modern living space. The Apex door style is very minimal making it the perfect cabinet to showcase statement pieces like the brick in this kitchen.
 Nathan Homes LLC
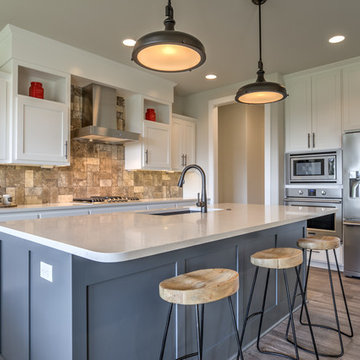
Inspiration for a transitional medium tone wood floor and brown floor open concept kitchen remodel in Omaha with an undermount sink, shaker cabinets, quartzite countertops, brick backsplash, stainless steel appliances, an island, white cabinets and beige backsplash
 Euro-Plus Design of Wayland
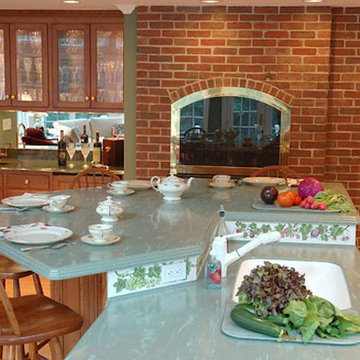
Kitchen - large craftsman l-shaped light wood floor kitchen idea in New York with an undermount sink, brick backsplash and stainless steel appliances

Sponsored
Columbus, OH

Hope Restoration & General Contracting
Columbus Design-Build, Kitchen & Bath Remodeling, Historic Renovations
 Designs Completed by Tiffany McLean

A small bungalow in old town Roseville posed some challenges for the homeowner. Their vision was rustic and working with the existing brick on the fireplace that wrapped into the kitchen. If you can't beat it join it... we added brick veneer to the backsplash and island to make it feel as if it was always there. The brick was contrasted with he white cabinets and the smooth concrete look countertops.
 EBCON Corporation
Example of a farmhouse enclosed kitchen design in San Francisco with a farmhouse sink, shaker cabinets, white cabinets, white backsplash, subway tile backsplash and stainless steel appliances
 Cuisines Steam
Mélanie Elliott

Open concept kitchen - industrial light wood floor and beige floor open concept kitchen idea in Montreal with white cabinets, granite countertops, red backsplash, brick backsplash, stainless steel appliances, an island, black countertops, an undermount sink and flat-panel cabinets
Open concept kitchen - industrial light wood floor and beige floor open concept kitchen idea in Montreal with white cabinets, granite countertops, red backsplash, brick backsplash, stainless steel appliances, an island, black countertops, an undermount sink and flat-panel cabinets
 Parkinson Building Group

French Country home built by Parkinson Building Group in the Waterview subdivision and featured on the cover of the Fall/Winter 2014 issue of Country French Magazine
 General Shale

Rustic kitchen design featuring 50/50 blend of Peppermill and Englishpub thin brick with Ivory Buff mortar.
Eat-in kitchen - large rustic u-shaped light wood floor and brown floor eat-in kitchen idea in Other with white cabinets, brick backsplash, stainless steel appliances, an island, a farmhouse sink, recessed-panel cabinets, soapstone countertops, red backsplash and black countertops
Eat-in kitchen - large rustic u-shaped light wood floor and brown floor eat-in kitchen idea in Other with white cabinets, brick backsplash, stainless steel appliances, an island, a farmhouse sink, recessed-panel cabinets, soapstone countertops, red backsplash and black countertops
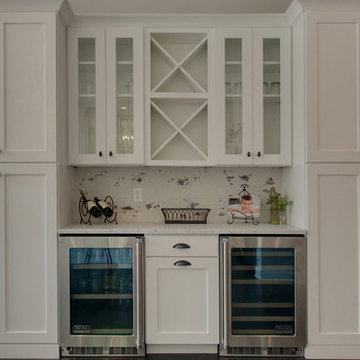
 Usable Space Interiors, LLC
Dry bar and storage pantry towers.
Large transitional l-shaped dark wood floor and brown floor open concept kitchen photo in Nashville with a farmhouse sink, shaker cabinets, white cabinets, marble countertops, white backsplash, brick backsplash, stainless steel appliances, an island and white countertops
Large transitional l-shaped dark wood floor and brown floor open concept kitchen photo in Nashville with a farmhouse sink, shaker cabinets, white cabinets, marble countertops, white backsplash, brick backsplash, stainless steel appliances, an island and white countertops

Sponsored
Fredericksburg, OH

High Point Cabinets
Columbus' Experienced Custom Cabinet Builder | 4x Best of Houzz Winner
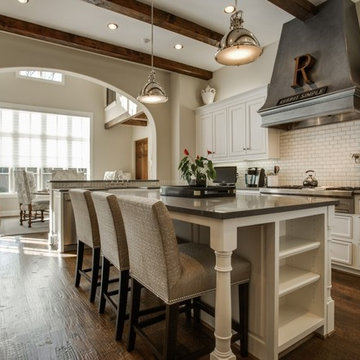
 Nixon Custom Homes
Enclosed kitchen - mid-sized craftsman u-shaped dark wood floor and brown floor enclosed kitchen idea in Dallas with recessed-panel cabinets, white cabinets, solid surface countertops, white backsplash, brick backsplash, white appliances, an island, a farmhouse sink and black countertops

 Kitchen & Bath Center
Jared Williams at Media Crazed
Example of a mid-sized trendy u-shaped light wood floor and brown floor open concept kitchen design in Other with an undermount sink, shaker cabinets, white cabinets, quartz countertops, white backsplash, brick backsplash, stainless steel appliances and an island
Example of a mid-sized trendy u-shaped light wood floor and brown floor open concept kitchen design in Other with an undermount sink, shaker cabinets, white cabinets, quartz countertops, white backsplash, brick backsplash, stainless steel appliances and an island

 MLM Custom Homes & Renovations
Large transitional single-wall medium tone wood floor and brown floor kitchen photo in New Orleans with an undermount sink, shaker cabinets, white cabinets, quartzite countertops, red backsplash, brick backsplash, stainless steel appliances, an island and white countertops
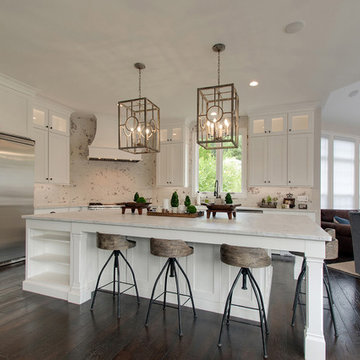 Usable Space Interiors, LLC
Another angle.
Example of a large transitional l-shaped dark wood floor and brown floor open concept kitchen design in Nashville with a farmhouse sink, shaker cabinets, white cabinets, marble countertops, white backsplash, brick backsplash, stainless steel appliances, an island and white countertops
Example of a large transitional l-shaped dark wood floor and brown floor open concept kitchen design in Nashville with a farmhouse sink, shaker cabinets, white cabinets, marble countertops, white backsplash, brick backsplash, stainless steel appliances, an island and white countertops


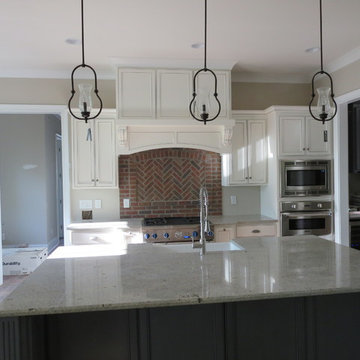 JP Decorative Consulting Inc.
Inspiration for a mid-sized timeless u-shaped medium tone wood floor eat-in kitchen remodel in Charlotte with a farmhouse sink, beaded inset cabinets, white cabinets, granite countertops, red backsplash, brick backsplash, stainless steel appliances and an island
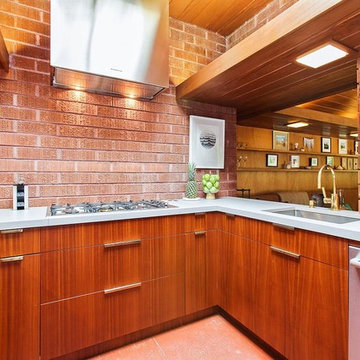
 Studio One | San Francisco
This was an interesting project to work on, The original builder/ designer was a student of Frank Lloyd Wright. The challenge with this project was to update the kitchen, while honoring the original designer's vision.
 Studio One | San Francisco
This was an interesting project to work on, The original builder/ designer was a student of Frank Lloyd Wright. The challenge with this project was to update the kitchen, while honoring the original designer's vision.
31