
Search results for "Brick backsplash" in Home Design Ideas

 Bryan Construction, Cabinetry & Woodwork, Inc.
z.yannarella
Handcrafted Custom Kitchen
Open concept kitchen - mid-sized traditional galley medium tone wood floor open concept kitchen idea in Philadelphia with a farmhouse sink, shaker cabinets, white cabinets, wood countertops, red backsplash, brick backsplash and an island
Open concept kitchen - mid-sized traditional galley medium tone wood floor open concept kitchen idea in Philadelphia with a farmhouse sink, shaker cabinets, white cabinets, wood countertops, red backsplash, brick backsplash and an island
 M.A.D. Renovations

3 tier island with butcher block prep area.
Jesse Yardley - Fotographix
Eat-in kitchen - large industrial l-shaped dark wood floor eat-in kitchen idea in Calgary with shaker cabinets, white backsplash, two islands, white cabinets, marble countertops, an undermount sink, brick backsplash and stainless steel appliances
Eat-in kitchen - large industrial l-shaped dark wood floor eat-in kitchen idea in Calgary with shaker cabinets, white backsplash, two islands, white cabinets, marble countertops, an undermount sink, brick backsplash and stainless steel appliances
 M.A.D. Renovations

Stained maple flooring throughout main floor and built-in appliances.
Jesse Yardley - Fotographix
Inspiration for a large industrial l-shaped dark wood floor eat-in kitchen remodel in Calgary with shaker cabinets, white cabinets, white backsplash, two islands, an undermount sink, marble countertops, brick backsplash and stainless steel appliances
Inspiration for a large industrial l-shaped dark wood floor eat-in kitchen remodel in Calgary with shaker cabinets, white cabinets, white backsplash, two islands, an undermount sink, marble countertops, brick backsplash and stainless steel appliances
Find the right local pro for your project
 Nixon Custom Homes

Enclosed kitchen - large industrial l-shaped dark wood floor and brown floor enclosed kitchen idea in Dallas with an undermount sink, shaker cabinets, green cabinets, marble countertops, red backsplash, brick backsplash, stainless steel appliances, an island and gray countertops

 Soda Pop Design Inc.
Custom design by Cynthia Soda of Soda Pop Design Inc. in Toronto, Canada. Photography by Stephani Buchman Photography.
Open concept kitchen - large transitional l-shaped dark wood floor open concept kitchen idea in Toronto with white cabinets, an island, recessed-panel cabinets, beige backsplash, stone tile backsplash and stainless steel appliances
Open concept kitchen - large transitional l-shaped dark wood floor open concept kitchen idea in Toronto with white cabinets, an island, recessed-panel cabinets, beige backsplash, stone tile backsplash and stainless steel appliances
 MLM Custom Homes & Renovations

Large transitional single-wall medium tone wood floor and brown floor kitchen photo in New Orleans with an undermount sink, shaker cabinets, white cabinets, quartzite countertops, red backsplash, brick backsplash, stainless steel appliances, an island and white countertops
 PJ BUILDERS
Darryl Dobson

Inspiration for a mid-sized industrial master brown tile gray floor and mosaic tile floor bathroom remodel in Salt Lake City with shaker cabinets, white cabinets, white walls, an undermount sink, quartzite countertops and white countertops
Inspiration for a mid-sized industrial master brown tile gray floor and mosaic tile floor bathroom remodel in Salt Lake City with shaker cabinets, white cabinets, white walls, an undermount sink, quartzite countertops and white countertops

Sponsored
Plain City, OH

Kuhns Contracting, Inc.
Central Ohio's Trusted Home Remodeler Specializing in Kitchens & Baths
 Young & Borlik Architects, inc.

A home office was converted into a full service sports bar. This room has space to seat 20. It has three televisions, a refrigerated wine room, a fireplace and even a secret door. The countertop is zinc, the ceiling tiles are authentic stamped tin. Behind the counter are taps for two kegs, soda machine, custom ice makers, glass chillers and a full professional service bar. There's a cocktail station with integrated drains, refrigeration drawers, and a dedicated dishwasher. Why leave the house?
 Tenhulzen Construction

Elegant galley dark wood floor and brown floor seated home bar photo in Seattle with an undermount sink, recessed-panel cabinets, gray cabinets, quartz countertops, brick backsplash and white countertops
 sohoConcept

Open concept kitchen - large modern u-shaped dark wood floor and brown floor open concept kitchen idea in New York with an undermount sink, flat-panel cabinets, gray cabinets, quartz countertops, brick backsplash, stainless steel appliances and an island
 Usable Space Interiors, LLC
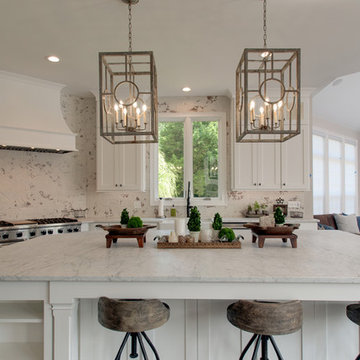
Close up. Notice the little details that make this kitchen so functional...Bookshelf ends for the cook, the german smear, brick backsplash for beauty and ease of cleaning, the under cabinet lighting to the gorgeous marble slab. What is there not to love?
 Godsey Supply Company
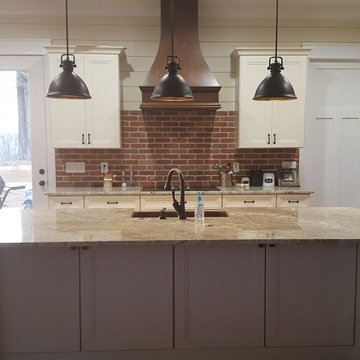
Inspiration for a mid-sized craftsman l-shaped light wood floor and brown floor open concept kitchen remodel with a farmhouse sink, recessed-panel cabinets, white cabinets, quartz countertops, red backsplash, brick backsplash, stainless steel appliances and an island
 Homes of Distinction, Inc.
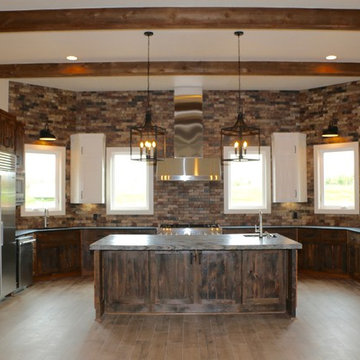
Inspiration for a large rustic u-shaped brown floor and dark wood floor kitchen remodel in Other with an undermount sink, brown backsplash, brick backsplash, stainless steel appliances, dark wood cabinets, solid surface countertops, black countertops, shaker cabinets and an island

Sponsored
Fredericksburg, OH

High Point Cabinets
Columbus' Experienced Custom Cabinet Builder | 4x Best of Houzz Winner
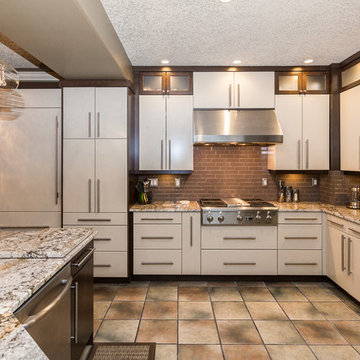 M.A.D. Renovations
Jesse Yardley, Fotographix
Example of a mid-sized trendy l-shaped ceramic tile eat-in kitchen design in Calgary with an undermount sink, flat-panel cabinets, white cabinets, granite countertops, brown backsplash, stainless steel appliances, an island and brick backsplash
Example of a mid-sized trendy l-shaped ceramic tile eat-in kitchen design in Calgary with an undermount sink, flat-panel cabinets, white cabinets, granite countertops, brown backsplash, stainless steel appliances, an island and brick backsplash
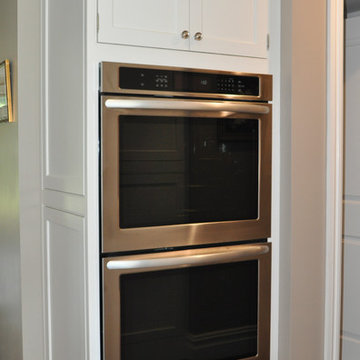
 Center Island Contracting Inc.
Double ovens recessed into wall.
Large transitional u-shaped dark wood floor and brown floor kitchen photo in New York with an undermount sink, beaded inset cabinets, white cabinets, solid surface countertops, red backsplash, brick backsplash, stainless steel appliances, an island and black countertops
Large transitional u-shaped dark wood floor and brown floor kitchen photo in New York with an undermount sink, beaded inset cabinets, white cabinets, solid surface countertops, red backsplash, brick backsplash, stainless steel appliances, an island and black countertops

 Lincoln Interiors
Eat-in kitchen - large country l-shaped medium tone wood floor and beige floor eat-in kitchen idea in San Diego with a farmhouse sink, shaker cabinets, white cabinets, solid surface countertops, red backsplash, brick backsplash, paneled appliances and an island
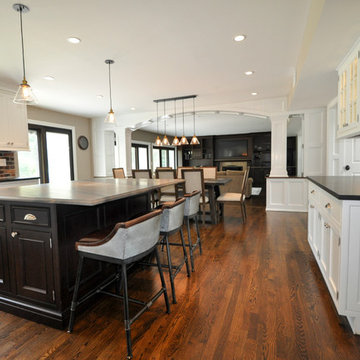 Center Island Contracting Inc.
Kitchen opens up to table area and then into the Family Room with trimmed arch. Industrial stool accents.
Kitchen - large transitional u-shaped dark wood floor and brown floor kitchen idea in New York with an undermount sink, beaded inset cabinets, white cabinets, solid surface countertops, red backsplash, brick backsplash, stainless steel appliances, an island and black countertops
Kitchen - large transitional u-shaped dark wood floor and brown floor kitchen idea in New York with an undermount sink, beaded inset cabinets, white cabinets, solid surface countertops, red backsplash, brick backsplash, stainless steel appliances, an island and black countertops

Sponsored
Columbus, OH

Hope Restoration & General Contracting
Columbus Design-Build, Kitchen & Bath Remodeling, Historic Renovations
 Castor Inc.
David Sibbitt of Sibbitt Wernert
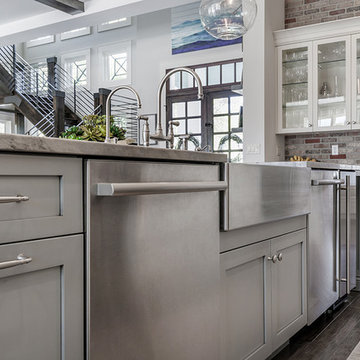
Large transitional l-shaped dark wood floor and brown floor open concept kitchen photo in Tampa with a farmhouse sink, shaker cabinets, white cabinets, quartzite countertops, red backsplash, brick backsplash, stainless steel appliances and an island
Large transitional l-shaped dark wood floor and brown floor open concept kitchen photo in Tampa with a farmhouse sink, shaker cabinets, white cabinets, quartzite countertops, red backsplash, brick backsplash, stainless steel appliances and an island
 Johnson Granite Inc.
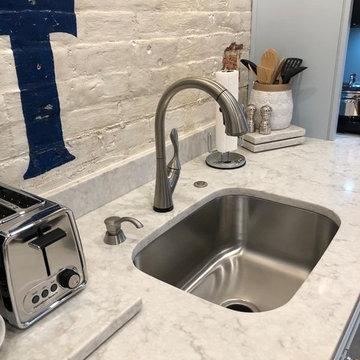
Inspiration for a small transitional single-wall light wood floor and brown floor open concept kitchen remodel in Other with an undermount sink, recessed-panel cabinets, gray cabinets, marble countertops, white backsplash, brick backsplash, stainless steel appliances, no island and gray countertops
 Homes of Distinction, Inc.
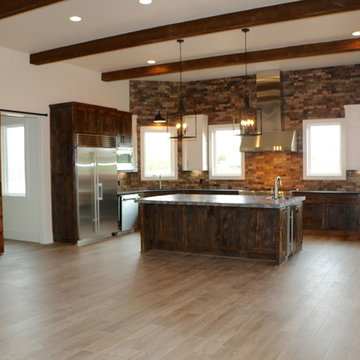
Large mountain style u-shaped dark wood floor and brown floor kitchen photo in Other with an undermount sink, shaker cabinets, dark wood cabinets, solid surface countertops, brown backsplash, brick backsplash, stainless steel appliances, an island and black countertops
28