
Search results for "Brick backsplash" in Home Design Ideas
 Bannister Custom Homes

Inspiration for a transitional single-wall dark wood floor open concept kitchen remodel in Dallas with shaker cabinets, white cabinets and an island

 Interiors by Popov
Mid-sized trendy l-shaped medium tone wood floor and brown floor open concept kitchen photo in Seattle with flat-panel cabinets, quartz countertops, white backsplash, ceramic backsplash, stainless steel appliances, an island, an undermount sink and medium tone wood cabinets
 Kelly Hawley
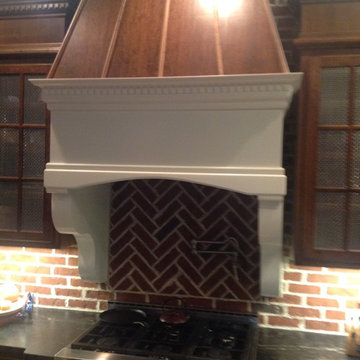
Example of a mid-sized urban l-shaped dark wood floor eat-in kitchen design in Atlanta with an undermount sink, raised-panel cabinets, dark wood cabinets, wood countertops, red backsplash, brick backsplash, stainless steel appliances and an island
Find the right local pro for your project
 sohoConcept

Open concept kitchen - large modern u-shaped dark wood floor and brown floor open concept kitchen idea in New York with an undermount sink, flat-panel cabinets, gray cabinets, quartz countertops, brick backsplash, stainless steel appliances and an island

Inspiration for a large craftsman porcelain tile enclosed kitchen remodel in Other with a farmhouse sink, recessed-panel cabinets, medium tone wood cabinets, quartz countertops, stainless steel appliances, an island, brick backsplash and black countertops
 Usable Space Interiors, LLC

Inspiration for a large country u-shaped medium tone wood floor, brown floor and exposed beam open concept kitchen remodel in Nashville with an undermount sink, shaker cabinets, white cabinets, quartz countertops, multicolored backsplash, brick backsplash, stainless steel appliances, an island and white countertops
 M.A.D. Renovations
Jesse Yardley - Fotographix

Example of a large urban l-shaped dark wood floor kitchen pantry design in Calgary with shaker cabinets, white cabinets, an undermount sink, marble countertops, white backsplash, brick backsplash, stainless steel appliances and two islands
Example of a large urban l-shaped dark wood floor kitchen pantry design in Calgary with shaker cabinets, white cabinets, an undermount sink, marble countertops, white backsplash, brick backsplash, stainless steel appliances and two islands

Sponsored
Columbus, OH

Structural Remodeling
Franklin County's Heavy Timber Specialists | Best of Houzz 2020!
 Bee's Knees Design, LLC

Example of a large trendy u-shaped medium tone wood floor and brown floor eat-in kitchen design in Boston with a farmhouse sink, shaker cabinets, white cabinets, marble countertops, white backsplash, brick backsplash, stainless steel appliances and an island
 Cabinet-S-Top

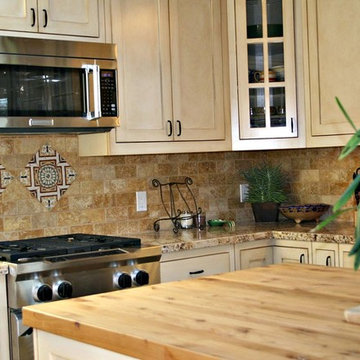
In this kitchen we installed Waypoint Livingspaces cabinets on the perimeter is 702F doorstyle in Painted Hazelnut Glaze and on the island is 650F doorstyle in Cherry Java accented with Amerock Revitilize pulls and Chandler knobs in oil rubbed bronze. On the countertops is Giallo Ornamental 3cm Granite with a 4” backsplash below the microwave area. On the wall behind the range is 2 x 8 Brickwork tile in Terrace color. Kichler Avery 3 pendant lights were installed over the island. A Blanco single bowl sink in Biscotti color with a Moen Waterhill single handle faucet with the side spray was installed. Three 18” time weathered Faux wood beams in walnut color were installed on the ceiling to accent the kitchen.
 Owen Tile & Marble
Sarah Nguyen
Example of a mid-sized transitional l-shaped light wood floor eat-in kitchen design in Santa Barbara with an undermount sink, raised-panel cabinets, beige cabinets, beige backsplash, stone tile backsplash, stainless steel appliances, an island and granite countertops
Example of a mid-sized transitional l-shaped light wood floor eat-in kitchen design in Santa Barbara with an undermount sink, raised-panel cabinets, beige cabinets, beige backsplash, stone tile backsplash, stainless steel appliances, an island and granite countertops
 Jamie Bush & Co.

Inspiration for a 1950s wood ceiling kitchen remodel in Los Angeles with an undermount sink, open cabinets, medium tone wood cabinets, wood countertops, brick backsplash and brown countertops
 Kellogg Creek Cabinetry
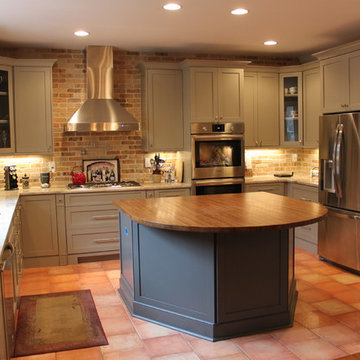
Mid-sized tuscan u-shaped travertine floor kitchen photo in Atlanta with a double-bowl sink, shaker cabinets, gray cabinets, stainless steel appliances and an island
 Harwood Design Builders Ltd.
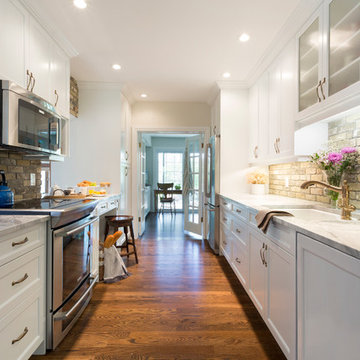
The original home, built in the early 1940’s had an historical charm the home owners wanted to preserve in this full kitchen renovation.
White shaker cabinets, a foolproof solution when dealing with the narrow space of a galley kitchen, were softened with an inset cove moulding and complemented with crown moulding.
Reclaimed bricks were hand-picked, sliced and veneered to mimic the existing fireplace surround and exterior of the home.
The patina of the hardware, cinnamon stained hardwoods, traditional champagne faucet and cast iron sink infused warmth and character in this kitchen. Layering natural materials along with aged finishes results in a classic European aesthetic perfectly suited for this home.


 Chase Custom Homes
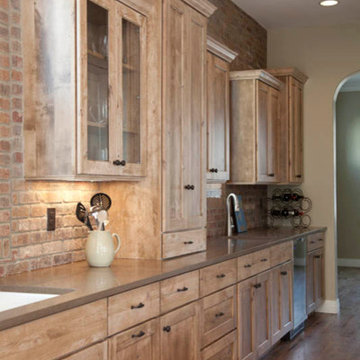
Eat-in kitchen - mid-sized transitional l-shaped medium tone wood floor eat-in kitchen idea in Denver with an undermount sink, shaker cabinets, medium tone wood cabinets, granite countertops, red backsplash, brick backsplash, paneled appliances and an island
 General Shale

Rustic kitchen design featuring 50/50 blend of Peppermill and Englishpub thin brick with Ivory Buff mortar.
Large mountain style u-shaped light wood floor and brown floor eat-in kitchen photo in Other with white cabinets, brick backsplash, stainless steel appliances, an island, a farmhouse sink, recessed-panel cabinets, soapstone countertops, red backsplash and black countertops
Large mountain style u-shaped light wood floor and brown floor eat-in kitchen photo in Other with white cabinets, brick backsplash, stainless steel appliances, an island, a farmhouse sink, recessed-panel cabinets, soapstone countertops, red backsplash and black countertops
 Village Handcrafted Cabinetry

Example of a mid-sized country u-shaped medium tone wood floor and beige floor open concept kitchen design in Philadelphia with a farmhouse sink, beaded inset cabinets, white cabinets, quartz countertops, red backsplash, brick backsplash, stainless steel appliances and an island
 True Vine Creations

Example of a transitional l-shaped light wood floor and beige floor home bar design in Grand Rapids with an undermount sink, shaker cabinets, gray cabinets, multicolored backsplash, brick backsplash and gray countertops


 Ultimate Remodel
Felicia Evans

Mid-sized country u-shaped dark wood floor and brown floor enclosed kitchen photo in DC Metro with an undermount sink, white cabinets, stainless steel appliances, shaker cabinets, wood countertops, red backsplash, brick backsplash and a peninsula
Mid-sized country u-shaped dark wood floor and brown floor enclosed kitchen photo in DC Metro with an undermount sink, white cabinets, stainless steel appliances, shaker cabinets, wood countertops, red backsplash, brick backsplash and a peninsula
 Woodharbor Custom Cabinetry
Project by The Kitchen Studio of Glen Ellyn /
www.kitchenstudio-ge.com
To see more photos from this project, visit http://www.houzz.com/projects/3244/farmhouse-chic-glen-ellyn-il

 Think Construction

Example of a mountain style galley brick floor and red floor eat-in kitchen design in New York with glass-front cabinets, white cabinets, stainless steel appliances, an island, an integrated sink, wood countertops, white backsplash and brown countertops
34