
Search results for "Brick backsplash" in Home Design Ideas
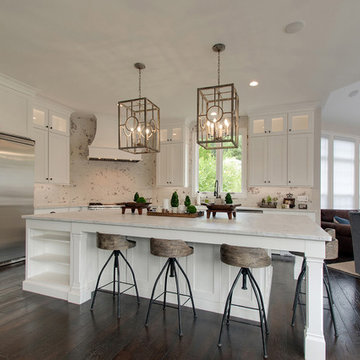
 Usable Space Interiors, LLC
Another angle.

Example of a large transitional l-shaped dark wood floor and brown floor open concept kitchen design in Nashville with a farmhouse sink, shaker cabinets, white cabinets, marble countertops, white backsplash, brick backsplash, stainless steel appliances, an island and white countertops
Example of a large transitional l-shaped dark wood floor and brown floor open concept kitchen design in Nashville with a farmhouse sink, shaker cabinets, white cabinets, marble countertops, white backsplash, brick backsplash, stainless steel appliances, an island and white countertops

 Studio One | San Francisco
This was an interesting project to work on, The original builder/ designer was a student of Frank Lloyd Wright. The challenge with this project was to update the kitchen, while honoring the original designer's vision.
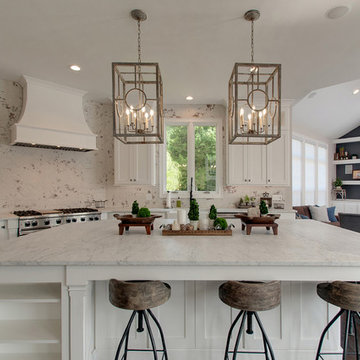 Usable Space Interiors, LLC
Here's a close up of this beautiful, kitchen transformation.
From the shaker white cabinets, to the marble countertops to the gorgeous light fixtures, we just love, love love this kitchen!
Find the right local pro for your project
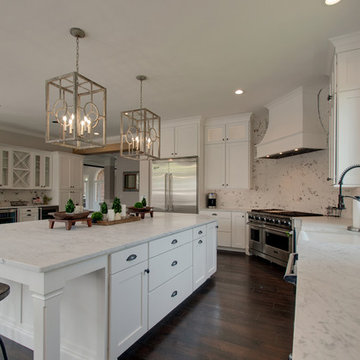 Usable Space Interiors, LLC
Another angle.
Example of a large transitional l-shaped dark wood floor and brown floor open concept kitchen design in Nashville with a farmhouse sink, shaker cabinets, white cabinets, marble countertops, white backsplash, brick backsplash, stainless steel appliances, an island and white countertops
Example of a large transitional l-shaped dark wood floor and brown floor open concept kitchen design in Nashville with a farmhouse sink, shaker cabinets, white cabinets, marble countertops, white backsplash, brick backsplash, stainless steel appliances, an island and white countertops

 Mosier Luxury Homes
Example of a small 1950s single-wall light wood floor dry bar design in Austin with flat-panel cabinets, blue cabinets, marble countertops, brick backsplash and gray countertops
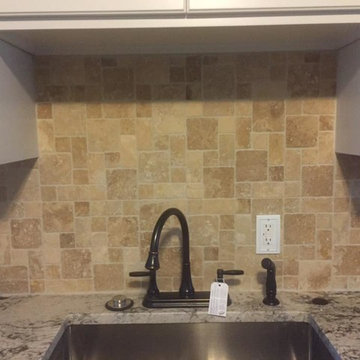
 Pfeffer Floors To Go
Inspiration for a mid-sized timeless u-shaped eat-in kitchen remodel in Miami with an undermount sink, raised-panel cabinets, beige cabinets, granite countertops, gray backsplash, brick backsplash and stainless steel appliances

 Hello Home
Whit Preston
Example of a trendy l-shaped light wood floor open concept kitchen design in Austin with blue backsplash, an undermount sink, flat-panel cabinets, gray cabinets, soapstone countertops, matchstick tile backsplash, stainless steel appliances, an island and gray countertops
Example of a trendy l-shaped light wood floor open concept kitchen design in Austin with blue backsplash, an undermount sink, flat-panel cabinets, gray cabinets, soapstone countertops, matchstick tile backsplash, stainless steel appliances, an island and gray countertops

Sponsored
Columbus, OH

Wannemacher Interiors
Customized Award-Winning Interior Design Solutions in Franklin Cnty OH
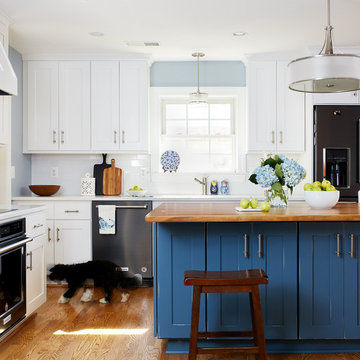
 Case Architects & Remodelers
Project Developer Elle Hunter https://www.houzz.com/pro/eleanorhunter/elle-hunter-case-design-and-remodeling
Designer Elena Eskandari https://www.houzz.com/pro/eeskandari/elena-eskandari-case-design-remodeling-inc
Photography by Stacy Zarin Goldberg

 Greg Steffensen Architect
Joshua Caldwell
Example of a mid-sized transitional l-shaped dark wood floor and brown floor eat-in kitchen design in Salt Lake City with a farmhouse sink, white cabinets, white backsplash, subway tile backsplash, an island, shaker cabinets, stainless steel appliances, marble countertops and black countertops
Example of a mid-sized transitional l-shaped dark wood floor and brown floor eat-in kitchen design in Salt Lake City with a farmhouse sink, white cabinets, white backsplash, subway tile backsplash, an island, shaker cabinets, stainless steel appliances, marble countertops and black countertops
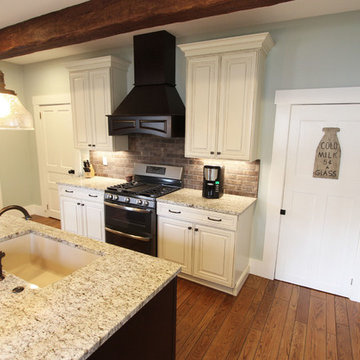
 Cabinet-S-Top
In this kitchen we installed Waypoint Livingspaces cabinets on the perimeter is 702F doorstyle in Painted Hazelnut Glaze and on the island is 650F doorstyle in Cherry Java accented with Amerock Revitilize pulls and Chandler knobs in oil rubbed bronze. On the countertops is Giallo Ornamental 3cm Granite with a 4” backsplash below the microwave area. On the wall behind the range is 2 x 8 Brickwork tile in Terrace color. Kichler Avery 3 pendant lights were installed over the island. A Blanco single bowl sink in Biscotti color with a Moen Waterhill single handle faucet with the side spray was installed. Three 18” time weathered Faux wood beams in walnut color were installed on the ceiling to accent the kitchen.
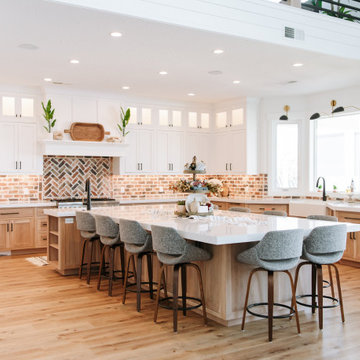
 Prestige Woodworks
An expansive view of a bright, open-concept kitchen under a mezzanine balcony with black metal railings. The kitchen features a long L-shaped layout with light wood cabinetry, white quartz countertops, and a full-wall brick backsplash. A large central island with seating for six acts as the room's centerpiece, complemented by light wood flooring throughout.

 Amish Cabinets of Texas
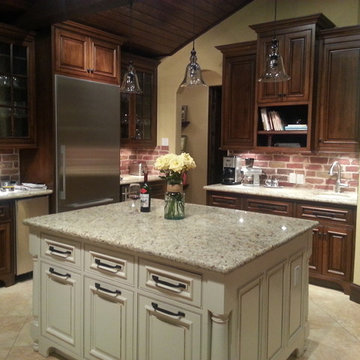
Large mountain style u-shaped porcelain tile eat-in kitchen photo in Houston with an undermount sink, raised-panel cabinets, dark wood cabinets, granite countertops, red backsplash, brick backsplash, stainless steel appliances and two islands
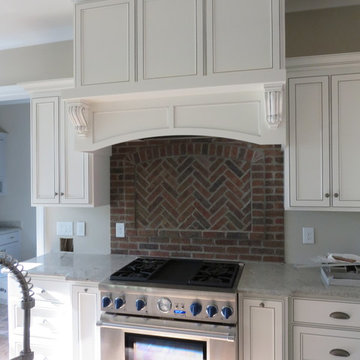
 JP Decorative Consulting Inc.
Inspiration for a mid-sized timeless u-shaped medium tone wood floor eat-in kitchen remodel in Charlotte with a farmhouse sink, beaded inset cabinets, white cabinets, granite countertops, red backsplash, brick backsplash, stainless steel appliances and an island



 Hill Country Rock
Inspiration for a mid-sized l-shaped medium tone wood floor and beige floor enclosed kitchen remodel in Houston with a double-bowl sink, raised-panel cabinets, light wood cabinets, solid surface countertops, beige backsplash, brick backsplash, stainless steel appliances and no island
 Kitchen & Bath Center
Jared Williams at Media Crazed
Open concept kitchen - mid-sized contemporary u-shaped light wood floor and brown floor open concept kitchen idea in Miami with an undermount sink, shaker cabinets, white cabinets, quartz countertops, white backsplash, brick backsplash, stainless steel appliances and an island
Open concept kitchen - mid-sized contemporary u-shaped light wood floor and brown floor open concept kitchen idea in Miami with an undermount sink, shaker cabinets, white cabinets, quartz countertops, white backsplash, brick backsplash, stainless steel appliances and an island
 Amish Cabinets of Texas
Example of a large mountain style u-shaped porcelain tile eat-in kitchen design in Houston with an undermount sink, raised-panel cabinets, dark wood cabinets, granite countertops, red backsplash, brick backsplash, stainless steel appliances and two islands
 HomeSpun Staging and Design

Inspiration for a mid-sized rustic single-wall medium tone wood floor and brown floor seated home bar remodel in Denver with shaker cabinets, dark wood cabinets, concrete countertops, brick backsplash and gray countertops

Sponsored
Columbus, OH

Structural Remodeling
Franklin County's Heavy Timber Specialists | Best of Houzz 2020!
 Amish Cabinets of Texas
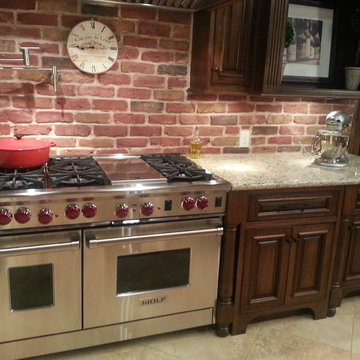
Large mountain style u-shaped porcelain tile eat-in kitchen photo in Houston with an undermount sink, raised-panel cabinets, dark wood cabinets, granite countertops, red backsplash, brick backsplash, stainless steel appliances and two islands
 Usable Space Interiors, LLC
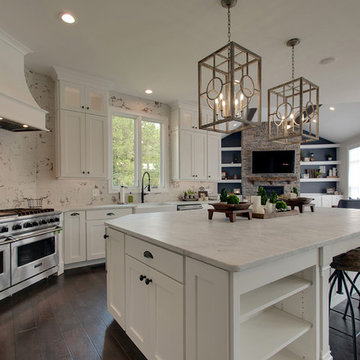
Another angle.
Large transitional l-shaped dark wood floor and brown floor open concept kitchen photo in Nashville with a farmhouse sink, shaker cabinets, white cabinets, marble countertops, white backsplash, brick backsplash, stainless steel appliances, an island and white countertops
Large transitional l-shaped dark wood floor and brown floor open concept kitchen photo in Nashville with a farmhouse sink, shaker cabinets, white cabinets, marble countertops, white backsplash, brick backsplash, stainless steel appliances, an island and white countertops
 Arkansas Valley Lumber & Supply
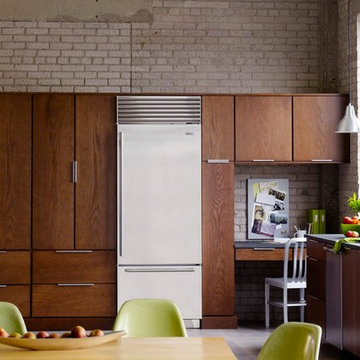
Eat-in kitchen - large contemporary l-shaped porcelain tile and beige floor eat-in kitchen idea in Denver with an undermount sink, flat-panel cabinets, dark wood cabinets, granite countertops, beige backsplash, brick backsplash, stainless steel appliances and no island
32