
Search results for "Brick backsplash" in Home Design Ideas
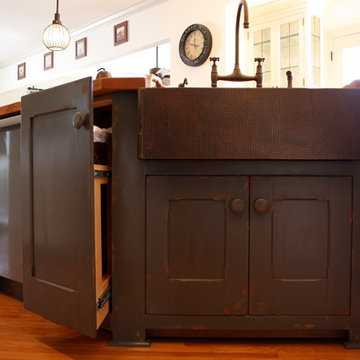
 Bryan Construction, Cabinetry & Woodwork, Inc.
z.yannarella
Handcrafted Custom Kitchen
Mid-sized elegant galley medium tone wood floor open concept kitchen photo in Philadelphia with a farmhouse sink, shaker cabinets, white cabinets, wood countertops, red backsplash, brick backsplash and an island
Mid-sized elegant galley medium tone wood floor open concept kitchen photo in Philadelphia with a farmhouse sink, shaker cabinets, white cabinets, wood countertops, red backsplash, brick backsplash and an island
 M.A.D. Renovations
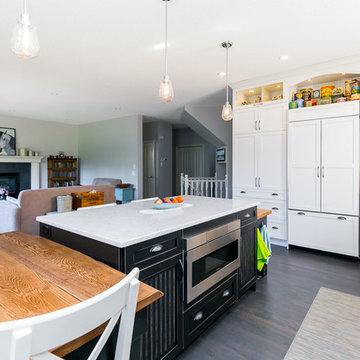
Live edge kitchen table and beautiful slate surround on the fireplace complete this open and inviting space.
Jesse Yardley - Fotographix
Eat-in kitchen - large industrial l-shaped dark wood floor eat-in kitchen idea in Calgary with shaker cabinets, white backsplash, two islands, an undermount sink, white cabinets, marble countertops, brick backsplash and stainless steel appliances
Eat-in kitchen - large industrial l-shaped dark wood floor eat-in kitchen idea in Calgary with shaker cabinets, white backsplash, two islands, an undermount sink, white cabinets, marble countertops, brick backsplash and stainless steel appliances
 The Arizona Tile Co.

Eat-in kitchen - mid-sized rustic single-wall medium tone wood floor and brown floor eat-in kitchen idea in Chicago with recessed-panel cabinets, distressed cabinets, quartz countertops, brown backsplash, brick backsplash, stainless steel appliances, no island and a farmhouse sink
Find the right local pro for your project

 Crosby Creations Home Designs
Large mountain style l-shaped brown floor and dark wood floor eat-in kitchen photo in Charleston with shaker cabinets, stainless steel appliances, an island, dark wood cabinets, a farmhouse sink, quartzite countertops, gray backsplash and stone tile backsplash
 Lisa Davis Interiors

L Shaped Jewett Farms Kitchen, with Brick Walls
Farmhouse l-shaped slate floor and multicolored floor kitchen photo in Boston with an undermount sink, shaker cabinets, brown cabinets, red backsplash, brick backsplash, stainless steel appliances, an island and black countertops
Farmhouse l-shaped slate floor and multicolored floor kitchen photo in Boston with an undermount sink, shaker cabinets, brown cabinets, red backsplash, brick backsplash, stainless steel appliances, an island and black countertops
 J&J Building

Mid-sized country u-shaped dark wood floor enclosed kitchen photo in Orlando with a farmhouse sink, raised-panel cabinets, white cabinets, solid surface countertops, red backsplash, brick backsplash, stainless steel appliances and an island
 Micah T. Photography

Transitional u-shaped medium tone wood floor and brown floor kitchen photo in Minneapolis with shaker cabinets, light wood cabinets, red backsplash, brick backsplash, stainless steel appliances, an island and white countertops

Sponsored
Delaware, OH

Buckeye Basements, Inc.
Central Ohio's Basement Finishing ExpertsBest Of Houzz '13-'21
 Seabold Architectural Studio
Designed by Seabold Studio
Architect: Jeff Seabold

Example of an urban l-shaped gray floor kitchen design in Jackson with a farmhouse sink, flat-panel cabinets, brown cabinets, black backsplash, subway tile backsplash, an island and gray countertops
Example of an urban l-shaped gray floor kitchen design in Jackson with a farmhouse sink, flat-panel cabinets, brown cabinets, black backsplash, subway tile backsplash, an island and gray countertops
 Homes by Design

Inspiration for a mid-sized mediterranean u-shaped seated home bar remodel in Indianapolis with wood countertops, brick backsplash and brown countertops

 SARA VANDERSTELT with Creative Kitchens
Transitional u-shaped dark wood floor and brown floor kitchen photo in Other with a drop-in sink, shaker cabinets, blue cabinets, red backsplash, brick backsplash, stainless steel appliances, an island and white countertops

 Barenz Builders
Inspiration for a rustic u-shaped dark wood floor and brown floor seated home bar remodel in Milwaukee with multicolored backsplash, brick backsplash, gray countertops, an undermount sink, flat-panel cabinets and medium tone wood cabinets

 Clearstone Coating, Inc.
Mid-sized elegant single-wall kitchen photo in Raleigh with a drop-in sink, glass-front cabinets, white cabinets, marble countertops, gray backsplash, brick backsplash and stainless steel appliances
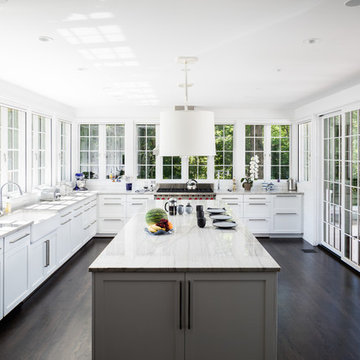
 Linton Architects
Keith Isaacs
Kitchen - transitional l-shaped dark wood floor and brown floor kitchen idea in Raleigh with a farmhouse sink, shaker cabinets, white cabinets, stainless steel appliances, an island, quartzite countertops, white backsplash, brick backsplash and white countertops
Kitchen - transitional l-shaped dark wood floor and brown floor kitchen idea in Raleigh with a farmhouse sink, shaker cabinets, white cabinets, stainless steel appliances, an island, quartzite countertops, white backsplash, brick backsplash and white countertops

Sponsored
Columbus, OH

Hope Restoration & General Contracting
Columbus Design-Build, Kitchen & Bath Remodeling, Historic Renovations
 Oceanside Cabinetry Corp.

Mid-sized cottage l-shaped dark wood floor and brown floor eat-in kitchen photo in New York with a farmhouse sink, raised-panel cabinets, beige cabinets, granite countertops, brown backsplash, brick backsplash, stainless steel appliances and an island
 InSite Builders & Remodeling
Stacy Zarin Goldberg

Wet bar - mid-sized transitional single-wall gray floor and carpeted wet bar idea in DC Metro with granite countertops, white backsplash, brick backsplash and recessed-panel cabinets
Wet bar - mid-sized transitional single-wall gray floor and carpeted wet bar idea in DC Metro with granite countertops, white backsplash, brick backsplash and recessed-panel cabinets
 A Room With A View Interiors

Home bar - small coastal single-wall ceramic tile home bar idea in Miami with no sink, recessed-panel cabinets, black cabinets, white backsplash and brick backsplash
 Domiteaux Garza Architecture
Photo: Charles Davis Smith, AIA

Example of an urban medium tone wood floor eat-in kitchen design in Dallas with a farmhouse sink, open cabinets, stainless steel cabinets, wood countertops, brick backsplash, stainless steel appliances and an island
Example of an urban medium tone wood floor eat-in kitchen design in Dallas with a farmhouse sink, open cabinets, stainless steel cabinets, wood countertops, brick backsplash, stainless steel appliances and an island


 Clearstone Coating, Inc.
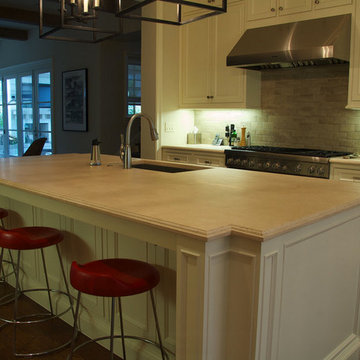
Mid-sized elegant l-shaped dark wood floor open concept kitchen photo in Raleigh with an undermount sink, recessed-panel cabinets, white cabinets, quartz countertops, gray backsplash, brick backsplash, stainless steel appliances and an island
 Design Kitchens & Bath LLC

This 1840's Farm House located on a family farm in Frederick, Md had layers of plaster and paint. We peeled back all the layers to expose the existing brick which has been cleaned and treated to preserve it for years to come. We added Wood Mode cabinetry in a rustic cherry and granite to allow the new kitchen to blend with the rest of the historic home.
 Amish Cabinets of Texas
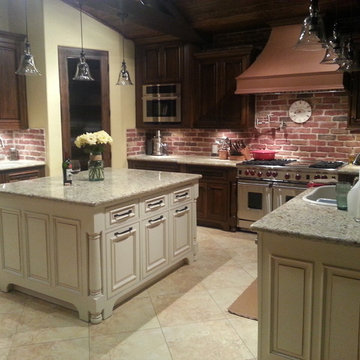
Inspiration for a large rustic u-shaped porcelain tile eat-in kitchen remodel in Houston with an undermount sink, raised-panel cabinets, dark wood cabinets, granite countertops, red backsplash, brick backsplash, stainless steel appliances and two islands
30