
Search results for "Brick backsplash" in Home Design Ideas
 Distinctive Marble and Granite
Ginson Speich
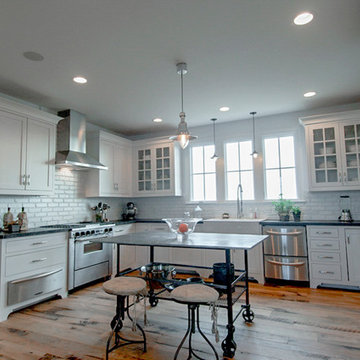
Eat-in kitchen - large cottage u-shaped light wood floor and brown floor eat-in kitchen idea in Columbus with a farmhouse sink, shaker cabinets, white cabinets, soapstone countertops, white backsplash, brick backsplash, stainless steel appliances and an island
Eat-in kitchen - large cottage u-shaped light wood floor and brown floor eat-in kitchen idea in Columbus with a farmhouse sink, shaker cabinets, white cabinets, soapstone countertops, white backsplash, brick backsplash, stainless steel appliances and an island
 Chambers Interior Design

Mid-sized farmhouse u-shaped medium tone wood floor and brown floor enclosed kitchen photo in Portland with a farmhouse sink, shaker cabinets, white cabinets, quartz countertops, red backsplash, brick backsplash, stainless steel appliances, an island and white countertops
 MLM Custom Homes & Renovations
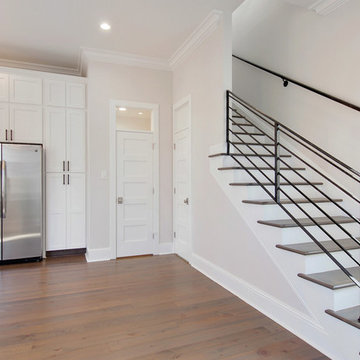
Example of a large transitional single-wall medium tone wood floor and brown floor kitchen design in New Orleans with an undermount sink, shaker cabinets, white cabinets, quartzite countertops, red backsplash, brick backsplash, stainless steel appliances, an island and white countertops
Find the right local pro for your project
 Usable Space Interiors, LLC
Another angle.
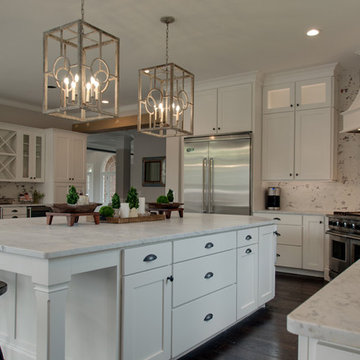
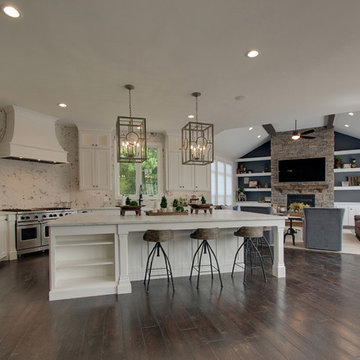
Large transitional l-shaped dark wood floor and brown floor open concept kitchen photo in Nashville with a farmhouse sink, shaker cabinets, white cabinets, marble countertops, white backsplash, brick backsplash, stainless steel appliances, an island and white countertops
Large transitional l-shaped dark wood floor and brown floor open concept kitchen photo in Nashville with a farmhouse sink, shaker cabinets, white cabinets, marble countertops, white backsplash, brick backsplash, stainless steel appliances, an island and white countertops
 Usable Space Interiors, LLC
Another angle.
Open concept kitchen - large transitional l-shaped dark wood floor and brown floor open concept kitchen idea in Nashville with a farmhouse sink, shaker cabinets, white cabinets, marble countertops, white backsplash, brick backsplash, stainless steel appliances, an island and white countertops
Open concept kitchen - large transitional l-shaped dark wood floor and brown floor open concept kitchen idea in Nashville with a farmhouse sink, shaker cabinets, white cabinets, marble countertops, white backsplash, brick backsplash, stainless steel appliances, an island and white countertops
 Kitchen & Bath Center
Jared Williams at Media Crazed

Open concept kitchen - mid-sized contemporary u-shaped light wood floor and brown floor open concept kitchen idea in Miami with an undermount sink, shaker cabinets, white cabinets, quartz countertops, white backsplash, brick backsplash, stainless steel appliances and an island
Open concept kitchen - mid-sized contemporary u-shaped light wood floor and brown floor open concept kitchen idea in Miami with an undermount sink, shaker cabinets, white cabinets, quartz countertops, white backsplash, brick backsplash, stainless steel appliances and an island
 Amish Cabinets of Texas

Large mountain style u-shaped porcelain tile eat-in kitchen photo in Houston with an undermount sink, raised-panel cabinets, dark wood cabinets, granite countertops, red backsplash, brick backsplash, stainless steel appliances and two islands


 JP Decorative Consulting Inc.
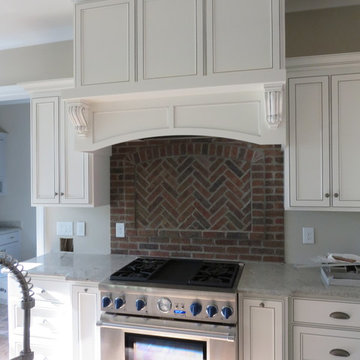
Inspiration for a mid-sized timeless u-shaped medium tone wood floor eat-in kitchen remodel in Charlotte with a farmhouse sink, beaded inset cabinets, white cabinets, granite countertops, red backsplash, brick backsplash, stainless steel appliances and an island

 Hill Country Rock
Inspiration for a mid-sized l-shaped medium tone wood floor and beige floor enclosed kitchen remodel in Houston with a double-bowl sink, raised-panel cabinets, light wood cabinets, solid surface countertops, beige backsplash, brick backsplash, stainless steel appliances and no island
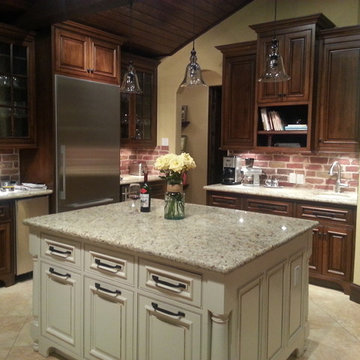 Amish Cabinets of Texas
Example of a large mountain style u-shaped porcelain tile eat-in kitchen design in Houston with an undermount sink, raised-panel cabinets, dark wood cabinets, granite countertops, red backsplash, brick backsplash, stainless steel appliances and two islands
 JP Decorative Consulting Inc.
Inspiration for a mid-sized timeless u-shaped medium tone wood floor eat-in kitchen remodel in Charlotte with a farmhouse sink, beaded inset cabinets, white cabinets, granite countertops, red backsplash, brick backsplash, stainless steel appliances and an island
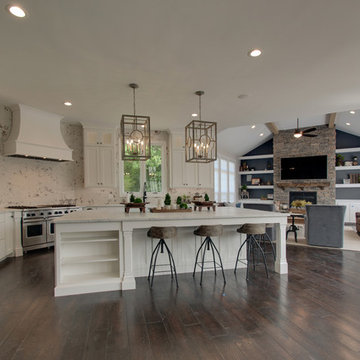 Usable Space Interiors, LLC
Another angle.

Inspiration for a large transitional l-shaped dark wood floor and brown floor open concept kitchen remodel in Nashville with a farmhouse sink, shaker cabinets, white cabinets, marble countertops, white backsplash, brick backsplash, stainless steel appliances, an island and white countertops
Inspiration for a large transitional l-shaped dark wood floor and brown floor open concept kitchen remodel in Nashville with a farmhouse sink, shaker cabinets, white cabinets, marble countertops, white backsplash, brick backsplash, stainless steel appliances, an island and white countertops
 Usable Space Interiors, LLC
Another angle.
Open concept kitchen - large transitional l-shaped dark wood floor and brown floor open concept kitchen idea in Nashville with a farmhouse sink, shaker cabinets, white cabinets, marble countertops, white backsplash, brick backsplash, stainless steel appliances, an island and white countertops
Open concept kitchen - large transitional l-shaped dark wood floor and brown floor open concept kitchen idea in Nashville with a farmhouse sink, shaker cabinets, white cabinets, marble countertops, white backsplash, brick backsplash, stainless steel appliances, an island and white countertops

Sponsored
Columbus, OH

Hope Restoration & General Contracting
Columbus Design-Build, Kitchen & Bath Remodeling, Historic Renovations
 Usable Space Interiors, LLC
Another angle.
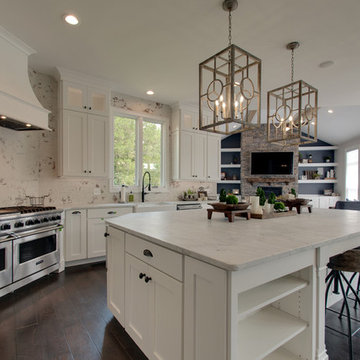
Example of a large transitional l-shaped dark wood floor and brown floor open concept kitchen design in Nashville with a farmhouse sink, shaker cabinets, white cabinets, marble countertops, white backsplash, brick backsplash, stainless steel appliances, an island and white countertops
Example of a large transitional l-shaped dark wood floor and brown floor open concept kitchen design in Nashville with a farmhouse sink, shaker cabinets, white cabinets, marble countertops, white backsplash, brick backsplash, stainless steel appliances, an island and white countertops
 Clearstone Coating, Inc.
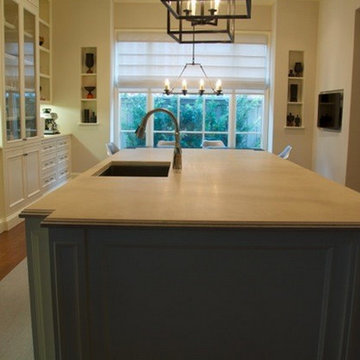
Mid-sized elegant l-shaped dark wood floor open concept kitchen photo in Raleigh with an undermount sink, recessed-panel cabinets, white cabinets, quartz countertops, gray backsplash, brick backsplash, stainless steel appliances and an island
 Jeremy's Perfect Finish
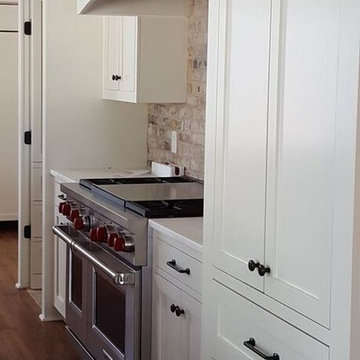
Kitchen - mid-sized traditional light wood floor kitchen idea in Jackson with shaker cabinets, white cabinets, quartz countertops, beige backsplash, brick backsplash and stainless steel appliances
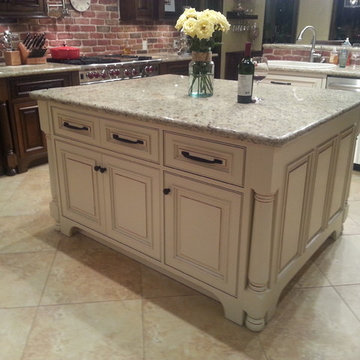 Amish Cabinets of Texas
Example of a large mountain style u-shaped porcelain tile eat-in kitchen design in Houston with an undermount sink, raised-panel cabinets, dark wood cabinets, granite countertops, red backsplash, brick backsplash, stainless steel appliances and two islands


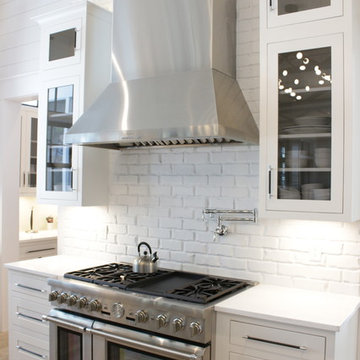 Kitchen & Bath Center
Jared Williams at Media Crazed
Inspiration for a mid-sized contemporary light wood floor and brown floor kitchen remodel in Miami with shaker cabinets, white cabinets, quartz countertops, white backsplash, brick backsplash and stainless steel appliances
Inspiration for a mid-sized contemporary light wood floor and brown floor kitchen remodel in Miami with shaker cabinets, white cabinets, quartz countertops, white backsplash, brick backsplash and stainless steel appliances
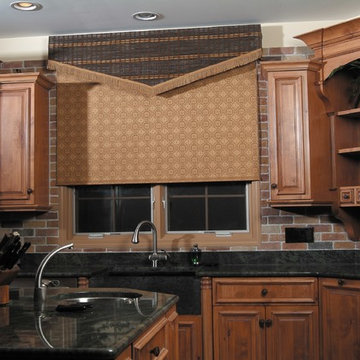
 Professional Window Treatments
Enclosed kitchen - mid-sized traditional l-shaped enclosed kitchen idea in Other with a farmhouse sink, raised-panel cabinets, medium tone wood cabinets, marble countertops, red backsplash, brick backsplash, stainless steel appliances and an island
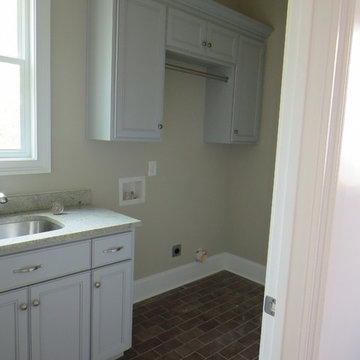 JP Decorative Consulting Inc.
Mid-sized elegant u-shaped medium tone wood floor eat-in kitchen photo in Charlotte with a farmhouse sink, beaded inset cabinets, white cabinets, granite countertops, red backsplash, brick backsplash, stainless steel appliances and an island
33