
Search results for "Brick backsplash" in Home Design Ideas
 Laura of Pembroke

Exposed Brick wall bar, poured concrete counter, Glassed in wine room
Wet bar - large cottage vinyl floor wet bar idea in Cleveland with an integrated sink, concrete countertops and brick backsplash
Wet bar - large cottage vinyl floor wet bar idea in Cleveland with an integrated sink, concrete countertops and brick backsplash
 Robeson Design
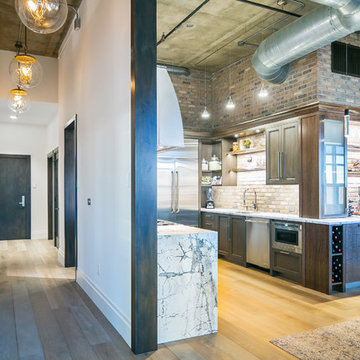
Entering this downtown Denver loft,
you get a pretty amazing first impression!
Without showing you the before photos of this condo, it’s hard to imagine the transformation that took place in just 6 short months.
The client wanted a hip, modern vibe to her new home and reached out to San Diego Interior Designer, Rebecca Robeson. Rebecca had a vision for what could be... Rebecca created a 3D model to convey the possibilities and they were off to the races.
The design races that is.
Rebecca’s 3D model captured the heart of her new client and the project took off.
With only 6 short months to completely gut and transform the space, it was essential Robeson Design connect with the right people in Denver. Rebecca searched HOUZZ for Denver General Contractors.
Ryan Coats of Earthwood Custom Remodeling lead a team of highly qualified sub-contractors throughout the project and over the finish line. 8" wide hardwood planks of white oak replaced low quality wood floors, 6'8" French doors were upgraded to 8' solid wood and frosted glass doors, used brick veneer and barn wood walls were added as well as new lighting throughout. The outdated Kitchen was gutted along with Bathrooms and new 8" baseboards were installed. All new tile walls and backsplashes as well as intricate tile flooring patterns were brought in while every countertop was updated and replaced. All new plumbing and appliances were included as well as hardware and fixtures. Closet systems were designed by Robeson Design and executed to perfection. State of the art sound system, entertainment package and smart home technology was integrated by Ryan Coats and his team.
Exquisite Kitchen Design, (Denver Colorado) headed up the custom cabinetry throughout the home including the Kitchen, Lounge feature wall, Bathroom vanities and the Living Room entertainment piece boasting a 9' slab of Fumed White Oak with a live edge. Paul Anderson of EKD worked closely with the team at Robeson Design on Rebecca's vision to insure every detail was built to perfection.
The project was completed on time and the homeowner is thrilled...
Earthwood Custom Remodeling, Inc.
Exquisite Kitchen Design
Rocky Mountain Hardware
Tech Lighting - Black Whale Lighting
Photos by Ryan Garvin Photography
 Fireclay Tile


Love a blue and white kitchen? Navy blue glazed thin brick complements this kitchen's breezy white beadboard paneling, serving up subtle nods to nautical style.
THIN BRICK SHOWN
2.5x8 Glazed Thin Brick in Appalachian
Find the right local pro for your project
 Wyrick Residential Design

Example of a large tuscan u-shaped terra-cotta tile and orange floor open concept kitchen design in Houston with a farmhouse sink, recessed-panel cabinets, dark wood cabinets, multicolored backsplash, stainless steel appliances, an island, granite countertops and mosaic tile backsplash
 Lewis Design-Build-Remodel
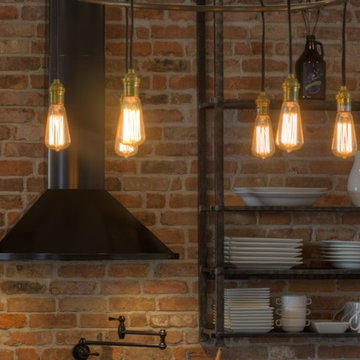
Eat-in kitchen - large transitional u-shaped medium tone wood floor and brown floor eat-in kitchen idea in San Francisco with a farmhouse sink, shaker cabinets, medium tone wood cabinets, quartz countertops, white backsplash, brick backsplash, stainless steel appliances, two islands and white countertops
 Ocala Kitchen and Bath, Inc.

Example of a mid-sized urban l-shaped ceramic tile and beige floor open concept kitchen design in Orlando with an undermount sink, recessed-panel cabinets, brown cabinets, concrete countertops, red backsplash, brick backsplash, stainless steel appliances and an island
 2nyad
2nyadPhotography by Nico Arellano
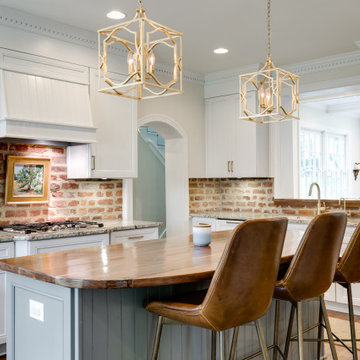
Mid-sized urban single-wall medium tone wood floor open concept kitchen photo in New York with flat-panel cabinets, white cabinets, white backsplash, glass tile backsplash, stainless steel appliances, an island, an undermount sink and soapstone countertops
Mid-sized urban single-wall medium tone wood floor open concept kitchen photo in New York with flat-panel cabinets, white cabinets, white backsplash, glass tile backsplash, stainless steel appliances, an island, an undermount sink and soapstone countertops


 Virginia Tradition Builders LLC
Photo: Mindie Ballard
Example of a classic l-shaped medium tone wood floor kitchen design in Richmond with recessed-panel cabinets, white cabinets, brick backsplash, paneled appliances, an island and multicolored countertops
Example of a classic l-shaped medium tone wood floor kitchen design in Richmond with recessed-panel cabinets, white cabinets, brick backsplash, paneled appliances, an island and multicolored countertops
 Fredenhagen Remodel & Design
Another Extremely Stunning Kitchen Designed and Remodeled by the one and only FREDENHAGEN REMODEL & DESIGN.

Kitchen - large transitional u-shaped medium tone wood floor and brown floor kitchen idea in Nashville with an undermount sink, shaker cabinets, dark wood cabinets, solid surface countertops, black backsplash, brick backsplash, stainless steel appliances, an island and white countertops
Kitchen - large transitional u-shaped medium tone wood floor and brown floor kitchen idea in Nashville with an undermount sink, shaker cabinets, dark wood cabinets, solid surface countertops, black backsplash, brick backsplash, stainless steel appliances, an island and white countertops
 Bakes & Kropp Fine Cabinetry

For this newly-built waterfront home on Long Island’s north shore, Bakes & Kropp designed a modern, transitional kitchen and complimentary bathroom spaces. Led by Senior Kitchen Designer Mary Dimichino, the design team drew inspiration from the peaceful water vista framed by the kitchen windows. The result is an open, airy space with clean lines and a soothing mixture of white and walnut finishes tempered by polished metal accents.
 Jennifer Ryan Design
Katheryn Moran Photography

Open concept kitchen - small industrial l-shaped dark wood floor and brown floor open concept kitchen idea in Seattle with a farmhouse sink, shaker cabinets, gray cabinets, quartzite countertops, red backsplash, brick backsplash, stainless steel appliances, an island and white countertops
Open concept kitchen - small industrial l-shaped dark wood floor and brown floor open concept kitchen idea in Seattle with a farmhouse sink, shaker cabinets, gray cabinets, quartzite countertops, red backsplash, brick backsplash, stainless steel appliances, an island and white countertops
 Building Culture

This bright and modern kitchen, coupled with the natural materials of brick and stone, lend it a timeless feel. Designed by Austin Tunnell
Inspiration for a mid-sized transitional l-shaped light wood floor and red floor eat-in kitchen remodel in Other with an undermount sink, shaker cabinets, white cabinets, granite countertops, white backsplash, brick backsplash, stainless steel appliances, an island and black countertops
Inspiration for a mid-sized transitional l-shaped light wood floor and red floor eat-in kitchen remodel in Other with an undermount sink, shaker cabinets, white cabinets, granite countertops, white backsplash, brick backsplash, stainless steel appliances, an island and black countertops

 Uniik Design
Inspiration for a mid-sized contemporary single-wall carpeted and beige floor wet bar remodel in Calgary with an undermount sink, shaker cabinets, blue cabinets, quartz countertops and brick backsplash


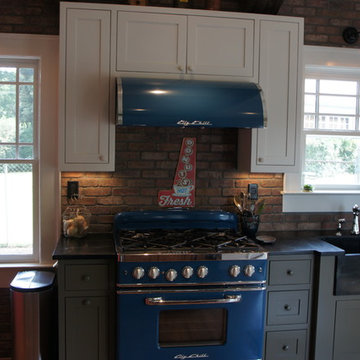
 Moses Construction, Inc.
Eat-in kitchen - mid-sized farmhouse u-shaped light wood floor and brown floor eat-in kitchen idea in Atlanta with a farmhouse sink, shaker cabinets, white cabinets, colored appliances, an island, soapstone countertops and brick backsplash

 Randy's Flooring
Example of a mid-sized urban u-shaped ceramic tile and gray floor seated home bar design in Cedar Rapids with an undermount sink, flat-panel cabinets, dark wood cabinets, quartzite countertops, brick backsplash and beige countertops
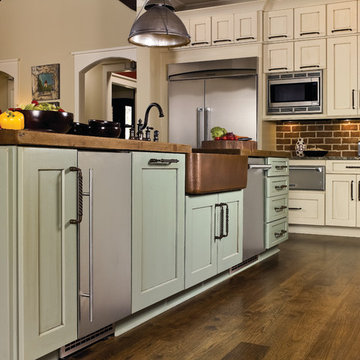
 C&H Kitchen Cabinet Gallery
Inspiration for a mid-sized cottage u-shaped dark wood floor and brown floor open concept kitchen remodel in Chicago with a farmhouse sink, shaker cabinets, beige cabinets, wood countertops, red backsplash, brick backsplash, stainless steel appliances and an island
 Timberidge Custom Homes

Open concept kitchen - large country u-shaped concrete floor open concept kitchen idea in Salt Lake City with an undermount sink, flat-panel cabinets, light wood cabinets, quartzite countertops, white backsplash, brick backsplash, stainless steel appliances and a peninsula

Sponsored
Sunbury, OH

J.Holderby - Renovations
Franklin County's Leading General Contractors - 2X Best of Houzz!
 Christopher Burton Homes, Inc.

Our custom homes are built on the Space Coast in Brevard County, FL in the growing communities of Melbourne, FL and Viera, FL. As a custom builder in Brevard County we build custom homes in the communities of Wyndham at Duran, Charolais Estates, Casabella, Fairway Lakes and on your own lot.
 Pedersen Signature Homes
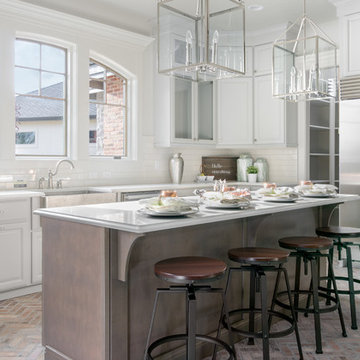
Example of a classic l-shaped brick floor kitchen design in Boise with a farmhouse sink, raised-panel cabinets, white cabinets, white backsplash, subway tile backsplash, stainless steel appliances and an island
 Earthway Enterprises, Inc

Large transitional l-shaped medium tone wood floor and brown floor open concept kitchen photo in Kansas City with an undermount sink, shaker cabinets, white cabinets, white backsplash, stainless steel appliances, an island, white countertops, quartz countertops and marble backsplash
88